Experience elevated modern living in this 6 bed, 5 bath designer home where refined style meets everyday comfort. A spacious, light-filled layout is enhanced by soaring ceilings, a dramatic wall of windows, and a striking fireplace wrapped in floor-to-ceiling stone. An open upper-level balcony adds architectural interest and creates a seamless sense of connection throughout the home. The kitchen is both functional and impressive, featuring custom cabinetry, sleek finishes, a sleek backsplash, stainless steel appliances, an expansive center island, pull-out lower cabinet shelving, and a custom walk-in pantry. It flows effortlessly into the dining area with direct access to a maintenance-free walkout deck, ideal for indoor and outdoor entertaining. Well-appointed bedrooms offer private ensuite baths and custom closet systems throughout, including the beautiful owner's suite featuring a tray ceiling, a modern accent wall, generous windows bringing in abundant natural light, a spa-inspired bath with double vanities, a soaking tub, and a walk-in shower. A dedicated office with custom built-in cabinetry and desk, along with an additional study or hobby room featuring four custom workstations, offers exceptional flexibility for working, studying, or pursuing creative interests. The lower level is designed for entertaining with a stylish wet bar featuring its own reverse osmosis water system, an expansive gathering area, walkout access to the patio, and a dedicated home gym with mirrored walls and padded flooring. The outdoor setting is designed to impress, offering a beautifully landscaped yard with a spacious patio and a dedicated firepit patio area that creates the perfect backdrop for relaxing evenings or hosting guests. Beyond its stunning design, this home is packed with premium upgrades including a brand-new 2025 high-efficiency modulating furnace and inverter air conditioning system, a tankless water heater, whole-home Kinetico water treatment and reverse osmosis systems, spray foam insulation for exceptional energy efficiency, whole-home humidifier, dehumidifier, fresh air ventilation system, kitchen and main-level prewiring for home audio, and a fully spray foam insulated heated garage with abundant custom storage shelving and upgraded quiet-operating garage doors. Exceptional curb appeal enhances the overall presence of the home, while desirable neighborhood amenities including a park, pool, pool house, sports courts, and pond elevate the lifestyle even further. Ideally located near Sunfish Lake Park and Lake Elmo Park Reserve, the home offers close proximity to scenic outdoor spaces, while nearby dining, shopping, and major transportation routes provide everyday convenience. This is a rare opportunity to own a home that delivers both an upscale design and a truly elevated everyday experience. Schedule a private showing today!
Active
$949,000
10668 39th St N, Lake Elmo, MN 55042
6beds
4,452sqft
:
Get pre-qualified$5,869/mo
Single Family
Built in 2019
0.28 Acres Lot
$-- Zestimate®
$213/sqft
$43/mo HOA
What's special
- 24 days |
- 775 |
- 43 |
Zillow last checked:
Listing updated:
Listed by:
Steele Brothers 715-602-0310,
Edina Realty, Inc.
Source: NorthstarMLS as distributed by MLS GRID,MLS#: 7041540
Facts & features
Interior
Bedrooms & bathrooms
- Bedrooms: 6
- Bathrooms: 5
- Full bathrooms: 3
- 3/4 bathrooms: 2
Bedroom
- Level: Upper
- Area: 306 Square Feet
- Dimensions: 18x17
Bedroom 2
- Level: Main
- Area: 175 Square Feet
- Dimensions: 11'8x15
Bedroom 3
- Level: Upper
- Area: 156 Square Feet
- Dimensions: 12x13
Bedroom 4
- Level: Upper
- Area: 195 Square Feet
- Dimensions: 15x13
Bedroom 5
- Level: Upper
- Area: 156 Square Feet
- Dimensions: 12x13
Bedroom 6
- Level: Lower
- Area: 270 Square Feet
- Dimensions: 18x15
Dining room
- Level: Main
- Area: 216 Square Feet
- Dimensions: 12x18
Family room
- Level: Lower
- Area: 504 Square Feet
- Dimensions: 18x28
Flex room
- Level: Main
- Area: 156 Square Feet
- Dimensions: 13x12
Kitchen
- Level: Main
- Area: 209 Square Feet
- Dimensions: 11x19
Living room
- Level: Main
- Area: 324 Square Feet
- Dimensions: 18x18
Heating
- Forced Air, Fireplace(s), Heat Pump, Humidifier
Cooling
- Heat Pump
Appliances
- Included: Central Vacuum, Disposal, Dryer, ENERGY STAR Qualified Appliances, Exhaust Fan, Humidifier, Gas Water Heater, Water Filtration System, Water Osmosis System, Iron Filter, Microwave, Range, Refrigerator, Stainless Steel Appliance(s), Wall Oven, Washer, Water Softener Owned
- Laundry: Electric Dryer Hookup, Gas Dryer Hookup, Laundry Room, Sink, Upper Level, Washer Hookup
Features
- Central Vacuum
- Basement: Drain Tiled,Finished,Full,Concrete,Sump Basket,Sump Pump,Walk-Out Access
- Number of fireplaces: 1
- Fireplace features: Electric, Living Room
Interior area
- Total structure area: 4,452
- Total interior livable area: 4,452 sqft
- Finished area above ground: 3,214
- Finished area below ground: 1,238
Video & virtual tour
Property
Parking
- Total spaces: 3
- Parking features: Attached
- Attached garage spaces: 3
Accessibility
- Accessibility features: Soaking Tub
Features
- Levels: Two
- Stories: 2
- Patio & porch: Deck
- Pool features: Shared
Lot
- Size: 0.28 Acres
Details
- Foundation area: 1238
- Parcel number: 1102921430027
- Zoning description: Residential-Single Family
Construction
Type & style
- Home type: SingleFamily
- Property subtype: Single Family
Materials
- Concrete, Frame
- Roof: Age 8 Years or Less,Asphalt
Condition
- New construction: No
- Year built: 2019
Utilities & green energy
- Electric: Circuit Breakers, 200+ Amp Service, Power Company: Xcel Energy
- Gas: Electric, Natural Gas
- Sewer: City Sewer/Connected
- Water: City Water/Connected
Community & HOA
Community
- Subdivision: Legacy/North Star 2nd Add
HOA
- Has HOA: Yes
- Services included: Other
- HOA fee: $43 monthly
- HOA name: Omega Property Management
- HOA phone: 763-449-9100
Location
- Region: Lake Elmo
Financial & listing details
- Price per square foot: $213/sqft
- Tax assessed value: $873,500
- Annual tax amount: $9,063
- Date on market: 7/2/2026
Estimated market value
Not available
Estimated sales range
Not available
Not available
Price history
| Date | Event | Price |
|---|---|---|
| 7/15/2026 | Listed for sale | $949,000+24.2%$213/sqft |
Source:  NorthstarMLS as distributed by MLS GRID #7041540 Report a problem NorthstarMLS as distributed by MLS GRID #7041540 Report a problem | ||
| 12/12/2019 | Sold | $763,945$172/sqft |
Source: Public Record Report a problem | ||
Public tax history
| Year | Property taxes | Tax assessment |
|---|---|---|
| 2025 | $9,066 +4% | $873,500 -3.1% |
| 2024 | $8,718 +7.6% | $901,500 +4.3% |
| 2023 | $8,102 +1.8% | $864,700 +19.5% |
| 2022 | $7,960 +18.1% | $723,300 |
| 2021 | $6,738 +1094.7% | $723,300 +435.8% |
| 2020 | $564 | $135,000 |
| 2019 | $564 | $135,000 +1451.7% |
| 2018 | $564 | $8,700 |
Find assessor info on the county website
Monthly payment
Est. payment
Payment breakdown
Explore the cost of this home by adjusting the details. Changes won't be saved.Climate risks
Neighborhood: 55042
Nearby schools
GreatSchools rating
- 7/10Rutherford Elementary SchoolGrades: K-5Distance: 3.8 mi
- 8/10Stillwater Middle SchoolGrades: 6-8Distance: 4.6 mi
- 10/10Stillwater Area High SchoolGrades: 9-12Distance: 2.6 mi
- $783,5004 bd4 ba3.1k sqft10680 39th St N, Oakdale, MN 55128Off Market
- $769,9005 bd4 ba3.8k sqft10707 40th St N, Lake Elmo, MN 55042Sold
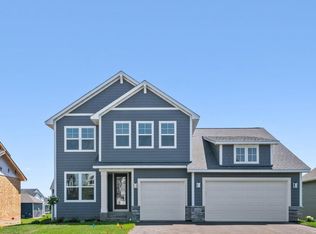
- $645,3004 bd3 ba1.8k sqft10694 39th St N, Oakdale, MN 55128Off Market
- $515,4003 bd3 ba1.4k sqft10699 40th St N, Lake Elmo, MN 55042Off Market
- $668,6754 bd4 ba-- sqft10715 40th St N, Lake Elmo, MN 55042Sold
- $804,2005 bd4 ba3.5k sqft10659 40th St, Lake Elmo, MN 55042Off Market
- $1,035,8005 bd5 ba4.6k sqft10665 39th St N, Lake Elmo, MN 55042Off Market
- $597,800-- bd-- ba-- sqft10653 39th St N, Lake Elmo, MN 55042Off Market
A local agent can set up tours, give advice and negotiate with sellers.
Similar homes
- $914,9005 bd5 ba4k sqft4146 Lady Slipper Rd N, Lake Elmo, MN 55042For Sale

 MLS ID #7075490, James Barrett, RE/MAX Professionals. NorthstarMLS as distributed by MLS GRID
 - $899,4555 bd4 ba3.8k sqft11168 Masters St N, Lake Elmo, MN 55042New Construction
 NorthstarMLS as distributed by MLS GRID
 - $1,052,3105 bd5 ba5.1k sqft1848 Royal Blvd N, Lake Elmo, MN 55042New Construction
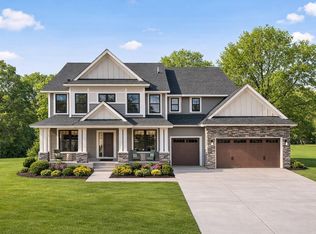 MLS ID #7098720, Lennar Minnesota, Lennar Sales Corp. NorthstarMLS as distributed by MLS GRID
 - $1,100,0007 bd4 ba4.3k sqft3644 Knightsbridge Ln, Lake Elmo, MN 55042New Construction
 NorthstarMLS as distributed by MLS GRID
 - $775,0004 bd4 ba3.9k sqft9684 7th St N, Lake Elmo, MN 55042For SaleMLS ID #7093799, Abby Zezza, Real Broker LLC. NorthstarMLS as distributed by MLS GRID
- $660,0005 bd4 ba4.1k sqft11779 32nd St N, Lake Elmo, MN 55042For SaleMLS ID #7082698, Brian Raney, Home Avenue Flat Fee Realty. NorthstarMLS as distributed by MLS GRID
- from $728,9005 bd4 ba3.2k sqftAspen II Plan, North Star, Lake Elmo, MN 55042New ConstructionCreative Homes
- $619,9004 bd4 ba3k sqft11872 Linden Ct N, Lake Elmo, MN 55042For SaleMLS ID #7098715, Ashleigh Johnson, eXp Realty. NorthstarMLS as distributed by MLS GRID
- $895,9005 bd5 ba4.6k sqft2820 White Pine Way, Stillwater, MN 55082For SaleMLS ID #7089301, Viktor I Shabunya, VIS Realty, Real Estate and Mortgage Services LLC. NorthstarMLS as distributed by MLS GRID
- from $784,9004 bd4 ba2.9k sqftGibson Plan, North Star, Lake Elmo, MN 55042New ConstructionCreative Homes
- from $749,9004 bd4 ba2.5k sqftKendall Plan, North Star, Lake Elmo, MN 55042New ConstructionCreative Homes
- $800,0005 bd5 ba4.6k sqft5204 Porchlight Bay, Woodbury, MN 55129For SaleMLS ID #7109671, Holz Real Estate Group, Keller Williams Select Realty. NorthstarMLS as distributed by MLS GRID
- $525,0003 bd3 ba2.4k sqft11791 Upper 31st St N, Lake Elmo, MN 55042For SaleMLS ID #7059513, Josh A Pomerleau, JPW Realty. NorthstarMLS as distributed by MLS GRID
- $888,8005 bd5 ba4.1k sqft5787 130th Ln N, Hugo, MN 55038For SaleMLS ID #7098494, Andy J. Persby, Edina Realty, Inc.. NorthstarMLS as distributed by MLS GRID
- $1,395,0005 bd4 ba4.4k sqft4715 Ordell Trl N, Stillwater, MN 55082For SaleMLS ID #7065579, Abby Dean, Coldwell Banker Realty. NorthstarMLS as distributed by MLS GRID
- $799,9003 bd3 ba3.2k sqft21162 Keibler Ct, Forest Lake, MN 55025For SaleMLS ID #7112206, Sandra Dewall, GRI, CLHMS, Real Broker, LLC. NorthstarMLS as distributed by MLS GRID
- $619,9004 bd3 ba3.3k sqft3412 Walden Dr, Woodbury, MN 55129For SaleMLS ID #7110034, Holz Real Estate Group, Keller Williams Select Realty. NorthstarMLS as distributed by MLS GRID
- $925,0004 bd3 ba3.2k sqft14320 Grantaire Ln N, Hugo, MN 55038For SaleMLS ID #7105842, Brent Bartel, Counselor Realty, Inc.. NorthstarMLS as distributed by MLS GRID
- $750,0003 bd3 ba2.5k sqft2504 Neal Ct N, Stillwater, MN 55082For SaleMLS ID #7110895, Sandy Erickson Real Estate Team, RE/MAX Results. NorthstarMLS as distributed by MLS GRID
- $795,0004 bd3 ba3.3k sqft6653 Alverno Ln, Inver Grove Heights, MN 55077New ConstructionMLS ID #7079240, Stephen M. Norton, Norton Realty, Inc. NorthstarMLS as distributed by MLS GRID
