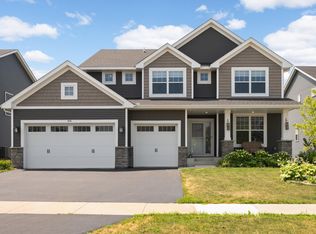
Welcome home to the highly sought-after Stonemill Farms neighborhood, where stylish updates and exceptional amenities come together! The bright and inviting interior features crisp white millwork, granite countertops, stainless steel appliances, and a beautiful new tile backsplash. Fresh new carpet on the upper level adds a modern touch, while the open-concept great room showcases a stunning stone-surround fireplace and expansive windows that fill the home with natural light. Step outside to spacious deck with a gazebo—perfect for relaxing and taking in beautiful sunset views. Upstairs, you'll find four spacious bedrooms, a versatile loft, and the convenience of upper-level laundry. The private primary suite offers a built-in window seat, double closets, and a peaceful retreat at the end of the day. The newly finished lower level is designed for entertaining, complete with a stylish bar and additional gathering space. Enjoy all that Stonemill Farms has to offer, including a community pool, splashpad, clubhouse, parks, and miles of walking trails, making this an incredible place to call home!
Active
Price cut: $19.9K (8/6)
$600,000
3412 Walden Dr, Woodbury, MN 55129
4beds
3,372sqft
Single Family
Built in 2005
9,147 Square Feet Lot
$596,100 Zestimate®
$178/sqft
$190/mo HOA
What's special
- 33 days |
- 1,745 |
- 98 |
Likely to sell faster than
Zillow last checked:
Listing updated:
Listed by:
Holz Real Estate Group 651-337-9124,
Keller Williams Select Realty
Source: NorthstarMLS as distributed by MLS GRID,MLS#: 7110034
Facts & features
Interior
Bedrooms & bathrooms
- Bedrooms: 4
- Bathrooms: 3
- Full bathrooms: 2
- 1/2 bathrooms: 1
Bedroom
- Level: Upper
- Area: 336 Square Feet
- Dimensions: 16x21
Bedroom 2
- Level: Upper
- Area: 143 Square Feet
- Dimensions: 11x13
Bedroom 3
- Level: Upper
- Area: 154 Square Feet
- Dimensions: 11x14
Bedroom 4
- Level: Upper
- Area: 143 Square Feet
- Dimensions: 11x13
Deck
- Level: Main
- Area: 357 Square Feet
- Dimensions: 21x17
Family room
- Level: Main
- Area: 255 Square Feet
- Dimensions: 17x15
Informal dining room
- Level: Main
- Area: 165 Square Feet
- Dimensions: 11x15
Kitchen
- Level: Main
- Area: 154 Square Feet
- Dimensions: 11x14
Laundry
- Level: Upper
- Area: 54 Square Feet
- Dimensions: 6x9
Living room
- Level: Main
- Area: 220 Square Feet
- Dimensions: 11x20
Loft
- Level: Upper
- Area: 88 Square Feet
- Dimensions: 8x11
Recreation room
- Level: Lower
- Area: 912 Square Feet
- Dimensions: 38x24
Heating
- Forced Air, Fireplace(s)
Cooling
- Central Air
Appliances
- Included: Air-To-Air Exchanger, Dishwasher, Disposal, Dryer, Humidifier, Gas Water Heater, Microwave, Range, Refrigerator, Stainless Steel Appliance(s), Washer, Water Softener Owned
- Laundry: Laundry Room, Upper Level
Features
- Basement: Daylight,Finished,Full,Sump Pump
- Number of fireplaces: 1
- Fireplace features: Brick, Family Room, Gas
Interior area
- Total structure area: 3,708
- Total interior livable area: 3,372 sqft
- Finished area above ground: 2,472
- Finished area below ground: 900
Video & virtual tour
Property
Parking
- Total spaces: 3
- Parking features: Attached, Asphalt, Garage Door Opener
- Attached garage spaces: 3
- Has uncovered spaces: Yes
- Details: Garage Dimensions (30x22)
Accessibility
- Accessibility features: None
Features
- Levels: Two
- Stories: 2
- Patio & porch: Deck, Front Porch, Porch
Lot
- Size: 9,147 Square Feet
- Dimensions: 78 x 128 x 60 x 140
- Features: Tree Coverage - Light
Details
- Foundation area: 1032
- Parcel number: 2402821240023
- Zoning description: Residential-Single Family
Construction
Type & style
- Home type: SingleFamily
- Property subtype: Single Family
Materials
- Roof: Age 8 Years or Less,Asphalt
Condition
- New construction: No
- Year built: 2005
Utilities & green energy
- Gas: Natural Gas
- Sewer: City Sewer/Connected
- Water: City Water/Connected
Community & HOA
HOA
- Has HOA: Yes
- Services included: Recreation Facility, Shared Amenities
- HOA fee: $190 monthly
- HOA name: MN Associated
- HOA phone: 651-998-0790
Location
- Region: Woodbury
Financial & listing details
- Price per square foot: $178/sqft
- Tax assessed value: $561,100
- Annual tax amount: $6,949
- Date on market: 7/22/2026
- Road surface type: Paved
Estimated market value
$596,100
$566,000 - $626,000
$3,769/mo
Price history
| Date | Event | Price |
|---|---|---|
| 8/6/2026 | Price change | $600,000-3.2%$178/sqft |
Source:  NorthstarMLS as distributed by MLS GRID #7110034 Report a problem NorthstarMLS as distributed by MLS GRID #7110034 Report a problem | ||
| 7/24/2026 | Listed for sale | $619,900+3.3%$184/sqft |
Source: NorthstarMLS as distributed by MLS GRID #7110034 Report a problem | ||
| 10/23/2023 | Listing removed | -- |
Source: NorthstarMLS as distributed by MLS GRID #6434333 Report a problem | ||
| 9/22/2023 | Listed for sale | $600,000+42.9%$178/sqft |
Source: NorthstarMLS as distributed by MLS GRID #6434333 Report a problem | ||
| 5/31/2018 | Sold | $420,000-0.7%$125/sqft |
Source: NorthstarMLS as distributed by MLS GRID #4936830 Report a problem | ||
| 4/19/2018 | Pending sale | $422,900$125/sqft |
Source: Keller Williams Premier Realty #4936830 Report a problem | ||
| 4/6/2018 | Price change | $422,900-1.7%$125/sqft |
Source: Keller Williams Premier Realty #4936830 Report a problem | ||
| 3/1/2018 | Price change | $430,000-2.3%$128/sqft |
Source: Keller Williams Premier Realty #4899646 Report a problem | ||
| 2/19/2018 | Price change | $440,000-2.2%$130/sqft |
Source: Keller Williams Premier Realty #4899646 Report a problem | ||
| 1/9/2018 | Listed for sale | $450,000+4.3%$133/sqft |
Source: Keller Williams Premier Realty #4899646 Report a problem | ||
| 12/8/2005 | Sold | $431,351$128/sqft |
Source: Public Record Report a problem | ||
Public tax history
| Year | Property taxes | Tax assessment |
|---|---|---|
| 2025 | $7,004 -0.4% | $561,100 -5.2% |
| 2024 | $7,034 +9.1% | $591,800 +9.8% |
| 2023 | $6,446 +7.4% | $538,900 +20% |
| 2022 | $6,002 +4.5% | $449,100 |
| 2021 | $5,744 +9.1% | $449,100 +14.8% |
| 2020 | $5,264 | $391,100 |
| 2019 | $5,264 | $391,100 +2.7% |
| 2018 | $5,264 -1% | $380,700 -0.2% |
| 2017 | $5,316 -1.8% | $381,400 +10.7% |
| 2016 | $5,412 +6.2% | $344,500 +0.8% |
| 2015 | $5,094 | $341,600 +18.5% |
| 2013 | $5,094 +25.1% | $288,200 +4.3% |
| 2012 | $4,072 | $276,400 -6.4% |
| 2011 | $4,072 -1.5% | $295,400 -14.5% |
| 2010 | $4,136 -10.5% | $345,300 |
| 2009 | $4,622 -4.3% | -- |
| 2008 | $4,832 +4.4% | -- |
| 2007 | $4,628 +542.8% | -- |
| 2006 | $720 | -- |
Find assessor info on the county website
Monthly payment
Est. payment
Payment breakdown
Explore the cost of this home by adjusting the details. Changes won't be saved.Climate risks
Neighborhood: 55129
Nearby schools
GreatSchools rating
- 10/10Liberty Ridge Elementary SchoolGrades: PK-5Distance: 0.7 mi
- 9/10Lake Middle SchoolGrades: 6-8Distance: 2.6 mi
- 10/10East Ridge High SchoolGrades: 9-12Distance: 3.1 mi
- $583,0004 bd3 ba2.5k sqft3396 Walden Dr, Woodbury, MN 55129Sold
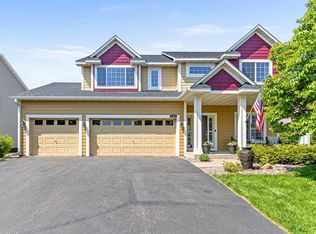
- $592,9005 bd4 ba3.4k sqft3428 Walden Dr, Woodbury, MN 55129Off Market

- $598,8004 bd4 ba3.1k sqft3436 Walden Alcove, Woodbury, MN 55129Off Market
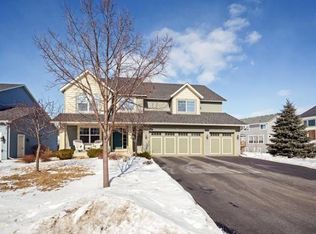
- $586,0004 bd4 ba2.4k sqft3436 Walden Alcove, Woodbury, MN 55129Off Market
- $558,5005 bd4 ba2.4k sqft3380 Walden Dr, Woodbury, MN 55129Off Market
- $607,8004 bd4 ba3.8k sqft3438 Walden Alcove, Woodbury, MN 55129Off Market
- $525,5004 bd3 ba2.3k sqft3413 Walden Dr, Woodbury, MN 55129Off Market
- $535,9004 bd3 ba2.4k sqft3429 Walden Dr, Woodbury, MN 55129Off Market
A local agent can set up tours, give advice and negotiate with sellers.
Similar homes
- $595,0004 bd3 ba3k sqft5190 Sundial Ln, Woodbury, MN 55129For Sale
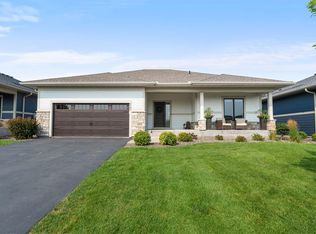
 MLS ID #7125185, Amy Collins, RE/MAX Results. NorthstarMLS as distributed by MLS GRID
 - $589,9004 bd3 ba3k sqft9343 Compass Pointe Rd, Woodbury, MN 55129For Sale
 MLS ID #7097549, Jasminka Chan, GRI, CRS, ABR, Edina Realty, Inc.. NorthstarMLS as distributed by MLS GRID
 - $525,0004 bd3 ba2.6k sqft10828 Ashley Ln, Woodbury, MN 55129For Sale
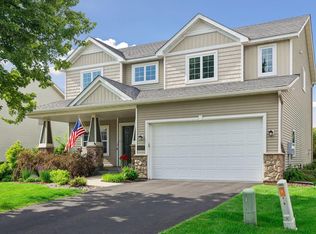 MLS ID #7108910, Steven M Mahoney, Engel & Volkers Minneapolis. NorthstarMLS as distributed by MLS GRID
 - $665,0004 bd3 ba2.6k sqft870 Spancil Hill Dr, Woodbury, MN 55129For Sale
 MLS ID #7117367, Jason T Lange, RE/MAX Results. NorthstarMLS as distributed by MLS GRID
 - $550,0004 bd4 ba3k sqft5420 Southridge Cir, Woodbury, MN 55129For SaleMLS ID #7079365, Melissa Tyler, Edina Realty, Inc.. NorthstarMLS as distributed by MLS GRID
- $649,9006 bd4 ba4k sqft9774 Ambrose Rd, Woodbury, MN 55129For SaleMLS ID #6795973, Anna K Elder, Keller Williams Realty Integrity Lakes. NorthstarMLS as distributed by MLS GRID
- $590,0004 bd3 ba2.7k sqft4978 Blake Way, Woodbury, MN 55129New ConstructionNorthstarMLS as distributed by MLS GRID
- $564,9004 bd3 ba3.1k sqft247 Pendryn Hill Cir, Woodbury, MN 55125For SaleMLS ID #7105934, John Lockner, RE/MAX Results. NorthstarMLS as distributed by MLS GRID
- $689,9004 bd4 ba4.1k sqft9189 Plymouth Rd, Woodbury, MN 55129For SaleMLS ID #7104831, Cameron Voss, Edina Realty, Inc.. NorthstarMLS as distributed by MLS GRID
- $795,0005 bd4 ba4k sqft10815 Birch Ln, Woodbury, MN 55129For SaleMLS ID #7057591, Jen Azure, Real Broker, LLC. NorthstarMLS as distributed by MLS GRID
- $620,0004 bd3 ba2.7k sqft4776 Blake Ct, Woodbury, MN 55129New ConstructionNorthstarMLS as distributed by MLS GRID
- $650,0004 bd3 ba2.7k sqft4767 Blake Way, Woodbury, MN 55129New ConstructionNorthstarMLS as distributed by MLS GRID
- $579,9004 bd3 ba3.2k sqft6029 Idsen Ave S, Cottage Grove, MN 55016For SaleMLS ID #7109478, Timothy C Kindem, Keller Williams Realty Integrity Lakes. NorthstarMLS as distributed by MLS GRID
- $599,9004 bd4 ba3k sqft11872 Linden Ct N, Lake Elmo, MN 55042For SaleMLS ID #7098715, Ashleigh Johnson, eXp Realty. NorthstarMLS as distributed by MLS GRID
- $559,9004 bd3 ba2.8k sqft7457 63rd St S, Cottage Grove, MN 55016For SaleMLS ID #7131350, Urji S Omer, Keller Williams Classic Rlty NW. NorthstarMLS as distributed by MLS GRID
- $659,9004 bd3 ba3k sqft9492 63rd St S, Cottage Grove, MN 55016For SaleMLS ID #7131863, Mary L Dvorak, Keller Williams Realty Integrity. NorthstarMLS as distributed by MLS GRID
- $800,0004 bd3 ba3.3k sqft4145 Gable Ct, Woodbury, MN 55129For SaleMLS ID #7108474, William Huffman, RE/MAX Results. NorthstarMLS as distributed by MLS GRID
- $569,9004 bd3 ba2.7k sqft9277 67th St S, Cottage Grove, MN 55016For SaleMLS ID #7076225, Christopher J Broz, REMAX Results. NorthstarMLS as distributed by MLS GRID
- $584,9005 bd3 ba3.5k sqft7473 96th St S, Cottage Grove, MN 55016For SaleMLS ID #7112446, Cheri Sutch, Realty ONE Group Choice. NorthstarMLS as distributed by MLS GRID
- $725,0005 bd4 ba3.2k sqft5036 Airlake Draw, Woodbury, MN 55129New ConstructionMLS ID #7095585, Patrick Frosch, Michael Lee, Inc.. NorthstarMLS as distributed by MLS GRID
