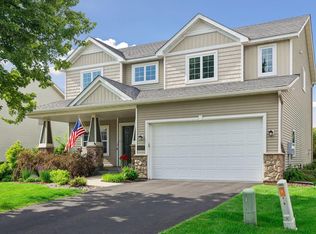
Nestled on a quiet cul-de-sac in Woodbury’s sought-after Southridge neighborhood, this beautifully maintained home offers the perfect blend of style, comfort, and function. The open-concept main level is ideal for everyday living and entertaining, featuring a spacious kitchen with a large center island that flows seamlessly into the inviting living room with a cozy gas fireplace. Step outside to the expansive deck, an ideal space for grilling, relaxing or hosting family and friends. Upstairs you’ll find three generously sized bedrooms, a convenient upper-level laundry room, and an impressive primary suite, spacious private bath, and walk-in closet. The finished lower level adds exceptional living space with a fourth bedroom, full bathroom, second gas fireplace, and an impressive full bar area, perfect for entertaining or relaxing. With quality finishes throughout, an inviting front porch, and a prime location in one of Woodbury’s most desirable neighborhoods, this home is one you won’t want to miss.
Active with contingency
$550,000
5420 Southridge Cir, Woodbury, MN 55129
4beds
3,064sqft
Single Family
Built in 2015
9,234 Square Feet Lot
$-- Zestimate®
$180/sqft
$94/mo HOA
What's special
- 26 days |
- 2,335 |
- 189 |
Likely to sell faster than
Zillow last checked:
Listing updated:
Listed by:
Melissa Tyler 651-308-2622,
Edina Realty, Inc.
Source: NorthstarMLS as distributed by MLS GRID,MLS#: 7079365
Facts & features
Interior
Bedrooms & bathrooms
- Bedrooms: 4
- Bathrooms: 4
- Full bathrooms: 3
- 1/2 bathrooms: 1
Bedroom
- Level: Upper
- Area: 255 Square Feet
- Dimensions: 17 x 15
Bedroom 2
- Level: Upper
- Area: 144 Square Feet
- Dimensions: 12 x 12
Bedroom 3
- Level: Upper
- Area: 154 Square Feet
- Dimensions: 14 x 11
Bedroom 4
- Level: Lower
- Area: 168 Square Feet
- Dimensions: 14 x 12
Dining room
- Level: Main
- Area: 144 Square Feet
- Dimensions: 18 x 8
Family room
- Level: Lower
- Area: 450 Square Feet
- Dimensions: 25 x 18
Kitchen
- Level: Main
- Area: 168 Square Feet
- Dimensions: 21 x 8
Laundry
- Level: Upper
- Area: 64 Square Feet
- Dimensions: 8 x 8
Living room
- Level: Main
- Area: 322 Square Feet
- Dimensions: 23 x 14
Office
- Level: Main
- Area: 144 Square Feet
- Dimensions: 12 x 12
Heating
- Forced Air, Fireplace(s)
Cooling
- Central Air
Appliances
- Included: Air-To-Air Exchanger, Dishwasher, Disposal, Dryer, ENERGY STAR Qualified Appliances, Gas Water Heater, Microwave, Range, Refrigerator, Stainless Steel Appliance(s), Washer, Water Softener Owned
- Laundry: Electric Dryer Hookup, Upper Level, Washer Hookup
Features
- Basement: Daylight,Drain Tiled,Finished,Sump Pump,Tile Shower
- Number of fireplaces: 2
- Fireplace features: Circulating, Family Room, Gas, Living Room
Interior area
- Total structure area: 3,204
- Total interior livable area: 3,064 sqft
- Finished area above ground: 2,144
- Finished area below ground: 920
Property
Parking
- Total spaces: 2
- Parking features: Attached, Concrete, Garage Door Opener, Heated Garage, Insulated Garage
- Attached garage spaces: 2
- Has uncovered spaces: Yes
Accessibility
- Accessibility features: None
Features
- Levels: Two
- Stories: 2
- Patio & porch: Composite Decking, Deck, Front Porch, Patio
- Pool features: Shared
Lot
- Size: 9,234 Square Feet
- Dimensions: 64 x 146 x 67 x 135
Details
- Additional structures: Storage Shed
- Foundation area: 1072
- Parcel number: 3402821230038
- Zoning description: Residential-Single Family
Construction
Type & style
- Home type: SingleFamily
- Property subtype: Single Family
Materials
- Concrete, Frame, ICFs (Insulated Concrete Forms)
- Roof: Age Over 8 Years,Asphalt
Condition
- New construction: No
- Year built: 2015
Utilities & green energy
- Electric: 150 Amp Service, Power Company: Xcel Energy
- Gas: Natural Gas
- Sewer: City Sewer/Connected
- Water: City Water/Connected
Community & HOA
HOA
- Has HOA: Yes
- Services included: Professional Mgmt, Sanitation, Shared Amenities
- HOA fee: $283 quarterly
- HOA name: FirstService Residential
- HOA phone: 952-277-2700
Location
- Region: Woodbury
Financial & listing details
- Price per square foot: $180/sqft
- Tax assessed value: $478,500
- Annual tax amount: $5,828
- Date on market: 7/24/2026
- Road surface type: Paved
Estimated market value
Not available
Estimated sales range
Not available
Not available
Price history
| Date | Event | Price |
|---|---|---|
| 7/30/2026 | Listed for sale | $550,000+63.6%$180/sqft |
Source:  NorthstarMLS as distributed by MLS GRID #7079365 Report a problem NorthstarMLS as distributed by MLS GRID #7079365 Report a problem | ||
| 8/26/2015 | Sold | $336,251$110/sqft |
Source: Public Record Report a problem | ||
Public tax history
| Year | Property taxes | Tax assessment |
|---|---|---|
| 2025 | $5,828 +1.8% | $475,000 -4% |
| 2024 | $5,726 +5.9% | $494,900 +8.2% |
| 2023 | $5,406 +5.8% | $457,200 +20.1% |
| 2022 | $5,108 +3.6% | $380,800 -0.7% |
| 2021 | $4,930 -0.4% | $383,500 +3.8% |
| 2020 | $4,952 | $369,300 |
| 2019 | $4,952 | $369,300 +5.3% |
| 2018 | $4,952 +2.1% | $350,700 +5.4% |
| 2017 | $4,850 +4.3% | $332,800 +5.1% |
| 2016 | $4,652 +357% | $316,700 +689.8% |
| 2015 | $1,018 | $40,100 +165.6% |
| 2013 | $1,018 | $15,100 |
Find assessor info on the county website
Monthly payment
Est. payment
Payment breakdown
Explore the cost of this home by adjusting the details. Changes won't be saved.Climate risks
Neighborhood: 55129
Nearby schools
GreatSchools rating
- 6/10Gordon Bailey Elementary SchoolGrades: PK-5Distance: 2.5 mi
- 6/10Oltman Middle SchoolGrades: 6-8Distance: 3.1 mi
- 10/10East Ridge High SchoolGrades: 9-12Distance: 1.2 mi
- $614,3004 bd4 ba3.1k sqft5418 Southridge Cir, Woodbury, MN 55129Off Market
- $621,9005 bd4 ba3.5k sqft5422 Southridge Cir, Woodbury, MN 55129Off Market
- $575,0005 bd4 ba3.2k sqft5416 Southridge Cir, Woodbury, MN 55129Sold
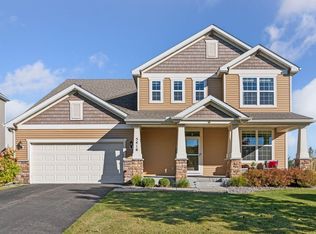
- $728,6005 bd4 ba4k sqft5424 Southridge Cir, Woodbury, MN 55129Off Market
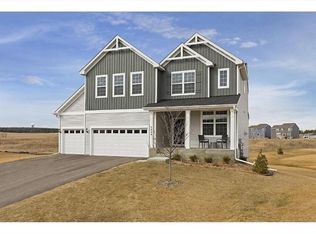
- $586,5004 bd3 ba2.8k sqft5342 Southridge Ct, Woodbury, MN 55129Off Market
- $555,5004 bd3 ba2.5k sqft5340 Southridge Ct, Woodbury, MN 55129Off Market
- $585,7004 bd3 ba2.6k sqft5344 Southridge Ct, Woodbury, MN 55129Off Market
- $630,2005 bd4 ba3k sqft5346 Southridge Ct, Woodbury, MN 55129Off Market
A local agent can set up tours, give advice and negotiate with sellers.
Similar homes
- $589,9004 bd3 ba3k sqft9343 Compass Pointe Rd, Woodbury, MN 55129For Sale

 MLS ID #7097549, Jasminka Chan, GRI, CRS, ABR, Edina Realty, Inc.. NorthstarMLS as distributed by MLS GRID
 - $595,0004 bd3 ba3k sqft5190 Sundial Ln, Woodbury, MN 55129For Sale
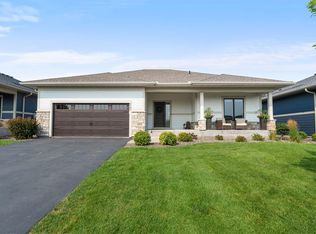 MLS ID #7125185, Amy Collins, RE/MAX Results. NorthstarMLS as distributed by MLS GRID
 - $600,0004 bd3 ba3.3k sqft3412 Walden Dr, Woodbury, MN 55129For Sale
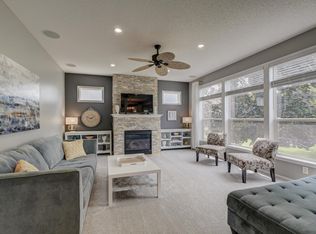 MLS ID #7110034, Holz Real Estate Group, Keller Williams Select Realty. NorthstarMLS as distributed by MLS GRID
 - $525,0004 bd3 ba2.6k sqft10828 Ashley Ln, Woodbury, MN 55129For Sale
 MLS ID #7108910, Steven M Mahoney, Engel & Volkers Minneapolis. NorthstarMLS as distributed by MLS GRID
 - $550,0004 bd4 ba3.2k sqft1448 Surrey Alcove, Woodbury, MN 55125For SaleMLS ID #7074665, Eric Alsides, eXp Realty. NorthstarMLS as distributed by MLS GRID
- $515,0004 bd3 ba2.5k sqft9953 Starlight Dr, Woodbury, MN 55125For SaleMLS ID #7093565, Suzanne Korum, Keller Williams Integrity WI/MN. NorthstarMLS as distributed by MLS GRID
- $665,0004 bd3 ba2.6k sqft870 Spancil Hill Dr, Woodbury, MN 55129For SaleMLS ID #7117367, Jason T Lange, RE/MAX Results. NorthstarMLS as distributed by MLS GRID
- $650,0002 bd2 ba2k sqft5010 Dale Ridge Rd, Woodbury, MN 55129For SaleMLS ID #7104745, Rochelle M Johnson-Brown, Edina Realty, Inc.. NorthstarMLS as distributed by MLS GRID
- $519,9003 bd2 ba1.8k sqft4338 Monarch Dr, Woodbury, MN 55129For SaleMLS ID #7065129, David B Hitchcock, Pro Flat Fee Realty LLC. NorthstarMLS as distributed by MLS GRID
- $800,0004 bd3 ba3.3k sqft4145 Gable Ct, Woodbury, MN 55129For SaleMLS ID #7108474, William Huffman, RE/MAX Results. NorthstarMLS as distributed by MLS GRID
- $669,9003 bd3 ba3.7k sqft4648 Benjamin Pl, Woodbury, MN 55129For SaleMLS ID #7102083, Myra R Jensen, BRIX Real Estate. NorthstarMLS as distributed by MLS GRID
- $769,0004 bd4 ba2.8k sqft5028 Airlake Draw, Woodbury, MN 55129For SaleMLS ID #7046996, Michael T. Stanton, CLHMS, CRS, GRI, 651-206-9748, Lakes Sotheby's International Realty. NorthstarMLS as distributed by MLS GRID
- $540,0004 bd3 ba3k sqft6178 Highland Hills Cir S, Cottage Grove, MN 55016For SaleMLS ID #7117142, Aundrea M. Paskett, RE/MAX Professionals. NorthstarMLS as distributed by MLS GRID
- $685,0003 bd3 ba3.1k sqft1430 Palisade Path, Woodbury, MN 55129For SaleMLS ID #7123270, Yocum Real Estate Group - Sara Yocum, Edina Realty, Inc.. NorthstarMLS as distributed by MLS GRID
- $595,0005 bd3 ba3.1k sqft8275 College Trl, Inver Grove Heights, MN 55076For SaleMLS ID #7125872, Lynn M. Dussik, Edina Realty, Inc.. NorthstarMLS as distributed by MLS GRID
- $594,9005 bd3 ba3.5k sqft7473 96th St S, Cottage Grove, MN 55016For SaleMLS ID #7112446, Cheri Sutch, Realty ONE Group Choice. NorthstarMLS as distributed by MLS GRID
- $659,9004 bd3 ba3k sqft9544 63rd St S, Cottage Grove, MN 55016For SaleMLS ID #7092997, Mary L Dvorak, Keller Williams Realty Integrity. NorthstarMLS as distributed by MLS GRID
- $765,0005 bd5 ba4k sqft9080 Princeton Cir, Woodbury, MN 55125For SaleMLS ID #7117681, Stephanie Chandler Group, Compass. NorthstarMLS as distributed by MLS GRID
- $550,0003 bd3 ba3k sqft3129 Glasgow St, River Falls, WI 54022For SaleMLS ID #7126114, Anthony M Lorence, Jason Mitchell Group. NorthstarMLS as distributed by MLS GRID
- $584,9004 bd2 ba2.3k sqft11660 Lehigh Ave S, Hastings, MN 55033For SaleMLS ID #7053577, Drew Bauer, Minnesota Realty Company. NorthstarMLS as distributed by MLS GRID
