Better than brand new! Nestled on a cul-de-sac, this stunning two-story home offers 4 bedrooms, 2.5 bathrooms, and a 2-car garage. A welcoming covered front porch leads into a bright, open floor plan featuring a formal dining room, versatile flex room, and a spacious living room with a cozy gas fireplace. The open concept kitchen is the heart of the home, complete with a large center island, abundant cabinetry, and an ideal layout for entertaining. Step outside to the patio and enjoy peaceful pond views. Upstairs you'll find all four bedrooms, including a private primary suite with a spacious bath and walk-in closet, a convenient laundry room, and a comfortable sitting area perfect for a reading nook, office, or play space.
This move-in ready home offers modern finishes, thoughtful design, and all the benefits of new construction - without the wait!
Active
$549,000
6178 Highland Hills Cir S, Cottage Grove, MN 55016
4beds
3,034sqft
:
Get pre-qualified$3,389/mo
Single Family
Built in 2025
9,670 Square Feet Lot
$546,200 Zestimate®
$181/sqft
$56/mo HOA
What's special
Modern finishesLarge center islandCozy gas fireplacePeaceful pond viewsWelcoming covered front porchComfortable sitting areaBright open floor plan
- 1 day |
- 89 |
- 7 |
Zillow last checked:
Listing updated:
Listed by:
Aundrea M. Paskett 651-235-0868,
RE/MAX Professionals
Source: NorthstarMLS as distributed by MLS GRID,MLS#: 7117142
Facts & features
Interior
Bedrooms & bathrooms
- Bedrooms: 4
- Bathrooms: 3
- Full bathrooms: 1
- 3/4 bathrooms: 1
- 1/2 bathrooms: 1
Bedroom
- Level: Upper
- Area: 243.26 Square Feet
- Dimensions: 15.1x16.11
Bedroom 2
- Level: Upper
- Area: 250.21 Square Feet
- Dimensions: 19.1x13.1
Bedroom 3
- Level: Upper
- Area: 134.93 Square Feet
- Dimensions: 13.1x10.3
Bedroom 4
- Level: Upper
- Area: 115.25 Square Feet
- Dimensions: 11.4x10.11
Dining room
- Level: Main
- Area: 167.31 Square Feet
- Dimensions: 14.3x11.7
Flex room
- Level: Main
- Area: 141.36 Square Feet
- Dimensions: 11.4x12.4
Informal dining room
- Level: Main
- Area: 115.05 Square Feet
- Dimensions: 9.5x12.11
Kitchen
- Level: Main
- Area: 154 Square Feet
- Dimensions: 11x14
Laundry
- Level: Upper
- Area: 51.32 Square Feet
- Dimensions: 6.11x8.4
Living room
- Level: Main
- Area: 288.37 Square Feet
- Dimensions: 17.9x16.11
Sitting room
- Level: Upper
- Area: 112.86 Square Feet
- Dimensions: 11.4x9.9
Walk in closet
- Level: Upper
- Area: 112.32 Square Feet
- Dimensions: 9.6x11.7
Heating
- Forced Air
Cooling
- Central Air
Appliances
- Included: Air-To-Air Exchanger, Dishwasher, Disposal, Dryer, Humidifier, Microwave, Range, Refrigerator, Stainless Steel Appliance(s), Tankless Water Heater, Washer, Water Softener Owned
- Laundry: Laundry Room, Upper Level
Features
- Basement: None
- Number of fireplaces: 1
- Fireplace features: Gas, Living Room
Interior area
- Total structure area: 3,034
- Total interior livable area: 3,034 sqft
- Finished area above ground: 3,034
- Finished area below ground: 0
Property
Parking
- Total spaces: 2
- Parking features: Attached, Asphalt, Electric, Garage Door Opener
- Attached garage spaces: 2
- Has uncovered spaces: Yes
Accessibility
- Accessibility features: None
Features
- Levels: Two
- Stories: 2
- Patio & porch: Covered, Front Porch, Patio
- Pool features: None
- Fencing: None
Lot
- Size: 9,670 Square Feet
- Dimensions: 52 x 136 x 72 x 134
Details
- Foundation area: 1355
- Parcel number: 0602721230102
- Zoning description: Residential-Single Family
Construction
Type & style
- Home type: SingleFamily
- Property subtype: Single Family
Materials
- Block, Concrete, Stone, Structurally Insulated Panels
- Roof: Age 8 Years or Less,Asphalt
Condition
- New construction: No
- Year built: 2025
Utilities & green energy
- Electric: Circuit Breakers
- Gas: Natural Gas
- Sewer: City Sewer/Connected
- Water: City Water/Connected
Community & HOA
Community
- Subdivision: Hawthorne
HOA
- Has HOA: Yes
- Services included: Other, Sanitation, Shared Amenities
- HOA fee: $56 monthly
- HOA name: Associa MN
- HOA phone: 763-746-1188
Location
- Region: Cottage Grove
Financial & listing details
- Price per square foot: $181/sqft
- Tax assessed value: $119,500
- Annual tax amount: $6,048
- Date on market: 7/28/2026
- Road surface type: Paved
Estimated market value
$546,200
$519,000 - $574,000
$3,600/mo
Price history
| Date | Event | Price |
|---|---|---|
| 7/28/2026 | Listed for sale | $549,000+8.5%$181/sqft |
Source:  NorthstarMLS as distributed by MLS GRID #7117142 Report a problem NorthstarMLS as distributed by MLS GRID #7117142 Report a problem | ||
| 6/25/2025 | Sold | $505,990-2.7%$167/sqft |
Source: NorthstarMLS as distributed by MLS GRID #6721278 Report a problem | ||
| 5/23/2025 | Pending sale | $519,990$171/sqft |
Source: NorthstarMLS as distributed by MLS GRID #6721278 Report a problem | ||
| 5/3/2025 | Price change | $519,990-1.9%$171/sqft |
Source: NorthstarMLS as distributed by MLS GRID #6681875 Report a problem | ||
| 3/8/2025 | Listed for sale | $529,990-0.9%$175/sqft |
Source: NorthstarMLS as distributed by MLS GRID #6681875 Report a problem | ||
| 3/8/2025 | Listing removed | $534,990$176/sqft |
Source: NorthstarMLS as distributed by MLS GRID #6654653 Report a problem | ||
| 3/1/2025 | Price change | $534,990-0.6%$176/sqft |
Source: NorthstarMLS as distributed by MLS GRID #6654653 Report a problem | ||
| 2/22/2025 | Price change | $537,990-0.4%$177/sqft |
Source: NorthstarMLS as distributed by MLS GRID #6654653 Report a problem | ||
| 2/17/2025 | Price change | $539,990-0.9%$178/sqft |
Source: NorthstarMLS as distributed by MLS GRID #6654653 Report a problem | ||
| 2/4/2025 | Price change | $544,990-2.7%$180/sqft |
Source: NorthstarMLS as distributed by MLS GRID #6654653 Report a problem | ||
| 1/30/2025 | Listed for sale | $559,990$185/sqft |
Source: NorthstarMLS as distributed by MLS GRID #6654653 Report a problem | ||
Public tax history
| Year | Property taxes | Tax assessment |
|---|---|---|
| 2025 | $1,604 +83.1% | $102,300 +76.1% |
| 2024 | $876 +247.6% | $58,100 +318% |
| 2023 | $252 | $13,900 |
Find assessor info on the county website
Monthly payment
Est. payment
Payment breakdown
Explore the cost of this home by adjusting the details. Changes won't be saved.Climate risks
Neighborhood: 55016
Nearby schools
GreatSchools rating
- 8/10Cottage Grove Elementary SchoolGrades: PK-5Distance: 1.4 mi
- 6/10Oltman Middle SchoolGrades: 6-8Distance: 0.5 mi
- 10/10East Ridge High SchoolGrades: 9-12Distance: 3.1 mi
- $479,5504 bd3 ba2.2k sqft6300 Highland Hills Ln S, Cottage Grove, MN 55016Sold
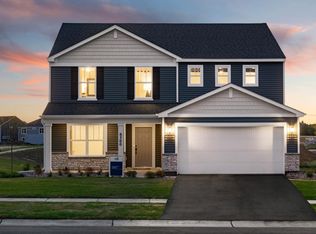
- $409,9904 bd3 ba2.2k sqft6291 Highland Hills Ln S, Cottage Grove, MN 55016Sold

- $450,0004 bd3 ba2.2k sqft6259 Highland Hills Ln S, Cottage Grove, MN 55016Sold

- $464,9904 bd3 ba2.2k sqft6296 Highland Hills Ln S, Cottage Grove, MN 55016Sold
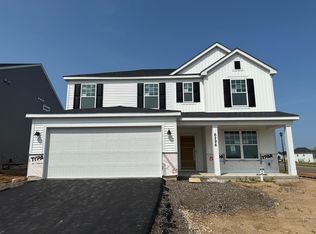
- $459,9904 bd3 ba2.2k sqft6254 Highland Hills Ln S, Cottage Grove, MN 55016Sold
- $452,0004 bd3 ba2.2k sqft6283 Highland Hills Ln S, Cottage Grove, MN 55016Sold
- $462,0004 bd3 ba2.2k sqft6251 Highland Hills Ln S, Cottage Grove, MN 55016Sold
- $489,9904 bd3 ba2.2k sqft6182 Highland Hills Cir S, Cottage Grove, MN 55016Sold
A local agent can set up tours, give advice and negotiate with sellers.
Similar homes
- $500,0004 bd3 ba2.6k sqft6195 Highland Hills Cir S, Cottage Grove, MN 55016For Sale
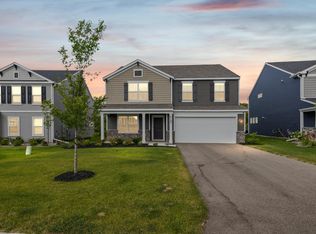
 MLS ID #7113179, Jonathan Hansen, Pemberton RE. NorthstarMLS as distributed by MLS GRID
 - $549,9904 bd3 ba2.6k sqft6153 Goodview Ave S, Cottage Grove, MN 55016New Construction
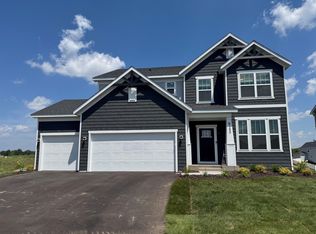 MLS ID #7113010, Jay Senne, Pulte Homes Of Minnesota, LLC. NorthstarMLS as distributed by MLS GRID
 - $557,9904 bd4 ba2.4k sqft8852 63rd St S, Cottage Grove, MN 55016New Construction
 NorthstarMLS as distributed by MLS GRID
 - $659,9004 bd3 ba3k sqft9544 63rd St S, Cottage Grove, MN 55016For Sale
 MLS ID #7092997, Mary L Dvorak, Keller Williams Realty Integrity. NorthstarMLS as distributed by MLS GRID
 - $499,9904 bd3 ba1.9k sqft9880 Upper 89th St S, Cottage Grove, MN 55016New ConstructionNorthstarMLS as distributed by MLS GRID
- $604,9904 bd3 ba2.5k sqft4633 Island Park Dr, Woodbury, MN 55129New ConstructionNorthstarMLS as distributed by MLS GRID
- $494,9904 bd3 ba1.9k sqft9840 Upper 89th St S, Cottage Grove, MN 55016New ConstructionNorthstarMLS as distributed by MLS GRID
- from $723,1021 bd2 ba1.7k sqftMaxwell Plan, Eastbrooke, Cottage Grove, MN 55016New ConstructionStonegate Builders
- $603,9903 bd3 ba2.3k sqft15016 Ashtown Ln, Rosemount, MN 55068For SaleMLS ID #7116653, Blake Van Vleet, Pulte Homes Of Minnesota, LLC. NorthstarMLS as distributed by MLS GRID
- $375,0003 bd3 ba1.7k sqft677 Tulare Ter, Newport, MN 55055New ConstructionNorthstarMLS as distributed by MLS GRID
- from $688,5103 bd3 ba2.4k sqftLouise Plan, Eastbrooke, Cottage Grove, MN 55016New ConstructionStonegate Builders
- $539,9003 bd3 ba2.4k sqft4852 Airlake Dr, Woodbury, MN 55129For SaleMLS ID #7101444, Craig A Kuenzel, Ploetz Group LLC. NorthstarMLS as distributed by MLS GRID
- from $739,3794 bd3 ba2.4k sqftCarson Plan, Eastbrooke, Cottage Grove, MN 55016New ConstructionStonegate Builders
- $649,9904 bd3 ba3k sqft10398 McGregor Blvd, Woodbury, MN 55129For SaleMLS ID #7112100, Brian Mark Melody, Pulte Homes Of Minnesota, LLC. NorthstarMLS as distributed by MLS GRID
- $728,0005 bd4 ba4k sqft9568 63rd St S, Cottage Grove, MN 55016New ConstructionMLS ID #7067360, Nikki Ritter, RE/MAX Advantage Plus. NorthstarMLS as distributed by MLS GRID
- $619,6004 bd3 ba1.8k sqft6859 Bovey Trl, Inver Grove Heights, MN 55076New ConstructionMLS ID #7089644, Tadd E. Johnson, Fieldstone Real Estate Specialists. NorthstarMLS as distributed by MLS GRID
- $549,9903 bd3 ba2.4k sqft7809 Austin Path, Inver Grove Heights, MN 55077New ConstructionNorthstarMLS as distributed by MLS GRID
- $663,2505 bd3 ba2.6k sqft8656 Periwinkle Blvd, Woodbury, MN 55129New ConstructionNorthstarMLS as distributed by MLS GRID
- $722,9005 bd4 ba3.1k sqft6546 108th St S, Cottage Grove, MN 55016For SaleMLS ID #7049204, Jeremy D Berg, Hanson Builders Inc. NorthstarMLS as distributed by MLS GRID
- $619,9995 bd4 ba3.4k sqft14290 Aldborough Ave, Rosemount, MN 55068For SaleMLS ID #7112596, Mary C Condon, Coldwell Banker Realty - Southwest Regional. NorthstarMLS as distributed by MLS GRID
