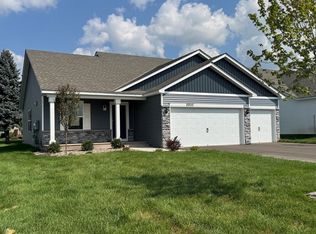
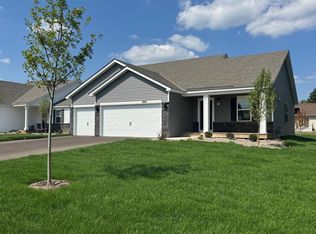
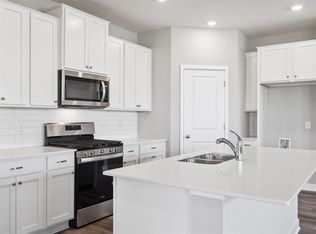
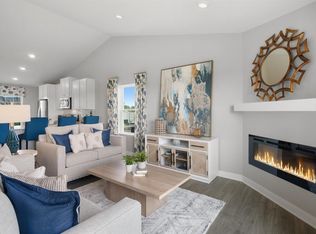
Ask how you can receive a 5.5% Conv or 5.5% Gov rate and up to $5,000 in closing costs when using D.R. Horton’s preferred lender! Ravine Crossing is a brand-new home community in Cottage Grove with quick access to Hwy. 10/US-61. Our popular Rushmore offers 4 bedrooms, 3 baths, and a finished lower level with a spacious family room! A designer inspired interior package which includes beautiful white cabinets, quartz countertops, white subway tile backsplash, stainless steel appliances, and a cozy corner fireplace. You will find ample storage throughout this house including an oversized crawl space and 3 car garage! Asphalt driveway, irrigation, landscaping, and sod are all included. This Rushmore will have a fully covered front porch and faces South for great sun exposure! The Ravine Crossing community has NO HOA, and is a perfect blend of the country feel, while still being less than 5 minutes from all grocery stores and retail shops within the area! Don’t forget about the parks and walking trails around the community - Ravine Regional Park, Woodridge Park, and Arbor Meadows Park, are but just a few of the amazing local parks in Cottage Grove. Don’t miss this unique opportunity to call this home!
Pending
Price cut: $5K (8/20)
$489,990
9880 Upper 89th St S, Cottage Grove, MN 55016
4beds
1,988sqft
Single Family
Built in 2026
8,712 Square Feet Lot
$-- Zestimate®
$246/sqft
$-- HOA
What's special
Cozy corner fireplaceDesigner inspired interior packageFully covered front porchStainless steel appliancesWhite subway tile backsplashBeautiful white cabinetsQuartz countertops
- 205 days
- 5
- 0
Zillow last checked:
Listing updated:
Listed by:
Cody Zelinski 651-500-3353,
D.R. Horton, Inc.
Source: NorthstarMLS as distributed by MLS GRID,MLS#: 7041548
Facts & features
Interior
Bedrooms & bathrooms
- Bedrooms: 4
- Bathrooms: 3
- Full bathrooms: 2
- 3/4 bathrooms: 1
Bedroom
- Level: Upper
- Area: 210 Square Feet
- Dimensions: 15 x 14
Bedroom 2
- Level: Upper
- Area: 120 Square Feet
- Dimensions: 12 x 10
Bedroom 3
- Level: Upper
- Area: 120 Square Feet
- Dimensions: 12 x 10
Bedroom 4
- Level: Lower
- Area: 132 Square Feet
- Dimensions: 12 x 11
Dining room
- Level: Main
- Area: 170 Square Feet
- Dimensions: 17 x 10
Family room
- Level: Lower
- Area: 272 Square Feet
- Dimensions: 17 x 16
Foyer
- Level: Main
- Area: 84 Square Feet
- Dimensions: 14 x 6
Kitchen
- Level: Main
- Area: 165 Square Feet
- Dimensions: 15 x 11
Living room
- Level: Main
- Area: 238 Square Feet
- Dimensions: 17 x 14
Porch
- Level: Main
- Area: 102 Square Feet
- Dimensions: 17 x 6
Storage
- Level: Lower
- Area: 629 Square Feet
- Dimensions: 37 x 17
Utility room
- Level: Lower
- Area: 168 Square Feet
- Dimensions: 14 x 12
Walk in closet
- Level: Upper
- Area: 70 Square Feet
- Dimensions: 10 x 7
Heating
- Forced Air, Fireplace(s), Humidifier
Cooling
- Central Air
Appliances
- Included: Air-To-Air Exchanger, Dishwasher, Disposal, ENERGY STAR Qualified Appliances, Exhaust Fan, Humidifier, Microwave, Range, Stainless Steel Appliance(s), Tankless Water Heater
- Laundry: Electric Dryer Hookup, Lower Level, Laundry Room, In Unit, Washer Hookup
Features
- Basement: Crawl Space,Drain Tiled,Drainage System,Finished,Concrete,Storage Space,Sump Pump,Walk-Out Access
- Number of fireplaces: 1
- Fireplace features: Circulating, Electric, Living Room
Interior area
- Total structure area: 1,988
- Total interior livable area: 1,988 sqft
- Finished area above ground: 1,463
- Finished area below ground: 525
Property
Parking
- Total spaces: 3
- Parking features: Attached, Asphalt, Garage Door Opener
- Attached garage spaces: 3
- Has uncovered spaces: Yes
- Details: Garage Dimensions (29 x 22), Garage Door Height (7), Garage Door Width (16)
Accessibility
- Accessibility features: None
Features
- Levels: Three Level Split
- Patio & porch: Covered, Front Porch, Porch
Lot
- Size: 8,712 Square Feet
- Dimensions: 67.5 x 140 x 67.5 x 140
- Features: Sod Included in Price
Details
- Foundation area: 1463
- Parcel number: 1502721440028
- Zoning description: Residential-Single Family
Construction
Type & style
- Home type: SingleFamily
- Property subtype: Single Family
Materials
- Concrete, Frame
- Roof: Age 8 Years or Less,Architectural Shingle,Asphalt,Pitched
Condition
- New construction: Yes
- Year built: 2026
Details
- Builder name: D.R. HORTON
Utilities & green energy
- Electric: Circuit Breakers, 200+ Amp Service
- Gas: Natural Gas
- Sewer: City Sewer/Connected
- Water: City Water/Connected
- Utilities for property: Underground Utilities
Community & HOA
Community
- Subdivision: Ravine Crossing
HOA
- Has HOA: No
Location
- Region: Cottage Grove
Financial & listing details
- Price per square foot: $246/sqft
- Annual tax amount: $2,388
- Date on market: 3/23/2026
- Cumulative days on market: 73 days
- Date available: 07/27/2026
- Road surface type: Paved
Estimated market value
Not available
Estimated sales range
Not available
Not available
Price history
| Date | Event | Price |
|---|---|---|
| 9/6/2026 | Pending sale | $489,990$246/sqft |
Source:  NorthstarMLS as distributed by MLS GRID #7041548 Report a problem NorthstarMLS as distributed by MLS GRID #7041548 Report a problem | ||
| 8/20/2026 | Price change | $489,990-1%$246/sqft |
Source: NorthstarMLS as distributed by MLS GRID #7041548 Report a problem | ||
| 8/3/2026 | Price change | $494,990-1%$249/sqft |
Source: NorthstarMLS as distributed by MLS GRID #7041548 Report a problem | ||
| 8/3/2026 | Price change | $499,9900%$252/sqft |
Source:  DR Horton Report a problem DR Horton Report a problem | ||
| 8/2/2026 | Price change | $500,065+0%$252/sqft |
Source: DR Horton Report a problem | ||
| 7/8/2026 | Price change | $499,990-1%$252/sqft |
Source: DR Horton Report a problem | ||
| 6/23/2026 | Price change | $504,990-1%$254/sqft |
Source: DR Horton Report a problem | ||
| 5/18/2026 | Price change | $509,990-1%$257/sqft |
Source: NorthstarMLS as distributed by MLS GRID #7041548 Report a problem | ||
| 5/4/2026 | Price change | $515,000-0.8%$259/sqft |
Source: NorthstarMLS as distributed by MLS GRID #7041548 Report a problem | ||
| 4/6/2026 | Price change | $518,990-0.6%$261/sqft |
Source: NorthstarMLS as distributed by MLS GRID #7041548 Report a problem | ||
| 3/23/2026 | Listed for sale | $521,970$263/sqft |
Source: NorthstarMLS as distributed by MLS GRID #7041548 Report a problem | ||
Public tax history
Tax history is unavailable.
Monthly payment
Est. payment
Payment breakdown
Explore the cost of this home by adjusting the details. Changes won't be saved.Climate risks
Neighborhood: 55016
- $475,0004 bd3 ba1.9k sqft9820 Upper 89th St S, Cottage Grove, MN 55016Pending
- $475,0004 bd3 ba1.9k sqft9840 Upper 89th St S, Cottage Grove, MN 55016New Construction
- $509,9903 bd2 ba1.8k sqft9810 Upper 89th St S, Cottage Grove, MN 55016Sold
- $522,0004 bd4 ba2.2k sqft9830 Upper 89th St S, Cottage Grove, MN 55016Sold
Similar homes
- $499,9904 bd3 ba1.9k sqft8802 Jules Ave S, Cottage Grove, MN 55016New Construction

 NorthstarMLS as distributed by MLS GRID
 - $475,0004 bd3 ba1.9k sqft9840 Upper 89th St S, Cottage Grove, MN 55016New ConstructionNorthstarMLS as distributed by MLS GRID
- $515,0004 bd4 ba2.2k sqft8963 Joliet Ave S, Cottage Grove, MN 55016New Construction
 MLS ID #7108702, Cody Zelinski, D.R. Horton, Inc.. NorthstarMLS as distributed by MLS GRID
 - from $461,9903 bd2 ba1.4k sqftThe Harmony Plan, Ravine Crossing, Cottage Grove, MN 55016New Construction
 DR Horton
 - $491,1205 bd3 ba1.2k sqft1801 Lincoln Ave, Saint Paul Park, MN 55071New ConstructionMLS ID #7145485, Lennar Minnesota, Lennar Sales Corp. NorthstarMLS as distributed by MLS GRID
- $449,9904 bd3 ba2.5k sqft7486 103rd St S, Cottage Grove, MN 55016New ConstructionMLS ID #7111646, Frank Skirianos, Pulte Homes Of Minnesota, LLC. NorthstarMLS as distributed by MLS GRID
- $627,8804 bd3 ba2.7k sqft6453 Jarvis Ave S, Cottage Grove, MN 55016New ConstructionMLS ID #7155560, Jackie Jaax, M/I Homes. NorthstarMLS as distributed by MLS GRID
- $549,9903 bd3 ba2.5k sqft10583 Mississippi Dunes Trl S, Cottage Grove, MN 55016New ConstructionNorthstarMLS as distributed by MLS GRID
- $650,0004 bd3 ba2.7k sqft6470 Jarvis Ave S, Cottage Grove, MN 55016New ConstructionMLS ID #7154925, Jackie Jaax, M/I Homes. NorthstarMLS as distributed by MLS GRID
- $575,0004 bd3 ba2.7k sqft4978 Blake Way, Woodbury, MN 55129New ConstructionNorthstarMLS as distributed by MLS GRID
- $699,0004 bd3 ba2.5k sqft10115 Blackmoor Rd, Woodbury, MN 55129New ConstructionMLS ID #7157924, Patrick Frosch, Michael Lee, Inc.. NorthstarMLS as distributed by MLS GRID
- $499,9003 bd2 ba1.6k sqft2110 Ridgepointe Dr, Hastings, MN 55033New ConstructionNorthstarMLS as distributed by MLS GRID
