Skip main navigation
Pending
  • Price cut: $5K (8/3)
    $504,990

    9850 Upper 89th St S, Cottage Grove, MN 55016

    4beds
    2,242sqft
    : 
    $3,100/mo
    Get pre-qualified
    Single Family
    Built in 2026
    8,712 Square Feet Lot
    $-- Zestimate®
    $225/sqft
    $-- HOA

    What's special

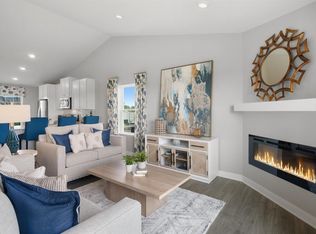
    Designer inspired interior packageFully sodded yardOpen concept main levelVaulted ceilingsStainless-steel appliancesWhite subway tile backsplashGas range
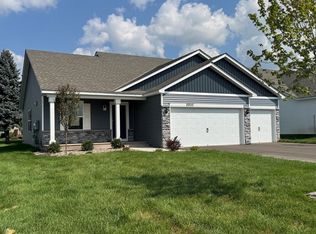
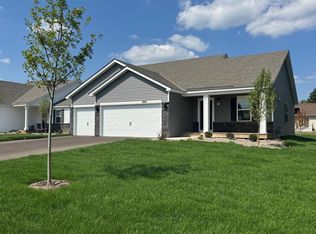
    Ask how you can purchase this home with zero down payment by using D.R. Horton’s preferred lender OR how you may receive up to $25,000 in Flex cash!! Ravine Crossing is a brand-new home community in Cottage Grove with quick access to Hwy. 10/US-61. Welcome home to the Bryant II floorplan that boasts 4 bedrooms, 3.5 baths with a finished lower level that includes a full bath and bedroom. Inside the home you will find our designer inspired interior package that includes white cabinets, quartz countertops, white subway tile backsplash, gas range, and stainless-steel appliances. An open concept main level with vaulted ceilings makes for a great space to entertain or relax! Irrigation, fully sodded yard, and landscaping are all included on the outside, as well as a 3-car garage for storage! Ravine Crossing has NO HOA, and is a perfect blend of the country feel, while still being less than 5 minutes from all grocery stores and retail shops within the area! Don’t forget about the parks and walking trails around the community - Ravine Regional Park, Woodridge Park, and Arbor Meadows Park, are but just a few of the amazing local parks in Cottage Grove. Don’t miss this unique opportunity to call this home!
    164 days
    113
    6

    Zillow last checked:

    Listing updated:

    Listed by:

    Cody Zelinski 651-500-3353,

    D.R. Horton, Inc.

    Source: NorthstarMLS as distributed by MLS GRID,MLS#: 7039377MLS Logo

      Facts & features

      Interior

      Bedrooms & bathrooms
      • Bedrooms: 4
      • Bathrooms: 4
      • Full bathrooms: 2
      • 3/4 bathrooms: 1
      • 1/2 bathrooms: 1
      Bedroom
      • Level: Upper
      • Area: 224 Square Feet
      • Dimensions: 16 x 14
      Bedroom 2
      • Level: Upper
      • Area: 144 Square Feet
      • Dimensions: 12 x 12
      Bedroom 3
      • Level: Upper
      • Area: 132 Square Feet
      • Dimensions: 12 x 11
      Bedroom 4
      • Level: Lower
      • Area: 192 Square Feet
      • Dimensions: 16 x 12
      Dining room
      • Level: Main
      • Area: 165 Square Feet
      • Dimensions: 15 x 11
      Family room
      • Level: Lower
      • Area: 345 Square Feet
      • Dimensions: 23 x 15
      Foyer
      • Level: Main
      • Area: 100 Square Feet
      • Dimensions: 20 x 5
      Kitchen
      • Level: Main
      • Area: 187 Square Feet
      • Dimensions: 17 x 11
      Laundry
      • Level: Lower
      • Area: 84 Square Feet
      • Dimensions: 12 x 7
      Living room
      • Level: Main
      • Area: 208 Square Feet
      • Dimensions: 16 x 13
      Storage
      • Level: Lower
      • Area: 782 Square Feet
      • Dimensions: 34 x 23
      Walk in closet
      • Level: Upper
      • Area: 63 Square Feet
      • Dimensions: 9 x 7
      Walk in closet
      • Level: Lower
      • Area: 54 Square Feet
      • Dimensions: 9 x 6
      Heating
      • Forced Air, Humidifier
      Cooling
      • Central Air
      Appliances
      • Included: Air-To-Air Exchanger, Dishwasher, Disposal, ENERGY STAR Qualified Appliances, Exhaust Fan, Microwave, Range, Stainless Steel Appliance(s), Tankless Water Heater
      • Laundry: Electric Dryer Hookup, Lower Level, Laundry Room, In Unit, Washer Hookup
      Features
      • Basement: Crawl Space,Drain Tiled,Drainage System,Finished,Concrete,Storage Space,Sump Pump,Walk-Out Access
      • Number of fireplaces: 1
      • Fireplace features: Circulating, Electric, Living Room
      Interior area
      • Total structure area: 2,242
      • Total interior livable area: 2,242 sqft
      • Finished area above ground: 1,564
      • Finished area below ground: 678

      Property

      Parking
      • Total spaces: 3
      • Parking features: Attached, Asphalt, Garage Door Opener
      • Attached garage spaces: 3
      • Has uncovered spaces: Yes
      • Details: Garage Dimensions (29 x 22), Garage Door Height (7), Garage Door Width (16)
      Accessibility
      • Accessibility features: None
      Features
      • Levels: Three Level Split
      • Patio & porch: Covered, Front Porch, Porch
      Lot
      • Size: 8,712 Square Feet
      • Dimensions: 65 x 140 x 65 x 140
      • Features: Sod Included in Price
      Details
      • Foundation area: 1564
      • Additional parcels included: 1502721440025
      • Parcel number: TBD
      • Zoning description: Residential-Single Family

      Construction

      Type & style
      • Home type: SingleFamily
      • Property subtype: Single Family
      Materials
      • Concrete, Frame
      • Roof: Age 8 Years or Less,Architectural Shingle,Asphalt,Pitched
      Condition
      • New construction: Yes
      • Year built: 2026
      Details
      • Builder name: D.R. HORTON

      Utilities & green energy

      • Electric: Circuit Breakers, 200+ Amp Service
      • Gas: Natural Gas
      • Sewer: City Sewer/Connected
      • Water: City Water/Connected
      • Utilities for property: Underground Utilities

      Community & HOA

      Community
      • Subdivision: Ravine Crossing
      HOA
      • Has HOA: No
      Location
      • Region: Cottage Grove

      Financial & listing details

      • Price per square foot: $225/sqft
      • Annual tax amount: $2,388
      • Date on market: 3/19/2026
      • Cumulative days on market: 47 days
      • Date available: 07/15/2026
      • Road surface type: Paved

        Estimated market value

        Not available

        Estimated sales range

        Not available

        Not available

        Price history

        DateEventPrice
        8/9/2026Pending sale$504,990$225/sqft
        Source: NorthstarMLS as distributed by MLS GRID #7039377 Report a problem
        8/3/2026Price change$504,990-1%$225/sqft
        Source: NorthstarMLS as distributed by MLS GRID #7039377 Report a problem
        7/20/2026Price change$509,990-1%$227/sqft
        Source: NorthstarMLS as distributed by MLS GRID #7039377 Report a problem
        6/8/2026Price change$514,990-1%$230/sqft
        Source: NorthstarMLS as distributed by MLS GRID #7039377 Report a problem
        5/18/2026Price change$519,990-1.3%$232/sqft
        Source: NorthstarMLS as distributed by MLS GRID #7039377 Report a problem
        5/4/2026Price change$526,990-0.6%$235/sqft
        Source: NorthstarMLS as distributed by MLS GRID #7039377 Report a problem
        4/20/2026Price change$529,990-0.9%$236/sqft
        Source: NorthstarMLS as distributed by MLS GRID #7039377 Report a problem
        3/23/2026Price change$535,000-0.7%$239/sqft
        Source: NorthstarMLS as distributed by MLS GRID #7039377 Report a problem
        3/19/2026Listed for sale$538,990$240/sqft
        Source: NorthstarMLS as distributed by MLS GRID #7039377 Report a problem

        Public tax history

        Tax history is unavailable.

        Monthly payment

        Est. payment

        Payment breakdown

        Explore the cost of this home by adjusting the details. Changes won't be saved.
        All calculations are estimates and provided by Zillow, Inc. for informational purposes only. Actual amounts may vary.
        HOA fees may include property taxes on listings classified as Co-Ops. Contact the listing agent and/or owner for fee details.
        See how much you could borrow to make a competitive offer.

        Climate risks

        Neighborhood: 55016

        Getting around

        1 / 100
        Car-Dependent
        50 / 100
        Bikeable

        Nearby schools

        GreatSchools rating

        A local agent can set up tours, give advice and negotiate with sellers.

        Browse local experts