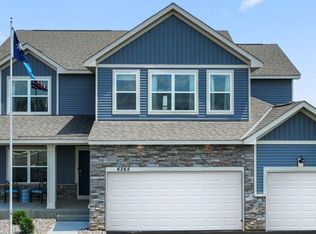
Welcome to the Waterbury plan by M/I Homes! This beautifully designed 4-bedroom, 2-story home offers exceptional space and functionality for today's lifestyle. Upstairs, you'll find all four bedrooms, each with its own walk-in closet, along with a spacious loft that provides the perfect flex space for a media room or play area. The private primary suite is a relaxing retreat with a large bedroom, dual-sink vanity with quartz countertops, linen closet, 60" shower and generous walk-in closet. Convenient upstairs laundry makes everyday living a breeze! Washer and dryer are included.
The main level is thoughtfully designed with a welcoming family room featuring an electric fireplace, versatile flex room perfect for a home office, mudroom and a powder bath near the front entry. The kitchen is a standout with a large center island, corner pantry, gas range vented to the exterior, and all appliances included! The adjoining morning room addition fills the home with natural light and is the perfect quiet space to sip your morning coffee. The unfinished lower level offers incredible future potential with space for an additional bedroom, bathroom (plumbing roughed in) and a large recreation area ready for your finishing touches! Enjoy an exceptional location at Ravine Ridge, where everyday convenience meets outdoor adventure. Just minutes from shopping, dining, groceries, golf, fitness centers, and entertainment, and with easy access to Cottage Grove's impressive parks and trail system. Just minutes from Grey Cloud Elementary, Cottage Grove Middle School, and top rated East Ridge High School. Model will be opening to the public in November.
Active
$650,000
6470 Jarvis Ave S, Cottage Grove, MN 55016
4beds
2,788sqft
Single Family
Built in 2026
0.26 Acres Lot
$-- Zestimate®
$233/sqft
$60/mo HOA
What's special
Corner pantryAll appliances includedConvenient upstairs laundryLinen closet
- 3 days
- 29
- 3
Zillow last checked:
Listing updated:
Listed by:
Jackie Jaax 712-212-4440,
M/I Homes,
Lydia Kalb 612-270-4013
Source: NorthstarMLS as distributed by MLS GRID,MLS#: 7154925
Facts & features
Interior
Bedrooms & bathrooms
- Bedrooms: 4
- Bathrooms: 3
- Full bathrooms: 1
- 3/4 bathrooms: 1
- 1/2 bathrooms: 1
Bedroom
- Level: Upper
- Area: 226.94 Square Feet
- Dimensions: 15'10" x 14'4"
Bedroom 2
- Level: Upper
- Area: 153.32 Square Feet
- Dimensions: 11'1" x 13'10"
Bedroom 3
- Level: Upper
- Area: 150.58 Square Feet
- Dimensions: 11'7" x 13'
Bedroom 4
- Level: Upper
- Area: 134.33 Square Feet
- Dimensions: 10'4" x 13'
Dining room
- Level: Main
- Area: 130.09 Square Feet
- Dimensions: 10'11" x 11'11"
Family room
- Level: Main
- Area: 250.69 Square Feet
- Dimensions: 15'10" x 15'10"
Flex room
- Level: Main
- Area: 128.19 Square Feet
- Dimensions: 10'10" x 11'10"
Loft
- Level: Upper
- Area: 182.14 Square Feet
- Dimensions: 13'10" x 13'2"
Sun room
- Level: Main
- Area: 106.67 Square Feet
- Dimensions: 10' x 10'8"
Heating
- Forced Air
Cooling
- Central Air
Appliances
- Included: Air-To-Air Exchanger, Dishwasher, Disposal, Dryer, Electric Water Heater, Exhaust Fan, Humidifier, Microwave, Range, Refrigerator, Stainless Steel Appliance(s), Tankless Water Heater, Washer
- Laundry: Electric Dryer Hookup, Laundry Room, Upper Level, Washer Hookup
Features
- Basement: Daylight,Drain Tiled,Sump Pump,Unfinished
- Number of fireplaces: 1
- Fireplace features: Electric
Interior area
- Total structure area: 3,996
- Total interior livable area: 2,788 sqft
- Finished area above ground: 2,788
- Finished area below ground: 0
Property
Parking
- Total spaces: 3
- Parking features: Attached
- Attached garage spaces: 3
- Details: Garage Dimensions (29'4" x 23'8")
Accessibility
- Accessibility features: None
Features
- Levels: Two
- Stories: 2
Lot
- Size: 0.26 Acres
- Dimensions: 90 x 86 x 51 x 154
Details
- Foundation area: 1208
- Parcel number: 0302721230120
- Zoning description: Residential-Single Family
Construction
Type & style
- Home type: SingleFamily
- Property subtype: Single Family
Materials
- Roof: Age 8 Years or Less,Architectural Shingle
Condition
- New construction: Yes
- Year built: 2026
Details
- Builder name: HANS HAGEN HOMES AND M/I HOMES
Utilities & green energy
- Electric: 200+ Amp Service
- Gas: Natural Gas
- Sewer: City Sewer/Connected
- Water: City Water/Connected
Community & HOA
Community
- Subdivision: Ravine Ridge
HOA
- Has HOA: Yes
- Services included: Professional Mgmt, Sanitation
- HOA fee: $180 quarterly
- HOA name: Sharper Management
- HOA phone: 952-224-4777
Location
- Region: Cottage Grove
Financial & listing details
- Price per square foot: $233/sqft
- Date on market: 10/4/2026
Estimated market value
Not available
Estimated sales range
Not available
Not available
Price history
| Date | Event | Price |
|---|---|---|
| 10/4/2026 | Listed for sale | $650,000$233/sqft |
Source:  NorthstarMLS as distributed by MLS GRID #7154925 Report a problem NorthstarMLS as distributed by MLS GRID #7154925 Report a problem | ||
Public tax history
Tax history is unavailable.
Monthly payment
Est. payment
Payment breakdown
Explore the cost of this home by adjusting the details. Changes won't be saved.Climate risks
Neighborhood: 55016
- $628,1144 bd3 ba2.7k sqft6396 Jarvis Ave, Cottage Grove, MN 55016New Construction
- $627,8804 bd3 ba2.7k sqft6453 Jarvis Ave S, Cottage Grove, MN 55016New Construction

- $601,2905 bd4 ba3.3k sqft6475 Jarvis Ave S, Cottage Grove, MN 55016New Construction
- $593,8355 bd4 ba3.3k sqft6419 Jarvis Ave, Cottage Grove, MN 55016New Construction
Similar homes
- $599,0004 bd4 ba2.4k sqft6199 Jasmine Bay S, Cottage Grove, MN 55016For Sale
 MLS ID #7141763, Mark Beaver, Covenant Partners LLC. NorthstarMLS as distributed by MLS GRID
 - $659,9905 bd3 ba3k sqft6107 Jennifer Ave S, Cottage Grove, MN 55016New Construction
 NorthstarMLS as distributed by MLS GRID
 - from $630,9905 bd4 ba3.1k sqftThe Jameson Plan, Northwick Valley, Cottage Grove, MN 55016New Construction
 DR Horton
 - $585,0004 bd3 ba3k sqft6240 Goodview Ave S, Cottage Grove, MN 55016For Sale
 MLS ID #7136518, Mike Boege, Coldwell Banker Realty. NorthstarMLS as distributed by MLS GRID
 - $669,9905 bd3 ba3k sqft4774 Blake Ct, Woodbury, MN 55129New ConstructionNorthstarMLS as distributed by MLS GRID
- $565,5934 bd3 ba2.5k sqft10566 Mississippi Dunes Trl S, Cottage Grove, MN 55016New ConstructionMLS ID #7119838, Jackie Jaax, M/I Homes. NorthstarMLS as distributed by MLS GRID
- $582,0004 bd3 ba2.7k sqft4978 Blake Way, Woodbury, MN 55129New ConstructionNorthstarMLS as distributed by MLS GRID
- $730,0005 bd4 ba3.4k sqft4901 Blake Way, Woodbury, MN 55129New ConstructionNorthstarMLS as distributed by MLS GRID
- $600,0005 bd5 ba4k sqft17061 Doppler Ln, Lakeville, MN 55044For SaleMLS ID #7155216, Scott S Skjei, Edina Realty, Inc.. NorthstarMLS as distributed by MLS GRID
- $509,9904 bd3 ba2.7k sqft10573 Glenbrook Ave S, Cottage Grove, MN 55016New ConstructionNorthstarMLS as distributed by MLS GRID
- $538,1253 bd2 ba1.8k sqft5222 Long Pointe Bay, Woodbury, MN 55129New ConstructionMLS ID #7142240, Lennar Minnesota, Lennar Sales Corp. NorthstarMLS as distributed by MLS GRID
- $499,9903 bd2 ba1.8k sqft10639 Mississippi Dunes Trl S, Cottage Grove, MN 55016New ConstructionNorthstarMLS as distributed by MLS GRID
- $616,6304 bd3 ba2.6k sqft4024 Heath Ave N, Oakdale, MN 55128New ConstructionMLS ID #7087233, Lennar Minnesota, Lennar Sales Corp. NorthstarMLS as distributed by MLS GRID
- $649,5504 bd3 ba2.4k sqft3480 Knightsbridge Trl N, Lake Elmo, MN 55042New ConstructionMLS ID #7029261, Alanna Paphatsalang, Robert Thomas Homes, Inc.. NorthstarMLS as distributed by MLS GRID
- $773,1505 bd4 ba3.4k sqft10662 Bent Pine Ln, Woodbury, MN 55129New ConstructionMLS ID #6671115, Melissa Pozzi, D.R. Horton, Inc.. NorthstarMLS as distributed by MLS GRID
