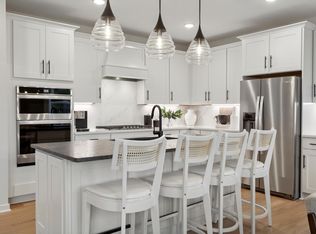
Home will be available to close mid-late November. Welcome to the Richmond plan by M/I Homes. This home has two stories plus an unfinished lookout basement with space for a future 5th bedroom and rough-in for a 4th bathroom. The main level features an open concept kitchen, dining and family room with an electric fireplace. This home also includes a morning room flooded with sunshine, a perfect place to enjoy your morning coffee! A sliding glass from this room leads to where your future deck will be. The kitchen features quartz countertops, center island, and stainless steel appliances that are all included with the home: gas range, microwave that vents to the exterior of the home, dishwasher, and side by side refrigerator. The corner pantry is perfect for storing food and extra appliances so you can keep your countertops free! Next to the kitchen is a spacious mudroom, powder bath, and a flex room that would make a perfect home office, play room, etc! On the upper level, you have four bedrooms PLUS a huge loft area, and two bathrooms. Upper level laundry makes life easier and a window in the laundry brings in some natural daylight. GE washer and dryer are included! The primary suite has a generously sized bedroom, and private bath with dual vanities, shower, and linen closet. The owner's closet is accessed from inside the bedroom. Located in the secluded Mississippi Landing neighborhood, just steps from the Mississippi River! The area is full of large, mature trees, winding roads, water, wildlife, and plenty of peace and tranquility. The neighborhood is adjacent to the Mississippi Dunes Park Reserve, which offers a trail alongside the river with breathtaking views! As tucked away as this neighborhood feels, you're just a 10-minute drive to grocery stores, shopping, dining, and entertainment in Cottage Grove and Woodbury!
Active
$589,855
10587 Glenbrook Ave S, Cottage Grove, MN 55016
4beds
2,632sqft
Single Family
Built in 2026
6,970 Square Feet Lot
$-- Zestimate®
$224/sqft
$66/mo HOA
What's special
Electric fireplaceCenter islandCorner pantryHuge loft areaTwo bathroomsWinding roadsTwo stories
- 5 days
- 46
- 3
Zillow last checked:
Listing updated:
Listed by:
Jackie Jaax 712-212-4440,
M/I Homes,
Lydia Kalb 612-270-4013
Source: NorthstarMLS as distributed by MLS GRID,MLS#: 7136308
Facts & features
Interior
Bedrooms & bathrooms
- Bedrooms: 4
- Bathrooms: 3
- Full bathrooms: 1
- 3/4 bathrooms: 1
- 1/2 bathrooms: 1
Bedroom
- Level: Upper
- Area: 204.48 Square Feet
- Dimensions: 14.2 x 14.4
Bedroom 2
- Level: Upper
- Area: 132.24 Square Feet
- Dimensions: 11.6 x 11.4
Bedroom 3
- Level: Upper
- Area: 132.24 Square Feet
- Dimensions: 11.6 x 11.4
Bedroom 4
- Level: Upper
- Area: 147.34 Square Feet
- Dimensions: 13.9 x 10.6
Dining room
- Level: Main
- Area: 166.5 Square Feet
- Dimensions: 11.8 x 14.11
Family room
- Level: Main
- Area: 296.84 Square Feet
- Dimensions: 16.4 x 18.1
Flex room
- Level: Main
- Area: 86.1 Square Feet
- Dimensions: 10.5 x 8.2
Kitchen
- Level: Main
- Area: 162.5 Square Feet
- Dimensions: 12.5 x 13
Loft
- Level: Upper
- Area: 234 Square Feet
- Dimensions: 18 x 13
Sun room
- Level: Main
- Area: 100 Square Feet
- Dimensions: 10 x 10
Heating
- Forced Air
Cooling
- Central Air
Appliances
- Included: Dishwasher, Dryer, ENERGY STAR Qualified Appliances, Humidifier, Microwave, Range, Refrigerator, Stainless Steel Appliance(s), Tankless Water Heater, Washer
- Laundry: Electric Dryer Hookup, Laundry Room, Upper Level, Washer Hookup
Features
- Basement: Daylight,Drain Tiled,Storage Space,Sump Pump
- Number of fireplaces: 1
- Fireplace features: Electric
Interior area
- Total structure area: 3,682
- Total interior livable area: 2,632 sqft
- Finished area above ground: 2,632
- Finished area below ground: 0
Property
Parking
- Total spaces: 3
- Parking features: Attached, Asphalt, Garage Door Opener
- Attached garage spaces: 3
- Has uncovered spaces: Yes
Accessibility
- Accessibility features: None
Features
- Levels: Two
- Stories: 2
Lot
- Size: 6,970 Square Feet
- Dimensions: 59 x 130 x 50 x 130
- Features: Tree Coverage - Light
Details
- Foundation area: 1156
- Parcel number: 3002721420131
- Zoning description: Residential-Single Family
Construction
Type & style
- Home type: SingleFamily
- Property subtype: Single Family
Materials
- Concrete, Frame
- Roof: Age 8 Years or Less,Architectural Shingle
Condition
- New construction: Yes
- Year built: 2026
Details
- Builder name: HANS HAGEN HOMES AND M/I HOMES
Utilities & green energy
- Electric: 200+ Amp Service
- Gas: Natural Gas
- Sewer: City Sewer/Connected
- Water: City Water/Connected
- Utilities for property: Underground Utilities
Community & HOA
Community
- Subdivision: Mississippi Landing
HOA
- Has HOA: Yes
- Services included: Professional Mgmt, Sanitation
- HOA fee: $66 monthly
- HOA name: First Service Residential
- HOA phone: 952-277-2700
Location
- Region: Cottage Grove
Financial & listing details
- Price per square foot: $224/sqft
- Date on market: 8/31/2026
Estimated market value
Not available
Estimated sales range
Not available
Not available
Price history
| Date | Event | Price |
|---|---|---|
| 8/31/2026 | Listed for sale | $589,855$224/sqft |
Source:  NorthstarMLS as distributed by MLS GRID #7136308 Report a problem NorthstarMLS as distributed by MLS GRID #7136308 Report a problem | ||
Public tax history
Tax history is unavailable.
Monthly payment
Est. payment
Payment breakdown
Explore the cost of this home by adjusting the details. Changes won't be saved.Climate risks
Neighborhood: 55016
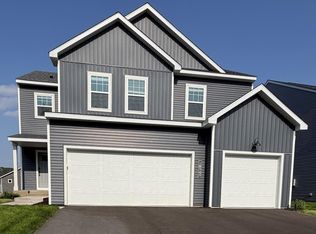
- $538,9904 bd3 ba2.6k sqft10545 Glenbrook Ave S, Cottage Grove, MN 55016New Construction
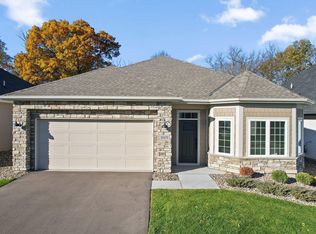
- $499,9902 bd2 ba1.8k sqft10478 Glenbrook Ave S, Cottage Grove, MN 55016Sold

- $566,8452 bd3 ba1.8k sqft10490 Glenbrook Ave S, Cottage Grove, MN 55016Sold
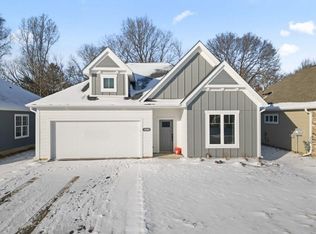
- $494,6003 bd2 ba1.8k sqft10502 Glenbrook Ave S, Cottage Grove, MN 55016Sold
Similar homes
- $--5 bd3 ba2.1k sqft9673 Harrow Ct S, Cottage Grove, MN 55016AuctionXome
- $624,9904 bd3 ba2.6k sqft10312 Griffin Ave S, Cottage Grove, MN 55016New Construction

 NorthstarMLS as distributed by MLS GRID
 - $539,9904 bd3 ba2.5k sqft10396 Griffin Ave S, Cottage Grove, MN 55016For Sale
 MLS ID #7137690, Frank Skirianos, Pulte Homes Of Minnesota, LLC. NorthstarMLS as distributed by MLS GRID
 - $574,9903 bd3 ba2.5k sqft10583 Mississippi Dunes Trl S, Cottage Grove, MN 55016New Construction
 NorthstarMLS as distributed by MLS GRID
 - $565,5934 bd3 ba2.5k sqft10566 Mississippi Dunes Trl S, Cottage Grove, MN 55016New ConstructionMLS ID #7119838, Jackie Jaax, M/I Homes. NorthstarMLS as distributed by MLS GRID
- $570,9906 bd4 ba3.3k sqft10360 Griffin Ave S, Cottage Grove, MN 55016For SaleMLS ID #7137688, Frank Skirianos, Pulte Homes Of Minnesota, LLC. NorthstarMLS as distributed by MLS GRID
- $513,2154 bd3 ba2.2k sqft1863 Lincoln Ave, Saint Paul Park, MN 55016New ConstructionMLS ID #7138304, Lennar Minnesota, Lennar Sales Corp. NorthstarMLS as distributed by MLS GRID
- $488,9904 bd3 ba2.5k sqft10334 Grospoint Ave S, Cottage Grove, MN 55016New ConstructionNorthstarMLS as distributed by MLS GRID
- $419,9004 bd3 ba2.4k sqft10593 Goodview Ave S, Cottage Grove, MN 55016New ConstructionMLS ID #7137263, Jacob Minks, Capstone Realty, LLC. NorthstarMLS as distributed by MLS GRID
- $474,9904 bd3 ba2.1k sqft7414 103rd St S, Cottage Grove, MN 55016New ConstructionNorthstarMLS as distributed by MLS GRID
- $410,0003 bd3 ba2.7k sqft6653 99th St S, Cottage Grove, MN 55016For SaleMLS ID #7126971, Trang Lam, National Realty Guild. NorthstarMLS as distributed by MLS GRID
- $549,9904 bd3 ba2.7k sqft10573 Glenbrook Ave S, Cottage Grove, MN 55016New ConstructionNorthstarMLS as distributed by MLS GRID
- $538,9904 bd3 ba2.6k sqft10545 Glenbrook Ave S, Cottage Grove, MN 55016New ConstructionNorthstarMLS as distributed by MLS GRID
- $584,9505 bd4 ba2.9k sqft10897 Henslowe Ave S, Cottage Grove, MN 55016New ConstructionNorthstarMLS as distributed by MLS GRID
- $436,9904 bd3 ba2.1k sqft10430 Hadley Ave S, Cottage Grove, MN 55016For SaleMLS ID #7137685, Frank Skirianos, Pulte Homes Of Minnesota, LLC. NorthstarMLS as distributed by MLS GRID
- $639,9904 bd3 ba3k sqft10628 Hadley Ct S, Cottage Grove, MN 55016For SaleMLS ID #7092686, Frank Skirianos, Pulte Homes Of Minnesota, LLC. NorthstarMLS as distributed by MLS GRID
