Home is under construction and will be available to close early August! Welcome to the Richmond plan by M/I Homes. This home has a fully finished walkout basement and over 3300 finished square feet of living space! The main level features an open concept kitchen, dining and family room with an electric fireplace. A sliding glass door near the dining area leads to where your future deck will be, perfect for enjoying meals outside! The kitchen has quartz countertops, center island, and stainless steel appliances that are all included with the home: gas range, microwave that vents to the exterior of the home, dishwasher, and side by side refrigerator. The corner pantry is perfect for storing food and extra appliances so you can keep your countertops free! Next to the kitchen is a spacious mudroom, powder bath, and a flex room that would make a perfect home office, play room, etc! On the upper level, you have four bedrooms PLUS a huge loft area, and two bathrooms. Upper level laundry makes life easier and a window in the laundry brings in some natural daylight. GE washer and dryer are included! The primary suite has a generously sized bedroom, and private bath with dual vanities, shower, and linen closet. The owner's closet is accessed from inside the bedroom. The lower level is fully finished with a 5th bedroom plus another bathroom - a perfect space for guests! There is also a large recreation space, giving you 3 total hangout spaces in the home! Located in the secluded Mississippi Landing neighborhood, just steps from the Mississippi River! The area is full of large, mature trees, winding roads, water, wildlife, and plenty of peace and tranquility. The neighborhood is adjacent to the Mississippi Dunes Park Reserve, which offers a trail alongside the river with breathtaking views! As tucked away as this neighborhood feels, you're just a 10-minute drive to grocery stores, shopping, dining, and entertainment in Cottage Grove and Woodbury! Conventional 4.875%/4.9249% APR if closing by August 31st with seller preferred lender. FHA and VA options also available. Call for further details!
Pending
Price cut: $10K (7/2)
$564,990
10517 Glenbrook Ave S, Cottage Grove, MN 55016
5beds
3,318sqft
Single Family
Built in 2026
6,969 Square Feet Lot
$-- Zestimate®
$170/sqft
$60/mo HOA
What's special
Electric fireplaceCenter islandCorner pantryHuge loft areaTwo bathroomsWinding roadsFour bedrooms
- 141 days |
- 153 |
- 7 |
Zillow last checked:
Listing updated:
Listed by:
Christopher Woolley 612-226-3636,
M/I Homes
Source: NorthstarMLS as distributed by MLS GRID,MLS#: 7026957
Facts & features
Interior
Bedrooms & bathrooms
- Bedrooms: 5
- Bathrooms: 4
- Full bathrooms: 1
- 3/4 bathrooms: 2
- 1/2 bathrooms: 1
Bedroom
- Level: Upper
- Area: 204.48 Square Feet
- Dimensions: 14.2 x 14.4
Bedroom 2
- Level: Upper
- Area: 132.24 Square Feet
- Dimensions: 11.6 x 11.4
Bedroom 3
- Level: Upper
- Area: 132.24 Square Feet
- Dimensions: 11.6 x 11.4
Bedroom 4
- Level: Upper
- Area: 147.34 Square Feet
- Dimensions: 13.9 x 10.6
Bedroom 5
- Level: Lower
- Area: 152.4 Square Feet
- Dimensions: 12.7 x 12
Dining room
- Level: Main
- Area: 166.5 Square Feet
- Dimensions: 11.8 x 14.11
Family room
- Level: Main
- Area: 296.84 Square Feet
- Dimensions: 16.4 x 18.1
Flex room
- Level: Main
- Area: 86.1 Square Feet
- Dimensions: 10.5 x 8.2
Kitchen
- Level: Main
- Area: 162.5 Square Feet
- Dimensions: 12.5 x 13
Recreation room
- Level: Lower
- Area: 486 Square Feet
- Dimensions: 27 x18
Storage
- Level: Basement
- Area: 85.5 Square Feet
- Dimensions: 9.5 x 9
Utility room
- Level: Basement
- Area: 154 Square Feet
- Dimensions: 14 x 11
Heating
- Forced Air
Cooling
- Central Air
Appliances
- Included: Air-To-Air Exchanger, Dishwasher, Disposal, Dryer, Electric Water Heater, ENERGY STAR Qualified Appliances, Exhaust Fan, Humidifier, Microwave, Range, Refrigerator, Stainless Steel Appliance(s), Tankless Water Heater, Washer
- Laundry: Electric Dryer Hookup, Laundry Room, Upper Level, Washer Hookup
Features
- Basement: Drain Tiled,Finished,Concrete,Storage Space,Sump Pump,Walk-Out Access
- Number of fireplaces: 1
- Fireplace features: Electric
Interior area
- Total structure area: 3,584
- Total interior livable area: 3,318 sqft
- Finished area above ground: 2,534
- Finished area below ground: 784
Property
Parking
- Total spaces: 3
- Parking features: Attached, Asphalt, Garage Door Opener
- Attached garage spaces: 3
- Has uncovered spaces: Yes
Accessibility
- Accessibility features: None
Features
- Levels: Two
- Stories: 2
Lot
- Size: 6,969 Square Feet
- Dimensions: 59 x 131 x 50 x 131
Details
- Foundation area: 1050
- Parcel number: 3002721130096
- Zoning description: Residential-Single Family
Construction
Type & style
- Home type: SingleFamily
- Property subtype: Single Family
Materials
- Frame
- Roof: Age 8 Years or Less,Architectural Shingle
Condition
- New construction: Yes
- Year built: 2026
Details
- Builder name: HANS HAGEN HOMES AND M/I HOMES
Utilities & green energy
- Electric: 200+ Amp Service
- Gas: Natural Gas
- Sewer: City Sewer/Connected
- Water: City Water/Connected
- Utilities for property: Underground Utilities
Community & HOA
Community
- Subdivision: Mississippi Landing
HOA
- Has HOA: Yes
- Services included: Professional Mgmt, Sanitation
- HOA fee: $60 monthly
- HOA name: First Service Residential
- HOA phone: 952-277-2700
Location
- Region: Cottage Grove
Financial & listing details
- Price per square foot: $170/sqft
- Annual tax amount: $82
- Date on market: 3/3/2026
- Cumulative days on market: 129 days
- Date available: 08/03/2026
Estimated market value
Not available
Estimated sales range
Not available
Not available
Price history
| Date | Event | Price |
|---|---|---|
| 7/14/2026 | Pending sale | $564,990$170/sqft |
Source:  NorthstarMLS as distributed by MLS GRID #7026957 Report a problem NorthstarMLS as distributed by MLS GRID #7026957 Report a problem | ||
| 7/2/2026 | Price change | $564,990-1.7%$170/sqft |
Source: NorthstarMLS as distributed by MLS GRID #7026957 Report a problem | ||
| 6/4/2026 | Price change | $575,000-3.4%$173/sqft |
Source: NorthstarMLS as distributed by MLS GRID #7026957 Report a problem | ||
| 5/7/2026 | Price change | $595,000-1.8%$179/sqft |
Source: NorthstarMLS as distributed by MLS GRID #7026957 Report a problem | ||
| 4/15/2026 | Price change | $606,100+2.7%$183/sqft |
Source:  M/I Homes Report a problem M/I Homes Report a problem | ||
| 4/1/2026 | Price change | $590,000-2.7%$178/sqft |
Source: M/I Homes Report a problem | ||
| 3/31/2026 | Listed for sale | $606,100$183/sqft |
Source: NorthstarMLS as distributed by MLS GRID #7026957 Report a problem | ||
| 3/25/2026 | Pending sale | $606,100$183/sqft |
Source: NorthstarMLS as distributed by MLS GRID #7026957 Report a problem | ||
| 2/28/2026 | Listed for sale | $606,100$183/sqft |
Source: M/I Homes Report a problem | ||
Public tax history
Tax history is unavailable.
Monthly payment
Est. payment
Payment breakdown
Explore the cost of this home by adjusting the details. Changes won't be saved.Climate risks
Neighborhood: 55016
Nearby schools
GreatSchools rating
- 5/10Pullman Elementary SchoolGrades: PK-5Distance: 2.7 mi
- 6/10Oltman Middle SchoolGrades: 6-8Distance: 3.8 mi
- 5/10Park Senior High SchoolGrades: 9-12Distance: 3 mi
- $499,9903 bd3 ba2.1k sqft10479 Glenbrook Ave S, Cottage Grove, MN 55016Sold
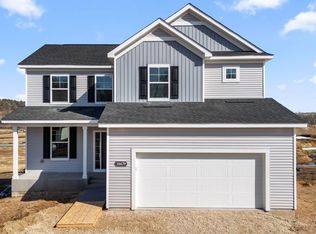
- $539,9905 bd3 ba2.6k sqft10419 Glenbrook Ave S, Cottage Grove, MN 55016Sold
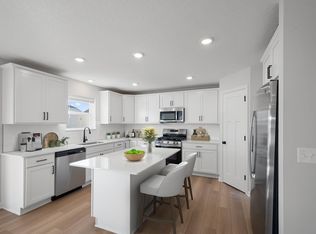
- $469,9904 bd3 ba2.1k sqft10443 Glenbrook Ave S, Cottage Grove, MN 55016Sold
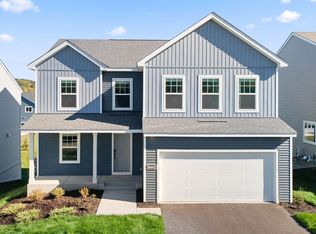
- $505,0004 bd3 ba2.7k sqft10467 Glenbrook Ave S, Cottage Grove, MN 55016Sold
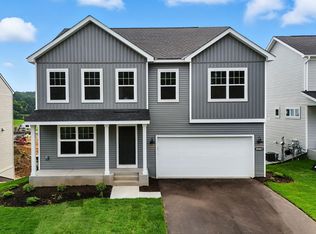
- $531,0004 bd3 ba2.3k sqft10455 Glenbrook Ave S, Cottage Grove, MN 55016Sold
- $559,0004 bd3 ba2.5k sqft10491 Glenbrook Ave S, Cottage Grove, MN 55016Sold
- $499,9904 bd3 ba2.4k sqft10431 Glenbrook Ave S, Cottage Grove, MN 55016Sold
- $485,0003 bd3 ba2.9k sqft10503 Glenbrook Ave S, Cottage Grove, MN 55016Sold
A local agent can set up tours, give advice and negotiate with sellers.
Similar homes
- $576,4604 bd3 ba2.7k sqft10573 Glenbrook Ave S, Cottage Grove, MN 55016New Construction
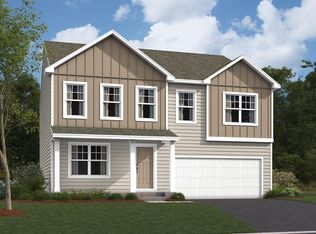
 NorthstarMLS as distributed by MLS GRID
 - $549,9904 bd3 ba2.6k sqft10545 Glenbrook Ave S, Cottage Grove, MN 55016New Construction
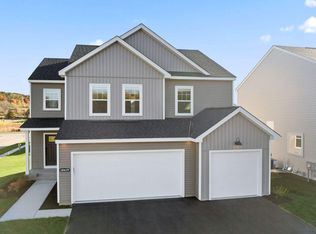 NorthstarMLS as distributed by MLS GRID
 - $565,5934 bd3 ba2.5k sqft10566 Mississippi Dunes Trl S, Cottage Grove, MN 55016New Construction
 NorthstarMLS as distributed by MLS GRID
 - $543,9902 bd3 ba2.4k sqft10638 Mississippi Dunes Trl S, Cottage Grove, MN 55016New Construction
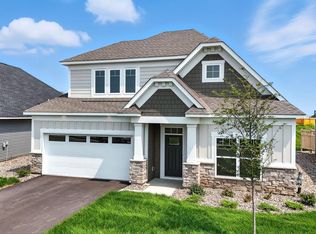 NorthstarMLS as distributed by MLS GRID
 - $520,9903 bd3 ba2.3k sqft10531 Glenbrook Ave S, Cottage Grove, MN 55016New ConstructionNorthstarMLS as distributed by MLS GRID
- $520,9903 bd3 ba2.2k sqft10559 Glenbrook Ave S, Cottage Grove, MN 55016New ConstructionNorthstarMLS as distributed by MLS GRID
- $612,4072 bd2 ba2k sqft10574 Mississippi Dunes Trl S, Cottage Grove, MN 55016New ConstructionNorthstarMLS as distributed by MLS GRID
- $659,9004 bd3 ba3k sqft9544 63rd St S, Cottage Grove, MN 55016For SaleMLS ID #7092997, Mary L Dvorak, Keller Williams Realty Integrity. NorthstarMLS as distributed by MLS GRID
- $719,9004 bd4 ba3.3k sqft6188 Harkness Ln S, Cottage Grove, MN 55016New ConstructionMLS ID #7100293, Heidi Maurer, Gonyea Homes, Inc.. NorthstarMLS as distributed by MLS GRID
- from $760,5494 bd3 ba2.6k sqftMarion Plan, Eastbrooke, Cottage Grove, MN 55016New ConstructionStonegate Builders
- from $539,9004 bd3 ba2.4k sqftSully Plan, Heritage Ridge Villas, Hastings, MN 55033New ConstructionCreative Homes
- $608,0005 bd4 ba2.9k sqft13721 Arrowhead Way, Rosemount, MN 55068New ConstructionMLS ID #7092343, Michelle S. Buchmann, Keyland Realty, LLC. NorthstarMLS as distributed by MLS GRID
- from $724,5104 bd3 ba2.5k sqftMabel Plan, Eastbrooke, Cottage Grove, MN 55016New ConstructionStonegate Builders
- from $668,5103 bd3 ba2.3k sqftAbbey Plan, Eastbrooke, Cottage Grove, MN 55016New ConstructionStonegate Builders
- $539,0305 bd3 ba2.4k sqft1059 Adamstown Dr, Rosemount, MN 55068New ConstructionMLS ID #7078226, Ava Lee, M/I Homes. NorthstarMLS as distributed by MLS GRID
- $599,0005 bd4 ba2.9k sqft1005 Annagaire Curv #Mepotk, Rosemount, MN 55068New ConstructionMLS ID #7004545, Ava Lee, M/I Homes. NorthstarMLS as distributed by MLS GRID
- $641,9905 bd4 ba3k sqft4991 Blake Way, Woodbury, MN 55129New ConstructionNorthstarMLS as distributed by MLS GRID
- from $594,9005 bd4 ba3.7k sqftGibson Plan, Heritage Ridge, Hastings, MN 55033New ConstructionCreative Homes
- from $549,9004 bd3 ba2.4k sqftSully Plan, Heritage Ridge, Hastings, MN 55033New ConstructionCreative Homes
- from $726,5103 bd3 ba2.6k sqftEleanor Plan, Eastbrooke, Cottage Grove, MN 55016New ConstructionStonegate Builders
