THIS MODEL HOME IS NOT FOR SALE.
Conventional 5.5%/5.659% APR or FHA/VA 4.875%/5.639% APR if closing by October 29th with seller preferred lender. Call for further details.
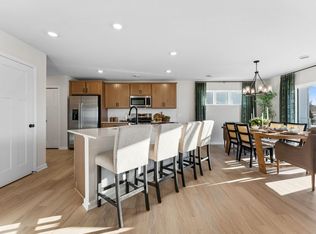
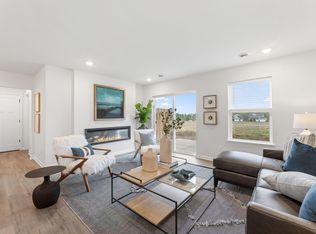
Main floor bedroom and bath plus 4 more bedrooms up! Introducing the TRENTON, our brand new floor plan that has the much asked for main floor bedroom and bathroom- perfect for a guest room or home office! This home features over 2480 square feet and includes everything you need: This home is move in ready including the blinds! Stop in to see what our Origen homes are all about- these homes are ready to go, impeccable designed with todays favorite upgraded finishes Like LVP on the entire main floor, all appliances, furnace humidifier, landscaping, irrigation and more!
Active
$539,030
1059 Adamstown Dr, Rosemount, MN 55068
5beds
2,497sqft
Single Family
Built in 2026
9,583 Square Feet Lot
$-- Zestimate®
$216/sqft
$47/mo HOA
What's special
Furnace humidifier
- 113 days
- 94
- 5
Zillow last checked:
Listing updated:
Listed by:
Jalen Massie 612-245-7707,
M/I Homes
Source: NorthstarMLS as distributed by MLS GRID,MLS#: 7078226
Facts & features
Interior
Bedrooms & bathrooms
- Bedrooms: 5
- Bathrooms: 3
- Full bathrooms: 1
- 3/4 bathrooms: 2
Bedroom
- Level: Main
- Area: 136.5 Square Feet
- Dimensions: 10'6"x13
Bedroom 2
- Level: Upper
- Area: 225 Square Feet
- Dimensions: 15x15
Bedroom 3
- Level: Upper
- Area: 132 Square Feet
- Dimensions: 12 x 11
Bedroom 4
- Level: Upper
- Area: 156 Square Feet
- Dimensions: 12x13
Bedroom 5
- Level: Upper
- Area: 156 Square Feet
- Dimensions: 12x13
Dining room
- Level: Main
- Area: 132 Square Feet
- Dimensions: 11x12
Family room
- Level: Main
- Area: 240 Square Feet
- Dimensions: 15 x 16
Kitchen
- Level: Main
- Area: 169 Square Feet
- Dimensions: 13x13
Mud room
- Level: Main
- Area: 48 Square Feet
- Dimensions: 6x8
Patio
- Level: Main
Heating
- Forced Air, Humidifier
Cooling
- Central Air
Appliances
- Included: Air-To-Air Exchanger, Dishwasher, Disposal, Dryer, ENERGY STAR Qualified Appliances, Exhaust Fan, Humidifier, Microwave, Range, Refrigerator, Stainless Steel Appliance(s), Tankless Water Heater, Washer
- Laundry: Laundry Room, Upper Level
Features
- Basement: None
- Number of fireplaces: 1
- Fireplace features: Electric
Interior area
- Total structure area: 2,497
- Total interior livable area: 2,497 sqft
- Finished area above ground: 2,497
- Finished area below ground: 0
Property
Parking
- Total spaces: 3
- Parking features: Attached, Asphalt, Garage Door Opener
- Attached garage spaces: 3
- Has uncovered spaces: Yes
- Details: Garage Dimensions (30x22), Garage Door Height (7), Garage Door Width (16)
Accessibility
- Accessibility features: None
Features
- Levels: Two
- Stories: 2
- Patio & porch: Patio
- Fencing: Privacy,Wood
Lot
- Size: 9,583 Square Feet
- Dimensions: 77 x 137 x 69 x 130
Details
- Foundation area: 1042
- Parcel number: 341126703110
- Zoning description: Residential-Single Family
Construction
Type & style
- Home type: SingleFamily
- Property subtype: Single Family
Materials
- Roof: Architectural Shingle
Condition
- New construction: Yes
- Year built: 2026
Details
- Builder name: HANS HAGEN HOMES AND M/I HOMES
Utilities & green energy
- Gas: Natural Gas
- Sewer: City Sewer/Connected
- Water: City Water/Connected
Community & HOA
Community
- Subdivision: Amber Fields – Alder Glen
HOA
- Has HOA: Yes
- Services included: Professional Mgmt, Sanitation
- HOA fee: $47 monthly
- HOA name: Associa Minnesota
- HOA phone: 763-746-1188
Location
- Region: Rosemount
Financial & listing details
- Price per square foot: $216/sqft
- Annual tax amount: $184
- Date on market: 5/20/2026
- Cumulative days on market: 23 days
Estimated market value
Not available
Estimated sales range
Not available
Not available
Price history
| Date | Event | Price |
|---|---|---|
| 5/20/2026 | Listed for sale | $539,030+2.1%$216/sqft |
Source:  NorthstarMLS as distributed by MLS GRID #7078226 Report a problem NorthstarMLS as distributed by MLS GRID #7078226 Report a problem | ||
| 2/5/2026 | Listing removed | $528,000$211/sqft |
Source: NorthstarMLS as distributed by MLS GRID #7011137 Report a problem | ||
| 10/18/2025 | Listed for sale | $528,000$211/sqft |
Source:  M/I Homes Report a problem M/I Homes Report a problem | ||
Public tax history
Tax history is unavailable.
Monthly payment
Est. payment
Payment breakdown
Explore the cost of this home by adjusting the details. Changes won't be saved.Climate risks
Neighborhood: 55068
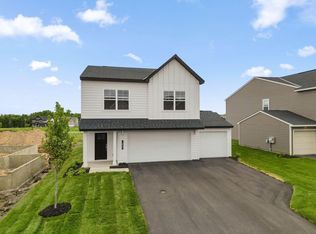
- $465,0003 bd3 ba2.1k sqft1052 Adamstown Dr, Rosemount, MN 55068Sold
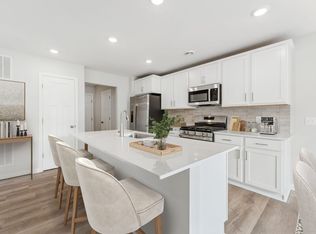
- $446,0003 bd3 ba1.9k sqft1055 Adamstown Dr, Rosemount, MN 55068New Construction
- $528,2054 bd3 ba2.3k sqft1051 Adamstown Dr, Rosemount, MN 55068New Construction
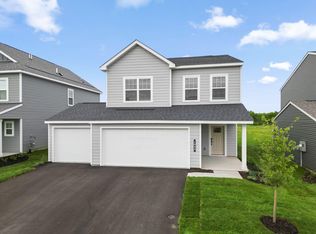
- $466,0003 bd3 ba2.1k sqft1044 Adamstown Dr, Rosemount, MN 55068New Construction
Similar homes
- $528,2054 bd3 ba2.3k sqft1051 Adamstown Dr, Rosemount, MN 55068New Construction
 NorthstarMLS as distributed by MLS GRID
 - $569,0004 bd4 ba2.9k sqft1141 Annagaire Curv, Rosemount, MN 55068New Construction
 NorthstarMLS as distributed by MLS GRID
 - $488,6905 bd3 ba2.4k sqft1114 Annagaire Curv, Rosemount, MN 55068New Construction
 MLS ID #7126196, Ava Lee, M/I Homes. NorthstarMLS as distributed by MLS GRID
 - $465,0004 bd3 ba2.3k sqft1106 Annagaire Curv, Rosemount, MN 55068New Construction
 NorthstarMLS as distributed by MLS GRID
 - $466,0003 bd3 ba2.1k sqft1036 Adamstown Dr, Rosemount, MN 55068New ConstructionNorthstarMLS as distributed by MLS GRID
- $466,0003 bd3 ba2.1k sqft1044 Adamstown Dr, Rosemount, MN 55068New ConstructionNorthstarMLS as distributed by MLS GRID
- $650,0005 bd4 ba3.3k sqft13938 Ashford Path, Rosemount, MN 55068For SaleMLS ID #7130219, Brandon Kalkwarf, Edina Realty, Inc.. NorthstarMLS as distributed by MLS GRID
- $645,0005 bd4 ba2.9k sqft1005 Annagaire Curv, Rosemount, MN 55068New ConstructionNorthstarMLS as distributed by MLS GRID
- $599,0005 bd4 ba2.9k sqft13721 Arrowhead Way, Rosemount, MN 55068New ConstructionMLS ID #7092343, Michelle S. Buchmann, Keyland Realty, LLC. NorthstarMLS as distributed by MLS GRID
- $499,9902 bd2 ba1.5k sqft14806 Artaine Trl, Rosemount, MN 55068For SaleMLS ID #7099401, Elizabeth Clapp, M/I Homes. NorthstarMLS as distributed by MLS GRID
- $524,9005 bd3 ba2.5k sqft2617 213th St W, Farmington, MN 55024New ConstructionMLS ID #7121357, Andrew C. Prasky, RE/MAX Advantage Plus. NorthstarMLS as distributed by MLS GRID
- $424,9003 bd2 ba1.6k sqft15032 Athgoe Dr, Rosemount, MN 55068For SaleMLS ID #7079549, Scott A Lindquist, Imagine Realty. NorthstarMLS as distributed by MLS GRID
- $535,0004 bd4 ba2.2k sqft17412 Dulles Ln, Lakeville, MN 55044New ConstructionMLS ID #7120645, Addie Wall, D.R. Horton, Inc.. NorthstarMLS as distributed by MLS GRID
- $599,0004 bd4 ba2.4k sqft6199 Jasmine Bay S, Cottage Grove, MN 55016For SaleMLS ID #7141763, Mark Beaver, Covenant Partners LLC. NorthstarMLS as distributed by MLS GRID
- $377,6903 bd3 ba1.7k sqft953 Annagaire Curv, Rosemount, MN 55068New ConstructionNorthstarMLS as distributed by MLS GRID
- $334,9053 bd3 ba1.7k sqft1066 Anmeadle Row, Rosemount, MN 55068New ConstructionNorthstarMLS as distributed by MLS GRID
- $589,9004 bd3 ba2.6k sqft1727 Spruce St, Farmington, MN 55024New ConstructionMLS ID #7138458, Clarissa A Lobo, Coldwell Banker Realty - Southwest Regional. NorthstarMLS as distributed by MLS GRID
- $589,9004 bd3 ba2.8k sqft1703 Spruce St, Farmington, MN 55024New ConstructionMLS ID #7138474, Clarissa A Lobo, Coldwell Banker Realty - Southwest Regional. NorthstarMLS as distributed by MLS GRID
- $523,9154 bd3 ba2.2k sqft10890 Henslowe Ave S, Cottage Grove, MN 55016New ConstructionNorthstarMLS as distributed by MLS GRID
- $514,9154 bd3 ba2.2k sqft1817 Lincoln Ave, Saint Paul Park, MN 55016New ConstructionMLS ID #7117976, Lennar Minnesota, Lennar Sales Corp. NorthstarMLS as distributed by MLS GRID
