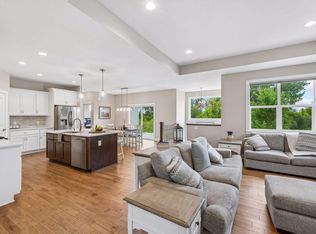
Welcome to exceptional craftsmanship in this stunning model home by Castle Gate Construction. Designed for modern living, the open-concept floor plan is filled with natural light and features premium finishes throughout. Where an expansive open floor plan invited the sun to illuminate every meticulously curated corner. This home offers 4 spacious bedrooms and 3 beautifully designed bathrooms, including a luxurious primary suite with a spa-like bath, custom tile work, and a large walk-in closet. A versatile main-level bedroom is perfect for guests or a home office. Enjoy the convenience of main-floor laundry and Luxury plank flooring across the main living areas. The deep 3-car garage provides ample space for parking, storage, or a workshop. Built with quality and attention to detail, this home blends comfort, style, and functionality to fit a variety of lifestyles. Enjoy the beautiful lake and pond views . This isn't just a house; it's a full-custom retreat built with a legacy of quality.
Active
Price cut: $10K (9/12)
$579,900
1727 Spruce St, Farmington, MN 55024
4beds
2,658sqft
Single Family
Built in 2026
7,840 Square Feet Lot
$-- Zestimate®
$218/sqft
$-- HOA
What's special
Premium finishes throughoutOpen-concept floor planFilled with natural lightExpansive open floor planSpa-like bathVersatile main-level bedroomLuxurious primary suite
- 40 days
- 97
- 0
Zillow last checked:
Listing updated:
Listed by:
Clarissa A Lobo 952-220-6832,
Coldwell Banker Realty - Southwest Regional,
Razia Akhtar 612-414-6024
Source: NorthstarMLS as distributed by MLS GRID,MLS#: 7138458
Facts & features
Interior
Bedrooms & bathrooms
- Bedrooms: 4
- Bathrooms: 3
- Full bathrooms: 2
- 3/4 bathrooms: 1
Bedroom
- Level: Main
- Area: 168 Square Feet
- Dimensions: 12x14
Bedroom 2
- Level: Main
- Area: 143 Square Feet
- Dimensions: 13x11
Bedroom 3
- Level: Lower
- Area: 168 Square Feet
- Dimensions: 12x14
Bedroom 4
- Level: Lower
- Area: 182 Square Feet
- Dimensions: 13x14
Bathroom
- Level: Main
- Area: 81.4 Square Feet
- Dimensions: 7.4x11
Bathroom
- Level: Main
- Area: 50 Square Feet
- Dimensions: 10x5
Bathroom
- Level: Lower
- Area: 78 Square Feet
- Dimensions: 13x6
Dining room
- Level: Main
- Area: 120 Square Feet
- Dimensions: 12x10
Family room
- Level: Lower
- Area: 330 Square Feet
- Dimensions: 15x22
Foyer
- Level: Main
- Area: 80.3 Square Feet
- Dimensions: 7.3x11
Garage
- Level: Main
- Area: 775 Square Feet
- Dimensions: 31x25
Kitchen
- Level: Main
- Area: 180 Square Feet
- Dimensions: 15x12
Laundry
- Level: Main
- Area: 35.1 Square Feet
- Dimensions: 5.4x6.5
Living room
- Level: Main
- Area: 224 Square Feet
- Dimensions: 16x14
Heating
- Forced Air
Cooling
- Central Air
Appliances
- Included: Air-To-Air Exchanger, Chandelier, Dishwasher, Disposal, Electric Water Heater, ENERGY STAR Qualified Appliances, Humidifier, Microwave, Range, Refrigerator, Stainless Steel Appliance(s)
- Laundry: Main Level, Washer Hookup
Features
- Basement: Finished,Sump Pump,Walk-Out Access
- Number of fireplaces: 1
- Fireplace features: Electric, Living Room
Interior area
- Total structure area: 3,046
- Total interior livable area: 2,658 sqft
- Finished area above ground: 1,523
- Finished area below ground: 1,135
Property
Parking
- Total spaces: 3
- Parking features: Attached
- Attached garage spaces: 3
Accessibility
- Accessibility features: None
Features
- Levels: One
- Stories: 1
- Patio & porch: Composite Decking, Deck, Patio
- Has view: Yes
- View description: West, Lake
- Has water view: Yes
- Water view: Lake
- Waterfront features: Lake View, Pond
Lot
- Size: 7,840 Square Feet
- Dimensions: 7862
Details
- Foundation area: 1523
- Parcel number: 146520301090
- Zoning description: Residential-Single Family
Construction
Type & style
- Home type: SingleFamily
- Property subtype: Single Family
Materials
- Concrete
- Roof: Age 8 Years or Less,Architectural Shingle
Condition
- New construction: Yes
- Year built: 2026
Details
- Builder name: CASTLE GATE CONSTRUCTION INC
Utilities & green energy
- Gas: Natural Gas
- Sewer: City Sewer/Connected
- Water: City Water/Connected
Community & HOA
Community
- Subdivision: Sapphire Lake 4th Add
HOA
- Has HOA: No
Location
- Region: Farmington
Financial & listing details
- Price per square foot: $218/sqft
- Tax assessed value: $123,600
- Annual tax amount: $460
- Date on market: 9/3/2026
- Cumulative days on market: 118 days
- Date available: 05/13/2026
- Road surface type: Paved
Estimated market value
Not available
Estimated sales range
Not available
Not available
Price history
| Date | Event | Price |
|---|---|---|
| 9/12/2026 | Price change | $579,900-1.7%$218/sqft |
Source:  NorthstarMLS as distributed by MLS GRID #7138458 Report a problem NorthstarMLS as distributed by MLS GRID #7138458 Report a problem | ||
| 9/3/2026 | Listed for sale | $589,900$222/sqft |
Source: NorthstarMLS as distributed by MLS GRID #7138458 Report a problem | ||
| 9/3/2026 | Listing removed | $589,900$222/sqft |
Source: NorthstarMLS as distributed by MLS GRID #7100316 Report a problem | ||
| 8/14/2026 | Price change | $589,900-1.7%$222/sqft |
Source: NorthstarMLS as distributed by MLS GRID #7100316 Report a problem | ||
| 6/26/2026 | Listed for sale | $599,9000%$226/sqft |
Source: NorthstarMLS as distributed by MLS GRID #7100316 Report a problem | ||
| 6/26/2026 | Listing removed | $600,000$226/sqft |
Source: NorthstarMLS as distributed by MLS GRID #7064689 Report a problem | ||
| 5/13/2026 | Listed for sale | $600,000$226/sqft |
Source: NorthstarMLS as distributed by MLS GRID #7064689 Report a problem | ||
Public tax history
| Year | Property taxes | Tax assessment |
|---|---|---|
| 2025 | $2,052 +115.1% | $123,600 +31.1% |
| 2024 | $954 +107.4% | $94,300 -0.2% |
| 2023 | $460 +11400% | $94,500 +47150% |
| 2022 | $4 | $200 |
Find assessor info on the county website
Monthly payment
Est. payment
Payment breakdown
Explore the cost of this home by adjusting the details. Changes won't be saved.Climate risks
Neighborhood: 55024
Similar homes
- $544,0003 bd3 ba2.8k sqft1558 Spruce St, Farmington, MN 55024For Sale
 MLS ID #7132859, Tracy Feran, Pemberton RE. NorthstarMLS as distributed by MLS GRID
 - $584,9004 bd3 ba2.8k sqft1703 Spruce St, Farmington, MN 55024New Construction
 MLS ID #7138474, Clarissa A Lobo, Coldwell Banker Realty - Southwest Regional. NorthstarMLS as distributed by MLS GRID
 - $524,9005 bd3 ba2.5k sqft2617 213th St W, Farmington, MN 55024New Construction
 MLS ID #7121357, Andrew C. Prasky, RE/MAX Advantage Plus. NorthstarMLS as distributed by MLS GRID
 - $618,9003 bd3 ba2.4k sqft1764 Spruce St, Farmington, MN 55024New Construction
 MLS ID #7143118, Julie A VanDerostyne, Keller Williams Realty Integrity. NorthstarMLS as distributed by MLS GRID
 - $485,0005 bd3 ba2.5k sqft1740 Spruce St, Farmington, MN 55024For SaleMLS ID #7117228, Rochelle M Johnson-Brown, Edina Realty, Inc.. NorthstarMLS as distributed by MLS GRID
- $679,9004 bd3 ba2.6k sqft19719 Brooklyn Trl, Farmington, MN 55024New ConstructionMLS ID #7114277, Julie A VanDerostyne, Keller Williams Realty Integrity. NorthstarMLS as distributed by MLS GRID
- $599,9004 bd3 ba3k sqft18838 Iden Ave, Lakeville, MN 55044For SaleMLS ID #7156844, Kylie Erickson, Homes Buy MK LLC. NorthstarMLS as distributed by MLS GRID
- $525,0005 bd3 ba2.4k sqft6672 209th St W, Farmington, MN 55024New ConstructionNorthstarMLS as distributed by MLS GRID
- $499,9003 bd3 ba2.1k sqft19111 Cloverleaf Way, Farmington, MN 55024New ConstructionMLS ID #7128011, Kelli A Keith, Robert Thomas Homes, Inc.. NorthstarMLS as distributed by MLS GRID
- $529,0003 bd3 ba1.8k sqft20973 Flemming St, Farmington, MN 55024For SaleMLS ID #7110274, Ryan M Platzke, Coldwell Banker Realty - Southwest Regional. NorthstarMLS as distributed by MLS GRID
- $611,5304 bd3 ba2.1k sqft19958 Gadston Ln, Lakeville, MN 55044New ConstructionNorthstarMLS as distributed by MLS GRID
- $615,0004 bd4 ba3k sqft17925 Eventide Way, Lakeville, MN 55044For SaleMLS ID #7138763, Jeremy Stuber, Pro Flat Fee Realty LLC. NorthstarMLS as distributed by MLS GRID
- $599,9004 bd3 ba2.7k sqft1310 142nd St E, Rosemount, MN 55068For SaleMLS ID #7135178, Nicole Jelle, RE/MAX Advantage Plus. NorthstarMLS as distributed by MLS GRID
- $549,9003 bd3 ba2.6k sqft19140 Cloverleaf Way, Farmington, MN 55024New ConstructionMLS ID #7121476, Kelli A Keith, Robert Thomas Homes, Inc.. NorthstarMLS as distributed by MLS GRID
- $599,0004 bd4 ba2.4k sqft6199 Jasmine Bay S, Cottage Grove, MN 55016For SaleMLS ID #7159059, Mark Beaver, Covenant Partners LLC. NorthstarMLS as distributed by MLS GRID
- $599,9004 bd3 ba2.6k sqft17936 Gresford Ln, Lakeville, MN 55044New ConstructionMLS ID #7143588, Whitney Meester, Re/Max Advantage Plus. NorthstarMLS as distributed by MLS GRID
- $625,0005 bd4 ba2.8k sqft17831 Elder Ave, Lakeville, MN 55044For SaleMLS ID #7111675, James H. Butcher, Edina Realty, Inc.. NorthstarMLS as distributed by MLS GRID
- $595,0005 bd4 ba2.9k sqft15029 Ardmullivan Ln, Rosemount, MN 55068New ConstructionMLS ID #7150680, Michelle S. Buchmann, Keyland Realty, LLC. NorthstarMLS as distributed by MLS GRID
- $575,0005 bd3 ba2.7k sqft12677 Ardmore Ave, Rosemount, MN 55068For SaleMLS ID #7140833, Cody Gladu, eXp Realty. NorthstarMLS as distributed by MLS GRID
- $599,9005 bd4 ba3k sqft7080 183rd St W, Lakeville, MN 55044New ConstructionMLS ID #7142484, Wyatt Samuelson, Ryan Real Estate Co.. NorthstarMLS as distributed by MLS GRID
