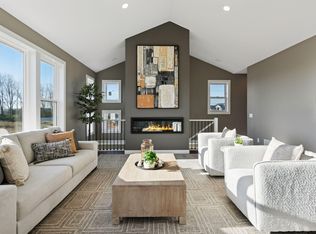
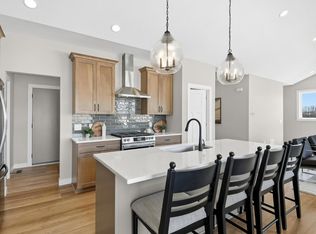
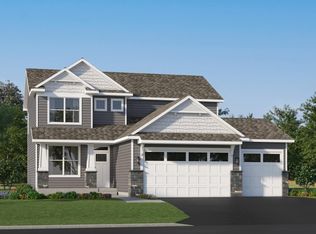
Welcome to this stunning main-level living model by fourth-generation builder Winkler Homes, perfectly positioned on a premium nature lot in Farmington's premier Sapphire Lake community. Blending timeless craftsmanship with modern artistry, this 3-bedroom, 3-bath rambler offers 2,490 finished square feet of light-filled living surrounded by serene natural views, neighborhood walking paths, and scenic bike trails. The heart of the home features an open-concept chef's kitchen complete with a grand center island, designer finishes, and a spacious walk-in pantry. Relax in the main-floor living room anchored by a sleek
modern fireplace, or retreat to the primary suite featuring a lavish private ensuite bath. The fully
finished walk-out lower level extends your living space directly toward your scenic nature backdrop.
Enjoy complete turn-key convenience with full sod and an irrigation system included. Located in the
highly rated Farmington School District with direct access to local trails and neighborhood amenities.
Love the setting but want a custom design? Winkler Homes offers alternative floor plans, local
developments, and full custom-build services to bring your unique vision to life.
Active
$618,900
1764 Spruce St, Farmington, MN 55024
3beds
2,490sqft
Single Family
Built in 2026
7,840 Square Feet Lot
$617,400 Zestimate®
$249/sqft
$-- HOA
What's special
Designer finishesGrand center islandSerene natural viewsStunning main-level living modelPrimary suiteLavish private ensuite bathSpacious walk-in pantry
- 32 days
- 68
- 5
Zillow last checked:
Listing updated:
Listed by:
Julie A VanDerostyne 612-695-4124,
Keller Williams Realty Integrity
Source: NorthstarMLS as distributed by MLS GRID,MLS#: 7143118
Facts & features
Interior
Bedrooms & bathrooms
- Bedrooms: 3
- Bathrooms: 3
- 3/4 bathrooms: 2
- 1/2 bathrooms: 1
Bedroom
- Level: Main
- Area: 189 Square Feet
- Dimensions: 14x13'6
Bedroom 2
- Level: Lower
- Area: 171.76 Square Feet
- Dimensions: 13'10x12'5
Bedroom 3
- Level: Lower
- Area: 163.69 Square Feet
- Dimensions: 13'10x11'10
Dining room
- Level: Main
- Area: 153.75 Square Feet
- Dimensions: 15x10'3
Family room
- Level: Lower
- Area: 605 Square Feet
- Dimensions: 27'6x22
Foyer
- Level: Main
- Area: 96 Square Feet
- Dimensions: 6x16
Kitchen
- Level: Main
- Area: 175.5 Square Feet
- Dimensions: 13'6x13
Laundry
- Level: Main
- Area: 35.75 Square Feet
- Dimensions: 5'6x6'6
Living room
- Level: Main
- Area: 247.5 Square Feet
- Dimensions: 15x16'6
Mud room
- Level: Main
- Area: 45.33 Square Feet
- Dimensions: 11'4x4
Office
- Level: Main
- Area: 53.33 Square Feet
- Dimensions: 8x6'8
Other
- Level: Main
- Area: 25 Square Feet
- Dimensions: 5x5
Storage
- Level: Lower
- Area: 56.11 Square Feet
- Dimensions: 6'8x8'5
Walk in closet
- Level: Main
- Area: 71.5 Square Feet
- Dimensions: 11x6'6
Heating
- Forced Air, Fireplace(s), Zoned
Cooling
- Central Air, Zoned
Appliances
- Included: Air-To-Air Exchanger, Dishwasher, Disposal, ENERGY STAR Qualified Appliances, Exhaust Fan, Humidifier, Microwave, Refrigerator, Stainless Steel Appliance(s)
- Laundry: Electric Dryer Hookup, Laundry Room, Main Level, Sink, Washer Hookup
Features
- Basement: Daylight,Drain Tiled,Finished,Full,Storage Space,Sump Pump,Tile Shower,Walk-Out Access
- Number of fireplaces: 1
- Fireplace features: Circulating, Electric, Insert
Interior area
- Total structure area: 2,888
- Total interior livable area: 2,490 sqft
- Finished area above ground: 1,444
- Finished area below ground: 1,046
Property
Parking
- Total spaces: 3
- Parking features: Attached, Asphalt, Garage Door Opener, Insulated Garage
- Attached garage spaces: 3
- Has uncovered spaces: Yes
- Details: Garage Door Height (8)
Accessibility
- Accessibility features: None
Features
- Levels: One
- Stories: 1
- Patio & porch: Composite Decking, Covered, Front Porch
- Pool features: None
- Fencing: None
- Has view: Yes
- View description: Lake, North, West
- Has water view: Yes
- Water view: Lake
- Waterfront features: Lake Bottom(Sand)
Lot
- Size: 7,840 Square Feet
- Dimensions: 77 x 124 x 51 x 124
- Features: Sod Included in Price, Tree Coverage - Light
Details
- Foundation area: 1444
- Parcel number: 146520304090
- Zoning description: Residential-Single Family
Construction
Type & style
- Home type: SingleFamily
- Property subtype: Single Family
Materials
- Roof: Age 8 Years or Less,Asphalt
Condition
- New construction: Yes
- Year built: 2026
Utilities & green energy
- Electric: 200+ Amp Service
- Gas: Natural Gas
- Sewer: City Sewer/Connected
- Water: City Water/Connected
- Utilities for property: Underground Utilities
Community & HOA
Community
- Subdivision: Sapphire Lake 4th Add
HOA
- Has HOA: No
Location
- Region: Farmington
Financial & listing details
- Price per square foot: $249/sqft
- Tax assessed value: $111,200
- Annual tax amount: $250
- Date on market: 9/11/2026
- Cumulative days on market: 138 days
- Road surface type: Paved
Estimated market value
$617,400
$587,000 - $648,000
$2,832/mo
Price history
| Date | Event | Price |
|---|---|---|
| 9/11/2026 | Listed for sale | $618,900+12.5%$249/sqft |
Source:  NorthstarMLS as distributed by MLS GRID #7143118 Report a problem NorthstarMLS as distributed by MLS GRID #7143118 Report a problem | ||
| 7/2/2026 | Listing removed | $549,900$221/sqft |
Source: NorthstarMLS as distributed by MLS GRID #7021803 Report a problem | ||
| 2/27/2026 | Price change | $549,900+3.4%$221/sqft |
Source: NorthstarMLS as distributed by MLS GRID #7021803 Report a problem | ||
| 2/23/2026 | Price change | $532,000+5.4%$214/sqft |
Source: NorthstarMLS as distributed by MLS GRID #7021803 Report a problem | ||
| 2/16/2026 | Listed for sale | $504,900$203/sqft |
Source: NorthstarMLS as distributed by MLS GRID #7021803 Report a problem | ||
Public tax history
| Year | Property taxes | Tax assessment |
|---|---|---|
| 2025 | $1,846 +93.5% | $111,200 +17.9% |
| 2024 | $954 +107.4% | $94,300 -0.2% |
| 2023 | $460 +22900% | $94,500 +94400% |
| 2022 | $2 | $100 |
Find assessor info on the county website
Monthly payment
Est. payment
Payment breakdown
Explore the cost of this home by adjusting the details. Changes won't be saved.Climate risks
Neighborhood: 55024

Similar homes
- $579,9004 bd3 ba2.6k sqft1727 Spruce St, Farmington, MN 55024New Construction

 MLS ID #7138458, Clarissa A Lobo, Coldwell Banker Realty - Southwest Regional. NorthstarMLS as distributed by MLS GRID
 - $584,9004 bd3 ba2.8k sqft1703 Spruce St, Farmington, MN 55024New Construction
 MLS ID #7138474, Clarissa A Lobo, Coldwell Banker Realty - Southwest Regional. NorthstarMLS as distributed by MLS GRID
 - $679,9004 bd3 ba2.6k sqft19719 Brooklyn Trl, Farmington, MN 55024New Construction
 MLS ID #7114277, Julie A VanDerostyne, Keller Williams Realty Integrity. NorthstarMLS as distributed by MLS GRID
 - $611,5304 bd3 ba2.1k sqft19958 Gadston Ln, Lakeville, MN 55044New Construction
 NorthstarMLS as distributed by MLS GRID
 - $567,9754 bd3 ba2.2k sqft19962 Gadston Ln, Lakeville, MN 55044New ConstructionNorthstarMLS as distributed by MLS GRID
- $599,0004 bd4 ba2.4k sqft6199 Jasmine Bay S, Cottage Grove, MN 55016For SaleMLS ID #7159059, Mark Beaver, Covenant Partners LLC. NorthstarMLS as distributed by MLS GRID
- $549,9003 bd3 ba2.6k sqft19140 Cloverleaf Way, Farmington, MN 55024New ConstructionMLS ID #7121476, Kelli A Keith, Robert Thomas Homes, Inc.. NorthstarMLS as distributed by MLS GRID
- $650,0005 bd4 ba3.3k sqft13938 Ashford Path, Rosemount, MN 55068For SaleMLS ID #7130219, Brandon Kalkwarf, Edina Realty, Inc.. NorthstarMLS as distributed by MLS GRID
- $699,8655 bd3 ba3k sqft19994 Gadston Ln, Lakeville, MN 55044New ConstructionNorthstarMLS as distributed by MLS GRID
- $585,0003 bd3 ba2.2k sqft5952 Mayfair Rd NE, Prior Lake, MN 55372For SaleMLS ID #7132481, Sarah Church, Coldwell Banker Realty. NorthstarMLS as distributed by MLS GRID
- $595,0005 bd4 ba2.9k sqft13721 Arrowhead Way, Rosemount, MN 55068New ConstructionMLS ID #7150675, Michelle S. Buchmann, Keyland Realty, LLC. NorthstarMLS as distributed by MLS GRID
- $599,9005 bd4 ba3k sqft7080 183rd St W, Lakeville, MN 55044New ConstructionMLS ID #7142484, Wyatt Samuelson, Ryan Real Estate Co.. NorthstarMLS as distributed by MLS GRID
- $700,0005 bd4 ba3.3k sqft8084 182nd St, Lakeville, MN 55044For SaleMLS ID #7123574, Alison Vandenberg, Edina Realty, Inc.. NorthstarMLS as distributed by MLS GRID
- $649,9003 bd3 ba2.6k sqft20214 Keystone Ave, Lakeville, MN 55044New ConstructionMLS ID #7142349, Kyle C Krecklow, Robert Thomas Homes, Inc.. NorthstarMLS as distributed by MLS GRID
- $701,9205 bd3 ba3k sqft19986 Gadston Ln, Lakeville, MN 55044New ConstructionNorthstarMLS as distributed by MLS GRID
- $619,9905 bd4 ba2.9k sqft1005 Annagaire Curv, Rosemount, MN 55068New ConstructionNorthstarMLS as distributed by MLS GRID
- $669,9003 bd3 ba2.7k sqft17779 Ellsworth Dr, Lakeville, MN 55044New ConstructionMLS ID #7142404, Wyatt Samuelson, Ryan Real Estate Co.. NorthstarMLS as distributed by MLS GRID
- $520,0003 bd3 ba2.3k sqft17972 Gresford Ln, Lakeville, MN 55044For SaleMLS ID #7143903, Hannah Sirek, Prandium Group Real Estate. NorthstarMLS as distributed by MLS GRID
- $666,5444 bd3 ba2.8k sqft13351 Cadogan Way, Rosemount, MN 55068New ConstructionMLS ID #7142637, Joe Mueller, RE/MAX Results. NorthstarMLS as distributed by MLS GRID
- $575,0005 bd3 ba2.7k sqft12677 Ardmore Ave, Rosemount, MN 55068For SaleMLS ID #7140833, Cody Gladu, eXp Realty. NorthstarMLS as distributed by MLS GRID
