This home is complete, landscaped and available for sale. Other Quick Move-in Homes may be available, call for more details.
Welcome to another OneTenTen Homes rambler detached villa, nestled in the HOA-maintained community along North Creek, surrounded by bike trails and wetlands. The main level boasts a bright, open-concept layout, with a window-filled great room, kitchen, and dining area. You'll find the Primary Suite, a second bedroom, and a full bathroom on this floor, along with a Trex deck. The finished lower level increases your living space, with a cozy gas fireplace, a third bedroom, and another bathroom. Plus, the oversized mechanical room offers the perfect space for exercise, crafts, or extra storage.
Active
Price increase: $20K (7/29)
$669,900
17779 Ellsworth Dr, Lakeville, MN 55044
3beds
2,706sqft
Single Family
Built in 2026
2,706 Square Feet Lot
$666,300 Zestimate®
$248/sqft
$200/mo HOA
What's special
Cozy gas fireplaceWindow-filled great roomBright open-concept layoutPrimary suiteFinished lower levelTrex deckOversized mechanical room
- 138 days |
- 117 |
- 2 |
Zillow last checked:
Listing updated:
Listed by:
Wyatt Samuelson 612-401-2323,
Ryan Real Estate Co.
Source: NorthstarMLS as distributed by MLS GRID,MLS#: 7048805
Facts & features
Interior
Bedrooms & bathrooms
- Bedrooms: 3
- Bathrooms: 3
- Full bathrooms: 1
- 3/4 bathrooms: 2
Bedroom
- Level: Main
- Area: 210 Square Feet
- Dimensions: 15 x 14
Bedroom 2
- Level: Main
- Area: 132 Square Feet
- Dimensions: 12 x 11
Bedroom 3
- Level: Lower
- Area: 143 Square Feet
- Dimensions: 13 x 11
Dining room
- Level: Main
- Area: 120 Square Feet
- Dimensions: 12x10
Family room
- Level: Lower
- Area: 361 Square Feet
- Dimensions: 19 x 19
Kitchen
- Level: Main
- Area: 168 Square Feet
- Dimensions: 12 x 14
Living room
- Level: Main
- Area: 224 Square Feet
- Dimensions: 16x14
Heating
- Forced Air
Cooling
- Central Air
Appliances
- Included: Air-To-Air Exchanger, Cooktop, Dishwasher, Disposal, Exhaust Fan, Humidifier, Gas Water Heater, Microwave, Refrigerator, Stainless Steel Appliance(s), Wall Oven
- Laundry: Electric Dryer Hookup, Laundry Room, Main Level, Sink, Washer Hookup
Features
- Basement: Daylight,Drain Tiled,Finished,Full,Concrete,Sump Pump,Tile Shower
- Number of fireplaces: 2
- Fireplace features: Electric, Family Room, Gas, Living Room
Interior area
- Total structure area: 3,412
- Total interior livable area: 2,706 sqft
- Finished area above ground: 1,811
- Finished area below ground: 895
Property
Parking
- Total spaces: 2
- Parking features: Attached, Asphalt
- Attached garage spaces: 2
- Details: Garage Door Height (8), Garage Door Width (16)
Accessibility
- Accessibility features: None
Features
- Levels: One
- Stories: 1
- Patio & porch: Composite Decking, Covered, Deck, Front Porch
- Pool features: None
- Fencing: None
- Waterfront features: Creek/Stream
Lot
- Size: 2,706 Square Feet
- Dimensions: 40 x 70
Details
- Foundation area: 1811
- Parcel number: 225710703010
- Zoning description: Residential-Single Family
Construction
Type & style
- Home type: SingleFamily
- Property subtype: Single Family
Materials
- Roof: Age 8 Years or Less,Asphalt,Pitched
Condition
- New construction: Yes
- Year built: 2026
Details
- Builder name: ONE TEN TEN HOMES, LLC
Utilities & green energy
- Electric: Circuit Breakers, 200+ Amp Service
- Gas: Natural Gas
- Sewer: City Sewer/Connected
- Water: City Water/Connected
- Utilities for property: Underground Utilities
Community & HOA
Community
- Subdivision: Pheasant Run 8th
HOA
- Has HOA: Yes
- Amenities included: In-Ground Sprinkler System
- Services included: Lawn Care, Professional Mgmt, Sanitation, Snow Removal
- HOA fee: $200 monthly
- HOA name: Trekk Properties
- HOA phone: 507-334-3499
Location
- Region: Lakeville
Financial & listing details
- Price per square foot: $248/sqft
- Tax assessed value: $91,900
- Annual tax amount: $900
- Date on market: 4/3/2026
- Cumulative days on market: 32 days
- Road surface type: Paved
Estimated market value
$666,300
$633,000 - $700,000
$3,182/mo
Price history
| Date | Event | Price |
|---|---|---|
| 7/29/2026 | Price change | $669,900+3.1%$248/sqft |
Source:  NorthstarMLS as distributed by MLS GRID #7048805 Report a problem NorthstarMLS as distributed by MLS GRID #7048805 Report a problem | ||
| 6/20/2026 | Price change | $649,900-3%$240/sqft |
Source: NorthstarMLS as distributed by MLS GRID #7048805 Report a problem | ||
| 4/10/2026 | Price change | $669,900-2.2%$248/sqft |
Source: NorthstarMLS as distributed by MLS GRID #7048805 Report a problem | ||
| 4/3/2026 | Price change | $684,900-3.6%$253/sqft |
Source: NorthstarMLS as distributed by MLS GRID #7048805 Report a problem | ||
| 3/12/2026 | Listed for sale | $710,529+20.6%$263/sqft |
Source: NorthstarMLS as distributed by MLS GRID #7035310 Report a problem | ||
| 8/19/2024 | Listing removed | -- |
Source: NorthstarMLS as distributed by MLS GRID #6533842 Report a problem | ||
| 5/10/2024 | Price change | $589,059+1.7%$218/sqft |
Source: NorthstarMLS as distributed by MLS GRID #6533842 Report a problem | ||
| 4/11/2024 | Listed for sale | $579,059+581.2%$214/sqft |
Source: NorthstarMLS as distributed by MLS GRID #6517396 Report a problem | ||
| 3/30/2017 | Sold | $85,000$31/sqft |
Source: Public Record Report a problem | ||
Public tax history
| Year | Property taxes | Tax assessment |
|---|---|---|
| 2024 | $404 +405% | $91,900 +678.8% |
| 2023 | $80 | $11,800 |
| 2022 | -- | -- |
Find assessor info on the county website
Monthly payment
Est. payment
Payment breakdown
Explore the cost of this home by adjusting the details. Changes won't be saved.Climate risks
Neighborhood: 55044
Nearby schools
GreatSchools rating
- 4/10North Trail Elementary SchoolGrades: PK-5Distance: 0.7 mi
- 5/10Levi P. Dodge Middle SchoolGrades: 6-8Distance: 3.5 mi
- 5/10Farmington High SchoolGrades: 9-12Distance: 3.4 mi
- $1,000-- bd-- ba-- sqft17827 Ellsworth Dr, Lakeville, MN 55044Off Market
- $799,9003 bd3 ba3.3k sqft17787 Ellsworth Dr, Farmington, MN 55024Pending

- $97,000-- bd-- ba-- sqft17742 Elkwood Ave, Lakeville, MN 55044Off Market
- $91,900-- bd-- ba-- sqft17788 Ellsworth Dr, Lakeville, MN 55044Off Market
- $739,7754 bd3 ba3k sqft17803 Ellsworth Dr, Lakeville, MN 55044Sold
- $110,000-- bd-- ba-- sqft17780 Ellsworth Dr, Lakeville, MN 55044Sold
- $102,100-- bd-- ba-- sqft17756 Elkwood Ave, Lakeville, MN 55044Off Market
- $765,7624 bd4 ba-- sqft17756 Elkwood Ct, Farmington, MN 55024Sold
A local agent can set up tours, give advice and negotiate with sellers.
Similar homes
- $699,6155 bd3 ba2.7k sqft(Undisclosed Address), Lakeville, MN 55044For Sale

 MLS ID #7120286, Pamela Rasmussen, Keyland Realty, LLC. NorthstarMLS as distributed by MLS GRID
 - $546,6754 bd3 ba2.8k sqft5293 178th St W, Lakeville, MN 55044New Construction
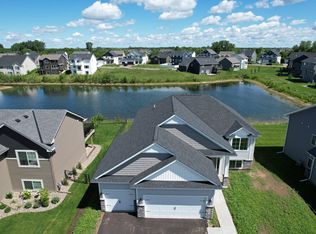 MLS ID #7084151, Robert A Knutson, Keller Williams Realty Integrity. NorthstarMLS as distributed by MLS GRID
 - $539,9005 bd3 ba2.7k sqft17762 Empire Trl, Lakeville, MN 55044New Construction
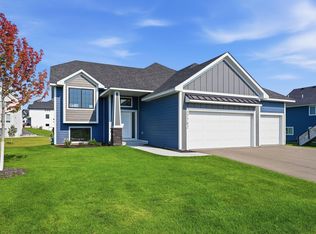 MLS ID #7121603, Whitney Meester, Re/Max Advantage Plus. NorthstarMLS as distributed by MLS GRID
 - $624,9005 bd4 ba3k sqft5790 178th St W, Lakeville, MN 55044For Sale
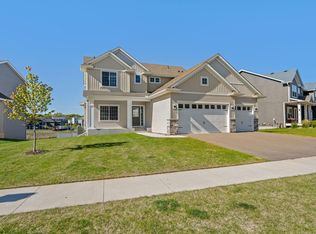 MLS ID #7076693, Amy L. Jurek, RE/MAX Advantage Plus. NorthstarMLS as distributed by MLS GRID
 - $635,0004 bd4 ba3k sqft19116 Iden Ave, Lakeville, MN 55044For SaleMLS ID #7108960, Joseph P. Torkildson, eXp Realty. NorthstarMLS as distributed by MLS GRID
- $667,0654 bd3 ba2.6k sqft18343 Huntley Trl, Lakeville, MN 55044New ConstructionNorthstarMLS as distributed by MLS GRID
- $675,0005 bd4 ba2.9k sqft17904 Hinckley Ave, Lakeville, MN 55044For SaleMLS ID #7116714, Jason Walgrave, RE/MAX Advantage Plus. NorthstarMLS as distributed by MLS GRID
- $668,5695 bd4 ba2.9k sqft19974 Gadston Ln, Lakeville, MN 55044New ConstructionNorthstarMLS as distributed by MLS GRID
- $765,0005 bd3 ba3.8k sqft18203 Hideaway Trl, Lakeville, MN 55044For SaleMLS ID #7127348, Kent Marsh, Lakes Sotheby's International. NorthstarMLS as distributed by MLS GRID
- $645,7104 bd3 ba2.6k sqft19978 Gadston Ln, Lakeville, MN 55044New ConstructionNorthstarMLS as distributed by MLS GRID
- $649,8783 bd3 ba2.5k sqft20102 Glanville Way, Lakeville, MN 55044New ConstructionM/I Homes
- $623,7704 bd3 ba2.4k sqft19987 Gadston Ln, Lakeville, MN 55044New ConstructionNorthstarMLS as distributed by MLS GRID
- $625,0004 bd3 ba2.6k sqft17936 Gresford Ln, Lakeville, MN 55044New ConstructionMLS ID #7081754, Whitney Meester, Re/Max Advantage Plus. NorthstarMLS as distributed by MLS GRID
- $624,9004 bd3 ba2.2k sqft8292 186th St W, Lakeville, MN 55044New ConstructionMLS ID #7115203, Scott M. Hutchinson, Re/Max Advantage Plus. NorthstarMLS as distributed by MLS GRID
- $577,3604 bd3 ba2.5k sqft18326 Gladiator Dr, Lakeville, MN 55044New ConstructionMLS ID #7126093, Lennar Minnesota, Lennar Sales Corp. NorthstarMLS as distributed by MLS GRID
- $714,7585 bd3 ba3.2k sqft18342 Huntley Trl, Lakeville, MN 55044New ConstructionNorthstarMLS as distributed by MLS GRID
- $749,9005 bd3 ba3.2k sqft17940 Headwaters Dr, Lakeville, MN 55044For SaleMLS ID #7082581, Julia Wang, Keller Williams Classic Realty. NorthstarMLS as distributed by MLS GRID
- $549,7583 bd2 ba1.9k sqft20141 Ginseng Way, Lakeville, MN 55044New ConstructionNorthstarMLS as distributed by MLS GRID
- $525,0003 bd2 ba1.8k sqft17714 Everest Ave, Lakeville, MN 55044New ConstructionMLS ID #7057911, Tamara Erickson, Keyland Realty, LLC. NorthstarMLS as distributed by MLS GRID
- $520,0004 bd4 ba2.4k sqft18085 Heirloom Ct, Lakeville, MN 55044For SaleMLS ID #7112901, Emily Olson, Redfin Corporation. NorthstarMLS as distributed by MLS GRID
