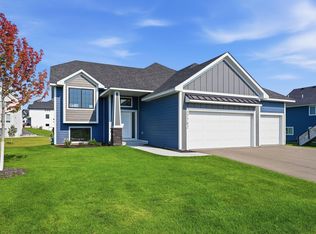
This beautifully maintained three-level home offers modern style, thoughtful design, and plenty of space to spread out. The main level features an open layout with vaulted ceilings, a spacious kitchen with a large center island, granite countertops, stainless steel appliances, abundant cabinetry, and superior-quality roller blinds. A flexible office or living space adds versatility, while the dining and living areas flow seamlessly toward the outdoor spaces. Upstairs, the private primary suite features two walk-in closets and a private bath with dual sinks, while additional bedrooms offer generous closet space. The finished walkout lower level adds another bedroom, full bath, and comfortable living or recreation space. Outside, enjoy a spacious back deck overlooking the large backyard, along with thoughtfully landscaped space beneath the deck. A three-car attached garage provides ample room for vehicles, storage, and more. With its functional three-level layout, walkout design, spacious outdoor areas, and thoughtful upgrades, this home offers an exceptional combination of comfort and convenience.
Active
$520,000
18085 Heirloom Ct, Lakeville, MN 55044
4beds
2,463sqft
:
Get pre-qualified$3,145/mo
Single Family
Built in 2022
9,757 Square Feet Lot
$-- Zestimate®
$211/sqft
$-- HOA
What's special
Large center islandSpacious outdoor areasPrivate primary suiteStainless steel appliancesGranite countertopsSpacious kitchenAbundant cabinetry
- 17 days |
- 884 |
- 41 |
Likely to sell faster than
Zillow last checked:
Listing updated:
Listed by:
Emily Olson 507-382-8398,
Redfin Corporation,
Kelly Yoon 952-999-6160
Source: NorthstarMLS as distributed by MLS GRID,MLS#: 7112901
Facts & features
Interior
Bedrooms & bathrooms
- Bedrooms: 4
- Bathrooms: 4
- Full bathrooms: 3
- 1/2 bathrooms: 1
Bedroom
- Level: Upper
Bedroom 2
- Level: Upper
Bedroom 3
- Level: Upper
Bedroom 4
- Level: Lower
Bathroom
- Level: Main
Bathroom
- Level: Upper
Bathroom
- Level: Upper
Bathroom
- Level: Lower
Kitchen
- Level: Main
Laundry
- Level: Lower
Living room
- Level: Main
Office
- Level: Main
Recreation room
- Level: Lower
Heating
- Forced Air
Cooling
- Central Air
Appliances
- Included: Dishwasher, Dryer, Electric Water Heater, ENERGY STAR Qualified Appliances, Freezer, Humidifier, Microwave, Range, Refrigerator, Stainless Steel Appliance(s), Washer, Water Softener Owned
- Laundry: Gas Dryer Hookup, Lower Level, Washer Hookup
Features
- Basement: Crawl Space,Finished,Full,Storage Space,Sump Pump,Walk-Out Access
- Has fireplace: No
Interior area
- Total structure area: 2,589
- Total interior livable area: 2,463 sqft
- Finished area above ground: 1,748
- Finished area below ground: 715
Property
Parking
- Total spaces: 3
- Parking features: Attached, Garage Door Opener
- Attached garage spaces: 3
- Has uncovered spaces: Yes
Accessibility
- Accessibility features: Doors 36"+, Door Lever Handles, Raised Outlets, Accessible Electrical and Environmental Controls
Features
- Levels: Three Level Split
- Patio & porch: Deck, Porch
- Pool features: None
- Fencing: None
Lot
- Size: 9,757 Square Feet
- Dimensions: 52 x 9 x 140 x 82 x 135
Details
- Foundation area: 947
- Parcel number: 225721304070
- Zoning description: Residential-Single Family
Construction
Type & style
- Home type: SingleFamily
- Property subtype: Single Family
Materials
- Roof: Age 8 Years or Less
Condition
- New construction: No
- Year built: 2022
Utilities & green energy
- Gas: Electric, Natural Gas
- Sewer: City Sewer/Connected
- Water: City Water/Connected
Community & HOA
Community
- Subdivision: Pinnacle Reserve At Avonlea 4th Add
HOA
- Has HOA: No
Location
- Region: Lakeville
Financial & listing details
- Price per square foot: $211/sqft
- Tax assessed value: $527,300
- Annual tax amount: $6,126
- Date on market: 7/27/2026
Estimated market value
Not available
Estimated sales range
Not available
Not available
Price history
| Date | Event | Price |
|---|---|---|
| 7/27/2026 | Listed for sale | $520,000+3%$211/sqft |
Source:  NorthstarMLS as distributed by MLS GRID #7112901 Report a problem NorthstarMLS as distributed by MLS GRID #7112901 Report a problem | ||
| 5/6/2026 | Listing removed | $3,100$1/sqft |
Source: Zillow Rentals Report a problem | ||
| 4/30/2026 | Listed for rent | $3,100$1/sqft |
Source: Zillow Rentals Report a problem | ||
| 5/9/2025 | Listing removed | $3,100$1/sqft |
Source: Zillow Rentals Report a problem | ||
| 5/5/2025 | Price change | $3,100-1.6%$1/sqft |
Source: Zillow Rentals Report a problem | ||
| 4/25/2025 | Listed for rent | $3,150$1/sqft |
Source: Zillow Rentals Report a problem | ||
| 3/22/2023 | Sold | $504,880-2%$205/sqft |
Source: NorthstarMLS as distributed by MLS GRID #6314640 Report a problem | ||
| 2/6/2023 | Pending sale | $514,990$209/sqft |
Source: NorthstarMLS as distributed by MLS GRID #6314640 Report a problem | ||
| 2/2/2023 | Price change | $514,990-1.7%$209/sqft |
Source: NorthstarMLS as distributed by MLS GRID #6314640 Report a problem | ||
| 12/15/2022 | Price change | $524,025-0.2%$213/sqft |
Source: NorthstarMLS as distributed by MLS GRID #6314640 Report a problem | ||
| 12/6/2022 | Listed for sale | $525,025$213/sqft |
Source: NorthstarMLS as distributed by MLS GRID #6314640 Report a problem | ||
| 12/6/2022 | Listing removed | -- |
Source: NorthstarMLS as distributed by MLS GRID #6311158 Report a problem | ||
| 11/20/2022 | Listed for sale | $525,025+0.2%$213/sqft |
Source: NorthstarMLS as distributed by MLS GRID #6311158 Report a problem | ||
| 11/18/2022 | Listing removed | -- |
Source: NorthstarMLS as distributed by MLS GRID #6264800 Report a problem | ||
| 9/26/2022 | Listed for sale | $524,025$213/sqft |
Source: NorthstarMLS as distributed by MLS GRID #6264800 Report a problem | ||
Public tax history
| Year | Property taxes | Tax assessment |
|---|---|---|
| 2024 | $5,878 +26.6% | $527,300 +23.9% |
| 2023 | $4,644 +945.9% | $425,600 +305.7% |
| 2022 | $444 +252.4% | $104,900 +581.2% |
| 2021 | $126 | $15,400 |
Find assessor info on the county website
Monthly payment
Est. payment
Payment breakdown
Explore the cost of this home by adjusting the details. Changes won't be saved.Climate risks
Neighborhood: 55044
Nearby schools
GreatSchools rating
- NANew Lakeville Area Elementary SchoolGrades: K-5Distance: 0.6 mi
- 8/10Century Middle SchoolGrades: 6-8Distance: 1.3 mi
- 10/10Lakeville North High SchoolGrades: 9-12Distance: 1.9 mi
- $485,9004 bd3 ba1.9k sqft18146 Hidden Creek Trl, Lakeville, MN 55044Off Market

- $529,9994 bd4 ba2.4k sqft18138 Hidden Creek Trl, Lakeville, MN 55044Sold
- $446,8004 bd3 ba1.4k sqft18070 Heirloom Ct, Lakeville, MN 55044Off Market
- $589,9005 bd4 ba3k sqft17902 Hidden Creek Trl, Lakeville, MN 55044Sold

- $494,0004 bd3 ba1.5k sqft18142 Headwaters Dr, Lakeville, MN 55044Off Market
- $521,1004 bd4 ba1.7k sqft18122 Hidden Creek Trl, Lakeville, MN 55044Off Market
- $522,9004 bd3 ba1.8k sqft18156 Headwaters Dr, Lakeville, MN 55044Off Market
- $522,9004 bd3 ba1.8k sqft18128 Headwaters Dr, Lakeville, MN 55044Off Market
A local agent can set up tours, give advice and negotiate with sellers.
Similar homes
- $509,9004 bd4 ba2.4k sqft18184 Hartlin Ave, Lakeville, MN 55044For Sale

 MLS ID #7092311, Jeffrey Simek, Edina Realty, Inc.. NorthstarMLS as distributed by MLS GRID
 - $490,0004 bd3 ba1.9k sqft20566 Glade Ave, Lakeville, MN 55044For Sale
 MLS ID #7109980, Sarah Fischer Johnson, Edina Realty, Inc.. NorthstarMLS as distributed by MLS GRID
 - $535,0005 bd3 ba2.7k sqft5350 178th St W, Lakeville, MN 55044For Sale
 MLS ID #7114403, Alyssa Boeckermann, Edina Realty, Inc.. NorthstarMLS as distributed by MLS GRID
 - $539,9005 bd3 ba2.7k sqft17762 Empire Trl, Lakeville, MN 55044New Construction
 MLS ID #7121603, Whitney Meester, Re/Max Advantage Plus. NorthstarMLS as distributed by MLS GRID
 - $525,0004 bd4 ba2.4k sqft16186 Durango Trl, Lakeville, MN 55044For SaleMLS ID #7095087, Charles Ritt, Coldwell Banker Realty. NorthstarMLS as distributed by MLS GRID
- $635,0004 bd4 ba3k sqft19116 Iden Ave, Lakeville, MN 55044For SaleMLS ID #7108960, Joseph P. Torkildson, eXp Realty. NorthstarMLS as distributed by MLS GRID
- $525,0004 bd4 ba2.2k sqft16105 Duvane Way, Lakeville, MN 55044For SaleMLS ID #7104258, Alyssa M. Hurlock, Edina Realty, Inc.. NorthstarMLS as distributed by MLS GRID
- $548,5604 bd3 ba2.3k sqft18318 Gladiator Dr, Lakeville, MN 55044New ConstructionNorthstarMLS as distributed by MLS GRID
- $625,0004 bd3 ba2.6k sqft17936 Gresford Ln, Lakeville, MN 55044New ConstructionMLS ID #7081754, Whitney Meester, Re/Max Advantage Plus. NorthstarMLS as distributed by MLS GRID
- $675,0005 bd4 ba2.9k sqft17904 Hinckley Ave, Lakeville, MN 55044For SaleMLS ID #7116714, Jason Walgrave, RE/MAX Advantage Plus. NorthstarMLS as distributed by MLS GRID
- $465,0004 bd3 ba2.2k sqft20983 Flaxton Ln, Farmington, MN 55024For SaleMLS ID #7125114, Travis L. Colsen, RE/MAX Advantage Plus. NorthstarMLS as distributed by MLS GRID
- $623,7704 bd3 ba2.4k sqft19987 Gadston Ln, Lakeville, MN 55044New ConstructionNorthstarMLS as distributed by MLS GRID
- $546,6754 bd3 ba2.8k sqft5293 178th St W, Lakeville, MN 55044New ConstructionMLS ID #7084151, Robert A Knutson, Keller Williams Realty Integrity. NorthstarMLS as distributed by MLS GRID
- $629,0005 bd4 ba3k sqft19250 Indora Trl, Lakeville, MN 55044For SaleMLS ID #7096613, Venkata Kishore Goli, Real Broker, LLC. NorthstarMLS as distributed by MLS GRID
- $667,0654 bd3 ba2.6k sqft18343 Huntley Trl, Lakeville, MN 55044New ConstructionNorthstarMLS as distributed by MLS GRID
- $689,2395 bd4 ba2.9k sqft19974 Gadston Ln, Lakeville, MN 55044New ConstructionNorthstarMLS as distributed by MLS GRID
- $645,7104 bd3 ba2.6k sqft19978 Gadston Ln, Lakeville, MN 55044New ConstructionNorthstarMLS as distributed by MLS GRID
- $459,0003 bd3 ba1.9k sqft7264 183rd St W, Lakeville, MN 55044For SaleMLS ID #7067846, Cayla Schluter, RE/MAX Results. NorthstarMLS as distributed by MLS GRID
- $749,9005 bd3 ba3.2k sqft17940 Headwaters Dr, Lakeville, MN 55044For SaleMLS ID #7082581, Julia Wang, Keller Williams Classic Realty. NorthstarMLS as distributed by MLS GRID
- $369,9003 bd3 ba2.1k sqft18147 Glassfern Ln, Lakeville, MN 55044For SaleMLS ID #7116306, Elizabeth C. Sandwick, Coldwell Banker Realty. NorthstarMLS as distributed by MLS GRID
