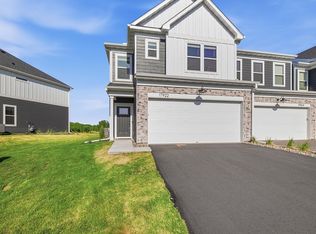
LIKE-NEW Construction with over $14,000 in upgrades built into the price! Step into this beautifully maintained, move-in-ready home offering modern finishes, many upgrades and none of the growing pains that can come with brand-new builds. With immediate occupancy, you can settle in and start enjoying your space right away.
Beautiful natural light and the modern white paint make the home bright, airy and ready for your own customization. The open-concept layout is anchored by a modern electric fireplace, creating a warm and inviting centerpiece for everyday living and entertaining. The kitchen and living spaces flow seamlessly with an island, coffee bar area, stone counters and stainless steel appliances. Thoughtfully designed, the mudroom off the 3-car garage perfectly corrals everyday gear for Minnesota living.
Upstairs has 3 spacious bedrooms, a loft area, and a laundry room featuring a higher-end washer and dryer for added convenience. The primary suite includes a walk-in closet and 3/4 bathroom with dual sinks.
Outside, enjoy single family living without the outdoor maintenance hassles. Everything is already done for you. A fully installed irrigation system, brand-new gutters, and the ease of an HOA that covers lawn care, snow removal, and garbage/recycling—all with low monthly dues.
Buy with confidence thanks to a transferrable builder warranty and the added peace of mind that comes with proven quality—without the first-year warranty issues to navigate.
Located in the highly regarded Lakeville School District, this home is just a few blocks from the brand-new Grand Prairie Park, offering easy access to outdoor recreation, ballpark, and community amenities. Life changes make this available with only a year of actual use - this home is a fantastic deal!
Active with contingency
Price cut: $5.9K (6/22)
$459,000
7264 183rd St W, Lakeville, MN 55044
3beds
1,981sqft
:
Get pre-qualified$2,947/mo
Single Family
Built in 2024
4,486 Square Feet Lot
$456,400 Zestimate®
$232/sqft
$170/mo HOA
What's special
Modern finishesModern white paintModern electric fireplaceBrand-new guttersFully installed irrigation systemBeautiful natural lightOpen-concept layout
- 85 days |
- 477 |
- 19 |
Zillow last checked:
Listing updated:
Listed by:
Cayla Schluter 507-213-0857,
RE/MAX Results
Source: NorthstarMLS as distributed by MLS GRID,MLS#: 7067846
Facts & features
Interior
Bedrooms & bathrooms
- Bedrooms: 3
- Bathrooms: 3
- Full bathrooms: 1
- 3/4 bathrooms: 1
- 1/2 bathrooms: 1
Bedroom
- Level: Upper
- Area: 195 Square Feet
- Dimensions: 13x15
Bedroom 2
- Level: Upper
- Area: 120 Square Feet
- Dimensions: 12x10
Bedroom 3
- Level: Upper
- Area: 132 Square Feet
- Dimensions: 11x12
Dining room
- Level: Main
- Area: 165 Square Feet
- Dimensions: 11x15
Kitchen
- Level: Main
- Area: 180 Square Feet
- Dimensions: 18x10
Living room
- Level: Main
- Area: 210 Square Feet
- Dimensions: 14x15
Heating
- Forced Air, Fireplace(s)
Cooling
- Central Air
Appliances
- Included: Air-To-Air Exchanger, Dishwasher, Dryer, Gas Water Heater, Microwave, Range, Refrigerator, Stainless Steel Appliance(s), Tankless Water Heater, Washer, Water Softener Owned
- Laundry: Gas Dryer Hookup, Laundry Room, Upper Level, Washer Hookup
Features
- Basement: None
- Number of fireplaces: 1
- Fireplace features: Electric Log, Family Room
Interior area
- Total structure area: 1,981
- Total interior livable area: 1,981 sqft
- Finished area above ground: 1,981
- Finished area below ground: 0
Property
Parking
- Total spaces: 3
- Parking features: Attached, Asphalt
- Attached garage spaces: 3
- Details: Garage Dimensions (28x22)
Accessibility
- Accessibility features: No Stairs External
Features
- Levels: Two
- Stories: 2
- Fencing: None
Lot
- Size: 4,486 Square Feet
- Dimensions: 90 x 50 x 90 x 50
Details
- Foundation area: 880
- Parcel number: 228224003020
- Zoning description: Residential-Single Family
Construction
Type & style
- Home type: SingleFamily
- Property subtype: Single Family
Materials
- Roof: Age 8 Years or Less,Asphalt
Condition
- New construction: No
- Year built: 2024
Utilities & green energy
- Electric: Circuit Breakers
- Gas: Natural Gas
- Sewer: City Sewer/Connected
- Water: City Water/Connected
Community & HOA
Community
- Subdivision: Voyageur Farms
HOA
- Has HOA: Yes
- Services included: Lawn Care, Professional Mgmt, Sanitation, Snow Removal
- HOA fee: $170 monthly
- HOA name: Associa Minnesota
- HOA phone: 763-225-6400
Location
- Region: Lakeville
Financial & listing details
- Price per square foot: $232/sqft
- Tax assessed value: $75,200
- Annual tax amount: $4,466
- Date on market: 5/5/2026
- Cumulative days on market: 25 days
Estimated market value
$456,400
$434,000 - $479,000
$2,932/mo
Price history
| Date | Event | Price |
|---|---|---|
| 6/22/2026 | Price change | $459,000-1.3%$232/sqft |
Source:  NorthstarMLS as distributed by MLS GRID #7067846 Report a problem NorthstarMLS as distributed by MLS GRID #7067846 Report a problem | ||
| 6/12/2026 | Price change | $464,900-2.1%$235/sqft |
Source: NorthstarMLS as distributed by MLS GRID #7067846 Report a problem | ||
| 5/29/2026 | Price change | $474,900-2.1%$240/sqft |
Source: NorthstarMLS as distributed by MLS GRID #7067846 Report a problem | ||
| 5/8/2026 | Listed for sale | $485,000$245/sqft |
Source: NorthstarMLS as distributed by MLS GRID #7067846 Report a problem | ||
| 2/9/2025 | Listing removed | $2,795$1/sqft |
Source: Zillow Rentals Report a problem | ||
| 1/17/2025 | Price change | $2,795-3.5%$1/sqft |
Source: Zillow Rentals Report a problem | ||
| 12/22/2024 | Listed for rent | $2,895$1/sqft |
Source: Zillow Rentals Report a problem | ||
| 12/5/2024 | Listing removed | $2,895$1/sqft |
Source: Zillow Rentals Report a problem | ||
| 11/12/2024 | Listed for rent | $2,895$1/sqft |
Source: Zillow Rentals Report a problem | ||
Public tax history
| Year | Property taxes | Tax assessment |
|---|---|---|
| 2024 | $992 +210% | $75,200 +0.4% |
| 2023 | $320 -7.5% | $74,900 +52.5% |
| 2022 | $346 | $49,100 |
Find assessor info on the county website
Monthly payment
Est. payment
Payment breakdown
Explore the cost of this home by adjusting the details. Changes won't be saved.Climate risks
Neighborhood: 55044
Nearby schools
GreatSchools rating
- 8/10Cherry View Elementary SchoolGrades: K-5Distance: 1.6 mi
- 8/10Century Middle SchoolGrades: 6-8Distance: 2.2 mi
- 10/10Lakeville North High SchoolGrades: 9-12Distance: 2.6 mi
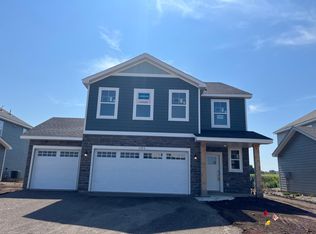
- $492,8005 bd3 ba2.5k sqft7272 183rd St W, Lakeville, MN 55044Off Market
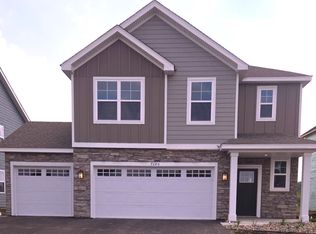
- $460,1004 bd3 ba2k sqft7280 183rd St W, Lakeville, MN 55044Off Market
- $493,9005 bd3 ba2.5k sqft7256 183rd St W, Lakeville, MN 55044Off Market
- $493,9005 bd3 ba2.5k sqft7288 183rd St W, Lakeville, MN 55044Off Market
- $494,9005 bd3 ba2.5k sqft7240 183rd St W, Lakeville, MN 55044Off Market
- $11,100-- bd-- ba-- sqft18335 Glancy Way, Lakeville, MN 55044Off Market
- $451,0004 bd2 ba2.4k sqft7265 183rd St, Lakeville, MN 55044Off Market
- $498,8004 bd3 ba2.5k sqft18343 Glancy Way, Lakeville, MN 55044Off Market
A local agent can set up tours, give advice and negotiate with sellers.
Similar homes
- $505,0003 bd2 ba1.8k sqft18374 Hamby Way, Lakeville, MN 55044For Sale
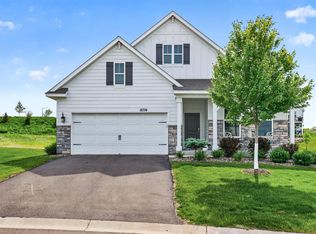
 MLS ID #7084617, Dalila Ferguson, Keller Williams Select Realty. NorthstarMLS as distributed by MLS GRID
 - $459,9003 bd3 ba1.8k sqft4894 171st St W, Lakeville, MN 55044For Sale
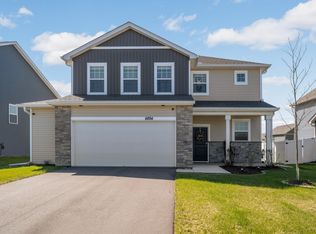 MLS ID #7068167, Troy F. Friedges, Coldwell Banker Realty. NorthstarMLS as distributed by MLS GRID
 - $539,9004 bd3 ba2.2k sqft7449 203rd St W, Lakeville, MN 55044For Sale
 MLS ID #7099092, Caarin Pannkuk-The Property Geeks, Real Broker, LLC. NorthstarMLS as distributed by MLS GRID
 - $439,9004 bd3 ba2k sqft17922 Genoa Dr, Lakeville, MN 55044For Sale
 MLS ID #7078685, Isaac Johnson, Keller Williams Realty Integrity Lakes. NorthstarMLS as distributed by MLS GRID
 - $499,7352 bd2 ba1.5k sqft20024 Gaines Ct, Lakeville, MN 55044New ConstructionNorthstarMLS as distributed by MLS GRID
- $530,0002 bd2 ba1.6k sqft17989 Gresford Ln, Lakeville, MN 55044For SaleMLS ID #7096424, Hannah Sirek, Prandium Group Real Estate. NorthstarMLS as distributed by MLS GRID
- $489,0003 bd2 ba1.8k sqft17718 Everest Ave, Lakeville, MN 55044New ConstructionMLS ID #7057916, Tamara Erickson, Keyland Realty, LLC. NorthstarMLS as distributed by MLS GRID
- $484,9905 bd3 ba2.4k sqft17085 Draper Way, Lakeville, MN 55044New ConstructionNorthstarMLS as distributed by MLS GRID
- $504,9905 bd3 ba2.4k sqft17093 Draper Way, Lakeville, MN 55044New ConstructionMLS ID #7101176, Jerod Marson, D.R. Horton, Inc.. NorthstarMLS as distributed by MLS GRID
- $470,0604 bd4 ba2k sqft11113 203rd St W, Lakeville, MN 55044New ConstructionMLS ID #7114778, Lennar Minnesota, Lennar Sales Corp. NorthstarMLS as distributed by MLS GRID
- $525,0004 bd4 ba2.4k sqft16186 Durango Trl, Lakeville, MN 55044For SaleMLS ID #7095087, Charles Ritt, Coldwell Banker Realty. NorthstarMLS as distributed by MLS GRID
- $435,0003 bd3 ba2k sqft16158 Eagleview Dr, Lakeville, MN 55044For SaleMLS ID #7074254, Shelby McQueeney, Compass. NorthstarMLS as distributed by MLS GRID
- $468,7604 bd4 ba2k sqft11095 203rd St W, Lakeville, MN 55044New ConstructionMLS ID #7109899, Lennar Minnesota, Lennar Sales Corp. NorthstarMLS as distributed by MLS GRID
- $559,9005 bd3 ba2.7k sqft18560 Hexham Ln, Lakeville, MN 55044New ConstructionMLS ID #7098879, Andrew C. Prasky, RE/MAX Advantage Plus. NorthstarMLS as distributed by MLS GRID
- $434,6984 bd4 ba2k sqft10999 203rd St W, Lakeville, MN 55044New ConstructionMLS ID #7113308, Lennar Minnesota, Lennar Sales Corp. NorthstarMLS as distributed by MLS GRID
- $625,0004 bd3 ba2.6k sqft17936 Gresford Ln, Lakeville, MN 55044New ConstructionMLS ID #7081754, Whitney Meester, Re/Max Advantage Plus. NorthstarMLS as distributed by MLS GRID
- $487,9004 bd4 ba2k sqft11077 203rd St W, Lakeville, MN 55044New ConstructionMLS ID #7063641, Lennar Minnesota, Lennar Sales Corp. NorthstarMLS as distributed by MLS GRID
- $460,0003 bd3 ba2k sqft1134 149th St W, Rosemount, MN 55068For SaleMLS ID #7103157, Sydney Tanner, JPW Realty. NorthstarMLS as distributed by MLS GRID
- $619,7704 bd3 ba2.4k sqft19987 Gadston Ln, Lakeville, MN 55044New ConstructionNorthstarMLS as distributed by MLS GRID
- $599,9003 bd3 ba2.6k sqft17854 Hamburg Ave, Lakeville, MN 55044For SaleMLS ID #7095474, Alyssa M. Hurlock, Edina Realty, Inc.. NorthstarMLS as distributed by MLS GRID
