Better than new! This stunning 4-bedroom, 3-bath end-unit townhome, built in 2025 by Pulte Homes, showcases the highly sought-after Hadley floorplan and is loaded with thoughtful upgrades throughout. Located in the desirable Cordelia neighborhood of Lakeville, this home offers modern style, comfort, and convenience.
The main level features a bright, open-concept layout with upgraded finishes, stylish window treatments, and durable luxury flooring. The spacious kitchen is the heart of the home, complete with a large center island, upgraded cabinetry, modern lighting, and stainless steel appliances—perfect for entertaining or everyday living. The adjoining living and dining areas are filled with natural light, enhanced by the premium end-unit location.
Upstairs, retreat to a generous primary bedroom with a beautifully finished en-suite bathroom featuring a dual vanity and walk-in shower, plus a large walk-in closet. Additional bedrooms offer flexibility for guests, home office, or growing needs, while upgraded carpet adds comfort throughout the upper level.
Enjoy low-maintenance townhome living with brand-new construction benefits, modern design, and high-quality finishes—all without the wait. Conveniently located near parks, trails, shopping, and dining, this move-in-ready home is a rare opportunity in Lakeville.
Active
$439,900
17922 Genoa Dr, Lakeville, MN 55044
4beds
2,011sqft
(TH) Side x Side
Built in 2025
2,090 Square Feet Lot
$437,900 Zestimate®
$219/sqft
$236/mo HOA
What's special
- 91 days |
- 155 |
- 3 |
Zillow last checked:
Listing updated:
Listed by:
Isaac Johnson 612-280-9991,
Keller Williams Realty Integrity Lakes
Source: NorthstarMLS as distributed by MLS GRID,MLS#: 7078685
Facts & features
Interior
Bedrooms & bathrooms
- Bedrooms: 4
- Bathrooms: 3
- Full bathrooms: 1
- 3/4 bathrooms: 1
- 1/2 bathrooms: 1
Bedroom
- Level: Upper
- Area: 192 Square Feet
- Dimensions: 16x12
Bedroom 2
- Level: Upper
- Area: 143 Square Feet
- Dimensions: 13x11
Bedroom 3
- Level: Upper
- Area: 120 Square Feet
- Dimensions: 12x10
Bedroom 4
- Level: Upper
- Area: 90 Square Feet
- Dimensions: 10x9
Primary bathroom
- Level: Upper
- Area: 81 Square Feet
- Dimensions: 9x9
Bathroom
- Level: Upper
- Area: 64 Square Feet
- Dimensions: 8x8
Bathroom
- Level: Main
- Area: 30 Square Feet
- Dimensions: 6x5
Dining room
- Level: Main
- Area: 144 Square Feet
- Dimensions: 16x9
Family room
- Level: Upper
- Area: 195 Square Feet
- Dimensions: 15x13
Kitchen
- Level: Main
- Area: 180 Square Feet
- Dimensions: 18x10
Laundry
- Level: Upper
- Area: 30 Square Feet
- Dimensions: 6x5
Living room
- Level: Main
- Area: 208 Square Feet
- Dimensions: 16x13
Patio
- Level: Main
- Area: 100 Square Feet
- Dimensions: 10x10
Walk in closet
- Level: Upper
- Area: 54 Square Feet
- Dimensions: 9x6
Heating
- Forced Air
Cooling
- Central Air
Appliances
- Included: Air-To-Air Exchanger, Dishwasher, Disposal, Dryer, ENERGY STAR Qualified Appliances, Gas Water Heater, Microwave, Range, Refrigerator, Stainless Steel Appliance(s), Washer, Water Softener Owned
- Laundry: Electric Dryer Hookup, Laundry Room, Upper Level, Washer Hookup
Features
- Basement: None
- Number of fireplaces: 1
- Fireplace features: Electric, Living Room
Interior area
- Total structure area: 2,029
- Total interior livable area: 2,011 sqft
- Finished area above ground: 2,011
- Finished area below ground: 0
Video & virtual tour
Property
Parking
- Total spaces: 2
- Parking features: Attached, Asphalt, Garage Door Opener, Guest
- Attached garage spaces: 2
- Has uncovered spaces: Yes
- Details: Garage Dimensions (18x17), Garage Door Height (7), Garage Door Width (16)
Accessibility
- Accessibility features: None
Features
- Levels: Two
- Stories: 2
- Patio & porch: Patio
- Fencing: None
- Waterfront features: Pond
Lot
- Size: 2,090 Square Feet
- Dimensions: 77 x 28 x 77 x 28
- Features: Tree Coverage - Light
Details
- Foundation area: 900
- Parcel number: 221809101440
- Zoning description: Residential-Single Family
Construction
Type & style
- Home type: Townhouse
- Property subtype: (TH) Side x Side
- Attached to another structure: Yes
Materials
- Roof: Age 8 Years or Less,Asphalt,Pitched
Condition
- New construction: No
- Year built: 2025
Utilities & green energy
- Electric: Circuit Breakers
- Gas: Natural Gas
- Sewer: City Sewer/Connected
- Water: City Water/Connected
Community & HOA
Community
- Subdivision: Cordelia Second Add
HOA
- Has HOA: Yes
- Amenities included: In-Ground Sprinkler System, Trail(s)
- Services included: Maintenance Structure, Lawn Care, Other, Maintenance Grounds, Professional Mgmt, Sanitation, Snow Removal
- HOA fee: $236 monthly
- HOA name: New Concepts Management Group
- HOA phone: 952-922-2500
Location
- Region: Lakeville
Financial & listing details
- Price per square foot: $219/sqft
- Annual tax amount: $350
- Date on market: 5/21/2026
- Cumulative days on market: 161 days
Estimated market value
$437,900
$416,000 - $460,000
$2,819/mo
Price history
| Date | Event | Price |
|---|---|---|
| 5/21/2026 | Price change | $439,900-2.2%$219/sqft |
Source:  NorthstarMLS as distributed by MLS GRID #7078685 Report a problem NorthstarMLS as distributed by MLS GRID #7078685 Report a problem | ||
| 2/5/2026 | Listed for sale | $450,000+2.1%$224/sqft |
Source: NorthstarMLS as distributed by MLS GRID #7012723 Report a problem | ||
| 8/28/2025 | Sold | $440,565+5.4%$219/sqft |
Source: NorthstarMLS as distributed by MLS GRID #6674894 Report a problem | ||
| 3/17/2025 | Pending sale | $418,190$208/sqft |
Source: NorthstarMLS as distributed by MLS GRID #6674894 Report a problem | ||
| 2/23/2025 | Listed for sale | $418,190$208/sqft |
Source: NorthstarMLS as distributed by MLS GRID #6674894 Report a problem | ||
Public tax history
Tax history is unavailable.
Monthly payment
Est. payment
Payment breakdown
Explore the cost of this home by adjusting the details. Changes won't be saved.Climate risks
Neighborhood: 55044
Nearby schools
GreatSchools rating
- 8/10Cherry View Elementary SchoolGrades: K-5Distance: 1.6 mi
- 8/10Century Middle SchoolGrades: 6-8Distance: 2.5 mi
- 10/10Lakeville North High SchoolGrades: 9-12Distance: 3 mi
- $376,800-- bd-- ba-- sqft17914 Genoa Dr, Lakeville, MN 55044Off Market
- $5,500-- bd-- ba-- sqft17932 Genoa Dr, Lakeville, MN 55044Off Market
- $5,500-- bd-- ba-- sqft17910 Genoa Dr, Lakeville, MN 55044Off Market
- $5,300-- bd-- ba-- sqft17936 Genoa Dr, Lakeville, MN 55044Off Market
- $5,500-- bd-- ba-- sqft17908 Genoa Dr, Lakeville, MN 55044Off Market
- $379,7003 bd2 ba2k sqft17909 Genoa Dr, Lakeville, MN 55044Off Market
- $412,3003 bd3 ba2k sqft17938 Genoa Dr, Lakeville, MN 55044Off Market
- $5,300-- bd-- ba-- sqft17906 Genoa Dr, Lakeville, MN 55044Off Market
A local agent can set up tours, give advice and negotiate with sellers.
Similar homes
- $474,5003 bd3 ba2.1k sqft17902 Giants Way, Lakeville, MN 55044For Sale

 MLS ID #7117956, Michael Buerke, Root Down Realty, Inc. NorthstarMLS as distributed by MLS GRID
 - $369,9003 bd3 ba2.1k sqft18147 Glassfern Ln, Lakeville, MN 55044For Sale
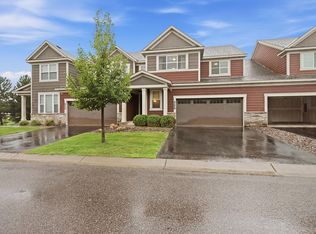 MLS ID #7116306, Elizabeth C. Sandwick, Coldwell Banker Realty. NorthstarMLS as distributed by MLS GRID
 - $468,7604 bd4 ba2k sqft11095 203rd St W, Lakeville, MN 55044New Construction
 MLS ID #7129420, Lennar Minnesota, Lennar Sales Corp. NorthstarMLS as distributed by MLS GRID
 - $445,0003 bd3 ba2k sqft5040 161st St W, Lakeville, MN 55044For Sale
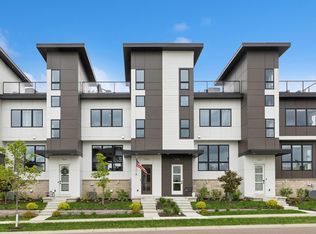 MLS ID #7069267, Todd W. Jorgensen, Coldwell Banker Realty. NorthstarMLS as distributed by MLS GRID
 - $434,6984 bd4 ba2k sqft10999 203rd St W, Lakeville, MN 55044New ConstructionMLS ID #7125432, Lennar Minnesota, Lennar Sales Corp. NorthstarMLS as distributed by MLS GRID
- $490,0003 bd2 ba1.8k sqft18374 Hamby Way, Lakeville, MN 55044For SaleMLS ID #7084617, Dalila Ferguson, Keller Williams Select Realty. NorthstarMLS as distributed by MLS GRID
- $449,9003 bd3 ba1.8k sqft4894 171st St W, Lakeville, MN 55044For SaleMLS ID #7068167, Troy F. Friedges, Coldwell Banker Realty. NorthstarMLS as distributed by MLS GRID
- $500,0002 bd2 ba1.6k sqft17989 Gresford Ln, Lakeville, MN 55044For SaleMLS ID #7121379, Hannah Sirek, Prandium Group Real Estate. NorthstarMLS as distributed by MLS GRID
- $535,0005 bd3 ba2.7k sqft5350 178th St W, Lakeville, MN 55044For SaleMLS ID #7114403, Alyssa Boeckermann, Edina Realty, Inc.. NorthstarMLS as distributed by MLS GRID
- $530,0004 bd4 ba2.3k sqft16165 Duvane Way, Lakeville, MN 55044For SaleMLS ID #7122276, Jaycee Maureen Fiers, Fieldstone Real Estate Specialists. NorthstarMLS as distributed by MLS GRID
- $505,0004 bd4 ba2.3k sqft16114 Duvane Way, Lakeville, MN 55044For SaleMLS ID #7052683, Jon Stillwell, eXp Realty. NorthstarMLS as distributed by MLS GRID
- $525,0004 bd4 ba2.2k sqft16114 Durango Trl, Lakeville, MN 55044For SaleMLS ID #7111325, Lianna Colestock, LPT Realty, LLC. NorthstarMLS as distributed by MLS GRID
- $525,0004 bd4 ba2.4k sqft16186 Durango Trl, Lakeville, MN 55044For SaleMLS ID #7095087, Charles Ritt, Coldwell Banker Realty. NorthstarMLS as distributed by MLS GRID
- $379,9903 bd4 ba2.1k sqft5863 156th St W, Apple Valley, MN 55124For SaleMLS ID #7127820, Neelan Ambalam, Bridge Realty, LLC. NorthstarMLS as distributed by MLS GRID
- $465,0004 bd3 ba2.2k sqft20983 Flaxton Ln, Farmington, MN 55024For SaleMLS ID #7125114, Travis L. Colsen, RE/MAX Advantage Plus. NorthstarMLS as distributed by MLS GRID
- $539,9005 bd3 ba2.7k sqft17762 Empire Trl, Lakeville, MN 55044New ConstructionMLS ID #7121603, Whitney Meester, Re/Max Advantage Plus. NorthstarMLS as distributed by MLS GRID
- $525,0004 bd4 ba2.2k sqft16105 Duvane Way, Lakeville, MN 55044For SaleMLS ID #7104258, Alyssa M. Hurlock, Edina Realty, Inc.. NorthstarMLS as distributed by MLS GRID
- $487,9004 bd4 ba2k sqft11077 203rd St W, Lakeville, MN 55044New ConstructionMLS ID #7063641, Lennar Minnesota, Lennar Sales Corp. NorthstarMLS as distributed by MLS GRID
- $650,0004 bd3 ba1.9k sqft16309 Esprit Ct, Lakeville, MN 55044New ConstructionMLS ID #7117285, Lorraine Running, Edina Realty, Inc.. NorthstarMLS as distributed by MLS GRID
- $384,9004 bd3 ba2.1k sqft15474 Eames Way, Apple Valley, MN 55124For SaleMLS ID #7116330, David S Libman, RE/MAX Results. NorthstarMLS as distributed by MLS GRID
