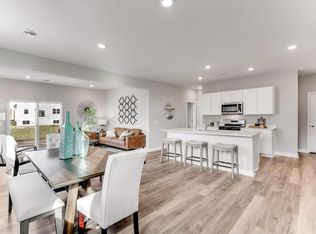
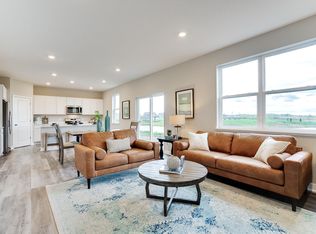
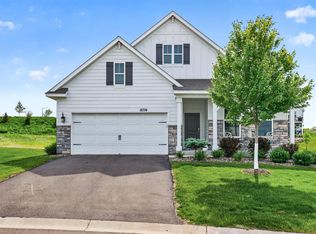
Absolutely Move In Ready & Mint Condition 2 Story in High Demand Brookshire! BETTER THAN NEW! Immediate Possession Available! This Sienna Plan features 3 Bathrooms. 3 Bedrooms, a Loft, and the Laundry on the Upper Level! Beautiful Kitchen w/White Cabinets, Quartz Counter-tops, Stainless Steel Appliance, Walk in Pantry & More! Dinette w/Walk Out to Patio. Living Room w/Fireplace. 2.5 Car Garage! Sellers Installed Solar Panels for Incredibly Low Electric Bills..! Seamless Gutters & Water Softener are New. This Wonderful Community Offers Resort Style Living w/ a Community Clubhouse w/Fitness Center, Yoga Room. Outdoor In-Ground Pool, Bocce Ball, Pickle Ball, Basketball, Parks, Playground and Walking Trails...!! This is a slab on grade home and DOES NOT have a Basement. This Home Will Not Disappoint! Why wait for the Builder when You Can Move Into This Home NOW....!!! A Job Relocation is the Only Reason for this Buyer Opportunity.
Active
Price cut: $10K (8/7)
$449,900
4894 171st St W, Lakeville, MN 55044
3beds
1,880sqft
Single Family
Built in 2024
9,104 Square Feet Lot
$448,100 Zestimate®
$239/sqft
$70/mo HOA
What's special
Outdoor in-ground poolSeamless gutters
- 95 days |
- 235 |
- 8 |
Zillow last checked:
Listing updated:
Listed by:
Troy F. Friedges 612-382-7681,
Coldwell Banker Realty
Source: NorthstarMLS as distributed by MLS GRID,MLS#: 7068167
Facts & features
Interior
Bedrooms & bathrooms
- Bedrooms: 3
- Bathrooms: 3
- Full bathrooms: 1
- 3/4 bathrooms: 1
- 1/2 bathrooms: 1
Bedroom
- Level: Upper
- Area: 182 Square Feet
- Dimensions: 14x13
Bedroom 2
- Level: Upper
- Area: 132 Square Feet
- Dimensions: 11x12
Bedroom 3
- Level: Upper
- Area: 120 Square Feet
- Dimensions: 10x12
Dining room
- Level: Main
- Area: 132 Square Feet
- Dimensions: 11x12
Kitchen
- Level: Upper
- Area: 144 Square Feet
- Dimensions: 12x12
Laundry
- Level: Upper
- Area: 36 Square Feet
- Dimensions: 6x6
Living room
- Level: Main
- Area: 208 Square Feet
- Dimensions: 13x16
Loft
- Level: Upper
- Area: 180 Square Feet
- Dimensions: 12x15
Patio
- Level: Main
- Area: 72 Square Feet
- Dimensions: 6x12
Heating
- Forced Air
Cooling
- Central Air
Appliances
- Included: Air-To-Air Exchanger, Dishwasher, Disposal, Exhaust Fan, Humidifier, Microwave, Range, Refrigerator, Stainless Steel Appliance(s), Tankless Water Heater, Water Softener Owned
- Laundry: Electric Dryer Hookup, Laundry Room, Upper Level, Washer Hookup
Features
- Basement: None
- Number of fireplaces: 1
- Fireplace features: Electric, Living Room
Interior area
- Total structure area: 1,880
- Total interior livable area: 1,880 sqft
- Finished area above ground: 1,880
- Finished area below ground: 0
Video & virtual tour
Property
Parking
- Total spaces: 2.5
- Parking features: Attached, Asphalt, Garage, Garage Door Opener
- Attached garage spaces: 2.5
- Has uncovered spaces: Yes
- Details: Garage Dimensions (23x25), Garage Door Height (7), Garage Door Width (16)
Accessibility
- Accessibility features: None
Features
- Levels: Two
- Stories: 2
- Patio & porch: Patio
- Has private pool: Yes
- Pool features: In Ground, Heated, Outdoor Pool, Shared
Lot
- Size: 9,104 Square Feet
- Dimensions: 160 x 48 x 162 x 65
- Features: Tree Coverage - Light
Details
- Foundation area: 760
- Parcel number: 221510006070
- Zoning description: Residential-Single Family
Construction
Type & style
- Home type: SingleFamily
- Property subtype: Single Family
Materials
- Roof: Age 8 Years or Less,Asphalt,Pitched
Condition
- New construction: No
- Year built: 2024
Utilities & green energy
- Electric: 200+ Amp Service
- Gas: Natural Gas
- Sewer: City Sewer/Connected
- Water: City Water/Connected
Community & HOA
Community
- Subdivision: Brookshire
HOA
- Has HOA: Yes
- Amenities included: Other
- Services included: Professional Mgmt, Sanitation, Sewer, Shared Amenities
- HOA fee: $210 quarterly
- HOA name: New Concepts
- HOA phone: 952-922-2500
Location
- Region: Lakeville
Financial & listing details
- Price per square foot: $239/sqft
- Tax assessed value: $111,900
- Annual tax amount: $4,830
- Date on market: 5/13/2026
- Road surface type: Paved
Estimated market value
$448,100
$426,000 - $471,000
$2,891/mo
Price history
| Date | Event | Price |
|---|---|---|
| 8/7/2026 | Price change | $449,900-2.2%$239/sqft |
Source:  NorthstarMLS as distributed by MLS GRID #7068167 Report a problem NorthstarMLS as distributed by MLS GRID #7068167 Report a problem | ||
| 7/8/2026 | Price change | $459,900-1.1%$245/sqft |
Source: NorthstarMLS as distributed by MLS GRID #7068167 Report a problem | ||
| 5/13/2026 | Listed for sale | $465,000-1.1%$247/sqft |
Source: NorthstarMLS as distributed by MLS GRID #7068167 Report a problem | ||
| 7/31/2024 | Sold | $470,000-0.7%$250/sqft |
Source: NorthstarMLS as distributed by MLS GRID #6521233 Report a problem | ||
| 6/7/2024 | Pending sale | $473,175$252/sqft |
Source: NorthstarMLS as distributed by MLS GRID #6521233 Report a problem | ||
| 5/1/2024 | Price change | $473,175+0.6%$252/sqft |
Source: NorthstarMLS as distributed by MLS GRID #6521233 Report a problem | ||
| 4/21/2024 | Listed for sale | $470,175$250/sqft |
Source: NorthstarMLS as distributed by MLS GRID #6521233 Report a problem | ||
Public tax history
| Year | Property taxes | Tax assessment |
|---|---|---|
| 2024 | $542 +13.4% | $111,900 +0.3% |
| 2023 | $478 +97.5% | $111,600 +218.9% |
| 2022 | $242 | $35,000 |
Find assessor info on the county website
Monthly payment
Est. payment
Payment breakdown
Explore the cost of this home by adjusting the details. Changes won't be saved.Climate risks
Neighborhood: 55044
Nearby schools
GreatSchools rating
- 4/10North Trail Elementary SchoolGrades: PK-5Distance: 0.7 mi
- 5/10Levi P. Dodge Middle SchoolGrades: 6-8Distance: 3.9 mi
- 5/10Farmington High SchoolGrades: 9-12Distance: 4 mi
- $462,0004 bd3 ba2.3k sqft4880 171st St W, Lakeville, MN 55044Off Market

- $510,2555 bd3 ba2.4k sqft4908 171st St W, Lakeville, MN 55044Sold
- $542,9304 bd3 ba2.3k sqft4922 171st St W, Lakeville, MN 55044Sold
- $501,6005 bd3 ba2.5k sqft4866 171st St, Lakeville, MN 55044Off Market
- $539,6104 bd3 ba2.3k sqft4950 171st St W, Lakeville, MN 55044Sold
- $509,9905 bd3 ba2.4k sqft17241 Durham Dr, Lakeville, MN 55044Sold
- $494,5004 bd3 ba2.3k sqft17070 Draper Way, Lakeville, MN 55044Sold
- $553,0605 bd3 ba2.4k sqft4936 171st St W, Lakeville, MN 55044Sold
A local agent can set up tours, give advice and negotiate with sellers.
Similar homes
- $504,9905 bd3 ba2.4k sqft17093 Draper Way, Lakeville, MN 55044New Construction

 MLS ID #7101176, Jerod Marson, D.R. Horton, Inc.. NorthstarMLS as distributed by MLS GRID
 - $535,0004 bd4 ba2.2k sqft17412 Dulles Ln, Lakeville, MN 55044New Construction
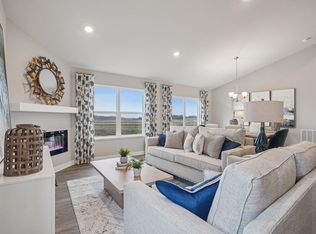 MLS ID #7120645, Addie Wall, D.R. Horton, Inc.. NorthstarMLS as distributed by MLS GRID
 - $435,0003 bd3 ba2k sqft16158 Eagleview Dr, Lakeville, MN 55044For Sale
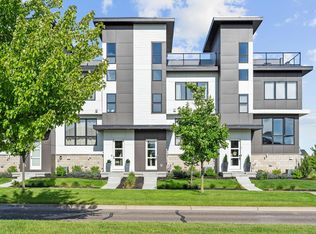 MLS ID #7074254, Shelby McQueeney, Compass. NorthstarMLS as distributed by MLS GRID
 - $490,0003 bd2 ba1.8k sqft18374 Hamby Way, Lakeville, MN 55044For Sale
 MLS ID #7084617, Dalila Ferguson, Keller Williams Select Realty. NorthstarMLS as distributed by MLS GRID
 - $505,0004 bd4 ba2.3k sqft16114 Duvane Way, Lakeville, MN 55044For SaleMLS ID #7052683, Jon Stillwell, eXp Realty. NorthstarMLS as distributed by MLS GRID
- $490,0004 bd3 ba1.9k sqft20566 Glade Ave, Lakeville, MN 55044For SaleMLS ID #7109980, Sarah Fischer Johnson, Edina Realty, Inc.. NorthstarMLS as distributed by MLS GRID
- $535,0005 bd3 ba2.7k sqft5350 178th St W, Lakeville, MN 55044For SaleMLS ID #7114403, Alyssa Boeckermann, Edina Realty, Inc.. NorthstarMLS as distributed by MLS GRID
- $530,0004 bd4 ba2.3k sqft16165 Duvane Way, Lakeville, MN 55044For SaleMLS ID #7122276, Jaycee Maureen Fiers, Fieldstone Real Estate Specialists. NorthstarMLS as distributed by MLS GRID
- $459,0003 bd3 ba1.9k sqft7264 183rd St W, Lakeville, MN 55044For SaleMLS ID #7067846, Cayla Schluter, RE/MAX Results. NorthstarMLS as distributed by MLS GRID
- $519,9003 bd2 ba2k sqft17774 Everest Ave, Lakeville, MN 55044For SaleMLS ID #7101528, Joshua Dobbins, Lakes Sotheby's International Realty. NorthstarMLS as distributed by MLS GRID
- $474,5003 bd3 ba2.1k sqft17902 Giants Way, Lakeville, MN 55044For SaleMLS ID #7117956, Michael Buerke, Root Down Realty, Inc. NorthstarMLS as distributed by MLS GRID
- $509,9004 bd4 ba2.4k sqft18184 Hartlin Ave, Lakeville, MN 55044For SaleMLS ID #7092311, Jeffrey Simek, Edina Realty, Inc.. NorthstarMLS as distributed by MLS GRID
- $465,0004 bd3 ba2.2k sqft20983 Flaxton Ln, Farmington, MN 55024For SaleMLS ID #7125114, Travis L. Colsen, RE/MAX Advantage Plus. NorthstarMLS as distributed by MLS GRID
- $520,0004 bd4 ba2.4k sqft18085 Heirloom Ct, Lakeville, MN 55044For SaleMLS ID #7112901, Emily Olson, Redfin Corporation. NorthstarMLS as distributed by MLS GRID
- $479,9004 bd3 ba2.6k sqft15637 Eddy Creek Way, Apple Valley, MN 55124For SaleMLS ID #7109867, Tim Schepers, Park Street Realty, LLC. NorthstarMLS as distributed by MLS GRID
- $439,9004 bd3 ba2k sqft17922 Genoa Dr, Lakeville, MN 55044For SaleMLS ID #7078685, Isaac Johnson, Keller Williams Realty Integrity Lakes. NorthstarMLS as distributed by MLS GRID
- $399,9003 bd3 ba2.1k sqft19301 Crystal Ter, Farmington, MN 55024For SaleMLS ID #7122406, John Ahnemann, Keller Williams Realty Integrity Lakes. NorthstarMLS as distributed by MLS GRID
- $434,6984 bd4 ba2k sqft10999 203rd St W, Lakeville, MN 55044New ConstructionMLS ID #7125432, Lennar Minnesota, Lennar Sales Corp. NorthstarMLS as distributed by MLS GRID
- $460,0003 bd3 ba2k sqft1134 149th St W, Rosemount, MN 55068For SaleMLS ID #7103157, Sydney Tanner, JPW Realty. NorthstarMLS as distributed by MLS GRID
- $489,8606 bd3 ba2.3k sqft6649 167th St W, Rosemount, MN 55068New ConstructionMLS ID #7044326, Alan S Youngkrantz, Fieldstone Real Estate Specialists. NorthstarMLS as distributed by MLS GRID
