Welcome to effortless one-level living in this beautifully maintained 2022-built home. Offering three bedrooms, two bathrooms, and an open, light-filled floor plan, this home is designed for both everyday comfort and easy entertaining. Large windows throughout fill the home with natural light, creating a warm and inviting atmosphere. The spacious kitchen includes a large island, tiled backsplash and hooded range that flows seamlessly into the dining and living areas. The flex room provides additional living options, while the private primary suite offers a relaxing retreat with an ensuite bathroom and generous closet space. oversized (27x21) two-car garage provides plenty of storage opportunity. Located in a desirable association-maintained community, you'll enjoy a true lock-and-leave lifestyle with lawn care, snow removal, and exterior maintenance taken care of for you. Best of all, this home is move-in ready-offering all the benefits of newer construction. Whether you're looking to simplify, right-size, or simply enjoy the ease of single-level living, this exceptional Lakeville home is ready to welcome you.
Active
Price cut: $5.4K (8/21)
$514,500
17774 Everest Ave, Lakeville, MN 55044
3beds
2,034sqft
Single Family
Built in 2022
2,787 Square Feet Lot
$510,800 Zestimate®
$253/sqft
$200/mo HOA
What's special
- 53 days |
- 276 |
- 10 |
Zillow last checked:
Listing updated:
Listed by:
Joshua Dobbins 612-239-8485,
Lakes Sotheby's International Realty
Source: NorthstarMLS as distributed by MLS GRID,MLS#: 7101528
Facts & features
Interior
Bedrooms & bathrooms
- Bedrooms: 3
- Bathrooms: 2
- Full bathrooms: 1
- 3/4 bathrooms: 1
Bedroom
- Level: Main
- Area: 224 Square Feet
- Dimensions: 16x14
Bedroom 2
- Level: Main
- Area: 110 Square Feet
- Dimensions: 11x10
Bedroom 3
- Level: Main
- Area: 110 Square Feet
- Dimensions: 11x10
Flex room
- Level: Main
- Area: 132 Square Feet
- Dimensions: 12x11
Garage
- Level: Main
- Area: 567 Square Feet
- Dimensions: 27x21
Kitchen
- Level: Main
- Area: 306 Square Feet
- Dimensions: 18x17
Living room
- Level: Main
- Area: 345 Square Feet
- Dimensions: 23x15
Patio
- Level: Main
- Area: 128 Square Feet
- Dimensions: 16x08
Heating
- Forced Air, Fireplace(s)
Cooling
- Central Air
Appliances
- Included: Air-To-Air Exchanger, Cooktop, Dishwasher, Disposal, Dryer, Exhaust Fan, Freezer, Humidifier, Water Osmosis System, Microwave, Range, Refrigerator, Stainless Steel Appliance(s), Washer, Wine Cooler
- Laundry: Main Level
Features
- Basement: None
- Number of fireplaces: 1
- Fireplace features: Gas
Interior area
- Total structure area: 2,034
- Total interior livable area: 2,034 sqft
- Finished area above ground: 2,034
- Finished area below ground: 0
Property
Parking
- Total spaces: 2
- Parking features: Attached, Garage Door Opener
- Attached garage spaces: 2
- Has uncovered spaces: Yes
- Details: Garage Dimensions (27x21)
Accessibility
- Accessibility features: No Stairs External, No Stairs Internal
Features
- Levels: One
- Stories: 1
- Patio & porch: Patio
Lot
- Size: 2,787 Square Feet
- Dimensions: 40 x 70
Details
- Foundation area: 2034
- Parcel number: 224227604040
- Zoning description: Residential-Single Family
Construction
Type & style
- Home type: SingleFamily
- Property subtype: Single Family
Materials
- Roof: Age 8 Years or Less
Condition
- New construction: No
- Year built: 2022
Utilities & green energy
- Electric: 150 Amp Service
- Gas: Natural Gas
- Sewer: City Sewer/Connected
- Water: City Water/Connected
Community & HOA
Community
- Subdivision: Knob Hill Of Lakeville Second Add
HOA
- Has HOA: Yes
- Services included: Lawn Care, Professional Mgmt, Sanitation, Sewer, Snow Removal, Water
- HOA fee: $200 monthly
- HOA name: Crawford Management
- HOA phone: 952-236-9006
Location
- Region: Lakeville
Financial & listing details
- Price per square foot: $253/sqft
- Tax assessed value: $472,800
- Annual tax amount: $5,712
- Date on market: 7/1/2026
Estimated market value
$510,800
$485,000 - $536,000
$2,815/mo
Price history
| Date | Event | Price |
|---|---|---|
| 8/21/2026 | Price change | $514,500-1%$253/sqft |
Source:  NorthstarMLS as distributed by MLS GRID #7101528 Report a problem NorthstarMLS as distributed by MLS GRID #7101528 Report a problem | ||
| 7/3/2026 | Listed for sale | $519,900+4%$256/sqft |
Source: NorthstarMLS as distributed by MLS GRID #7101528 Report a problem | ||
| 6/23/2023 | Sold | $499,999+0%$246/sqft |
Source: NorthstarMLS as distributed by MLS GRID #6376932 Report a problem | ||
| 5/31/2023 | Pending sale | $499,900$246/sqft |
Source: NorthstarMLS as distributed by MLS GRID #6376932 Report a problem | ||
| 5/25/2023 | Listed for sale | $499,900$246/sqft |
Source: NorthstarMLS as distributed by MLS GRID #6376932 Report a problem | ||
| 5/15/2023 | Listing removed | -- |
Source: NorthstarMLS as distributed by MLS GRID #6336063 Report a problem | ||
| 3/23/2023 | Price change | $499,900-1.6%$246/sqft |
Source: NorthstarMLS as distributed by MLS GRID #6336063 Report a problem | ||
| 3/3/2023 | Listed for sale | $507,900$250/sqft |
Source: NorthstarMLS as distributed by MLS GRID #6336063 Report a problem | ||
Public tax history
| Year | Property taxes | Tax assessment |
|---|---|---|
| 2024 | $5,182 +8.1% | $472,800 +6.3% |
| 2023 | $4,792 +496% | $444,900 +387.8% |
| 2022 | $804 +100% | $91,200 +15% |
| 2021 | $402 +240.7% | $79,300 +505.3% |
| 2020 | $118 | $13,100 |
Find assessor info on the county website
Monthly payment
Est. payment
Payment breakdown
Explore the cost of this home by adjusting the details. Changes won't be saved.Climate risks
Neighborhood: 55044
Nearby schools
GreatSchools rating
- 4/10North Trail Elementary SchoolGrades: PK-5Distance: 0.7 mi
- 5/10Levi P. Dodge Middle SchoolGrades: 6-8Distance: 3.6 mi
- 5/10Farmington High SchoolGrades: 9-12Distance: 3 mi
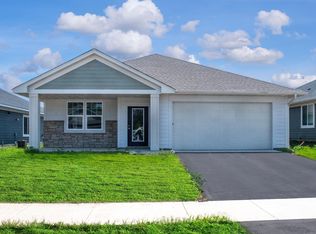
- $457,9003 bd2 ba1.8k sqft17778 Everest Ave, Lakeville, MN 55044Sold
- $476,1003 bd2 ba1.9k sqft17770 Everest Ave, Lakeville, MN 55044Off Market
- $497,6003 bd2 ba1.9k sqft17766 Everest Ave, Lakeville, MN 55044Off Market
- $449,6003 bd2 ba1.6k sqft17782 Everest Ave, Lakeville, MN 55044Off Market
- $400-- bd-- ba-- sqft17790 Everest Ave, Lakeville, MN 55044Off Market
- $450,2002 bd2 ba1.6k sqft17762 Everest Ave, Lakeville, MN 55044Off Market
- $516,5003 bd2 ba2k sqft17777 Everest Ave, Lakeville, MN 55044Off Market
- $484,4003 bd2 ba1.8k sqft17773 Everest Ave, Lakeville, MN 55044Off Market
A local agent can set up tours, give advice and negotiate with sellers.
Similar homes
- $530,0004 bd4 ba2.3k sqft16165 Duvane Way, Lakeville, MN 55044For Sale

 MLS ID #7122276, Jaycee Maureen Fiers, Fieldstone Real Estate Specialists. NorthstarMLS as distributed by MLS GRID
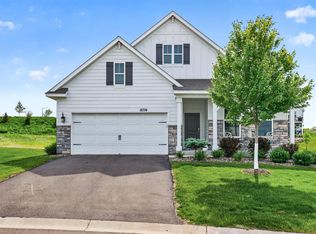
 - $480,0003 bd2 ba1.8k sqft18374 Hamby Way, Lakeville, MN 55044For Sale
 MLS ID #7084617, Dalila Ferguson, Keller Williams Select Realty. NorthstarMLS as distributed by MLS GRID
 - $500,0002 bd2 ba1.6k sqft17989 Gresford Ln, Lakeville, MN 55044For Sale
 MLS ID #7121379, Hannah Sirek, Prandium Group Real Estate. NorthstarMLS as distributed by MLS GRID
 - $474,5003 bd3 ba2.1k sqft17902 Giants Way, Lakeville, MN 55044For Sale
 MLS ID #7117956, Michael Buerke, Root Down Realty, Inc. NorthstarMLS as distributed by MLS GRID
 - $625,0005 bd4 ba2.8k sqft17831 Elder Ave, Lakeville, MN 55044For SaleMLS ID #7111675, James H. Butcher, Edina Realty, Inc.. NorthstarMLS as distributed by MLS GRID
- $560,0003 bd3 ba1.8k sqft8249 183rd St W, Lakeville, MN 55044For SaleMLS ID #7124570, Stephen Delarosby, RE/MAX Advantage Plus. NorthstarMLS as distributed by MLS GRID
- $624,9005 bd4 ba3k sqft5790 178th St W, Lakeville, MN 55044For SaleMLS ID #7076693, Amy L. Jurek, RE/MAX Advantage Plus. NorthstarMLS as distributed by MLS GRID
- $449,9003 bd3 ba1.8k sqft4894 171st St W, Lakeville, MN 55044For SaleMLS ID #7068167, Troy F. Friedges, Coldwell Banker Realty. NorthstarMLS as distributed by MLS GRID
- $587,0903 bd3 ba1.8k sqft16893 Draft Horse Blvd, Lakeville, MN 55044New ConstructionMLS ID #7116108, Kelli A Keith, Robert Thomas Homes, Inc.. NorthstarMLS as distributed by MLS GRID
- $650,0004 bd3 ba1.9k sqft16309 Esprit Ct, Lakeville, MN 55044New ConstructionMLS ID #7117285, Lorraine Running, Edina Realty, Inc.. NorthstarMLS as distributed by MLS GRID
- $475,0003 bd3 ba2.3k sqft3818 192nd St W, Farmington, MN 55024For SaleMLS ID #7117188, Charlie LeFebvre, Fieldstone Real Estate Specialists. NorthstarMLS as distributed by MLS GRID
- $479,9004 bd3 ba2.6k sqft15637 Eddy Creek Way, Apple Valley, MN 55124For SaleMLS ID #7109867, Tim Schepers, Park Street Realty, LLC. NorthstarMLS as distributed by MLS GRID
- $650,0004 bd3 ba1.9k sqft16303 Esprit Ct, Lakeville, MN 55044New ConstructionMLS ID #6822930, Lorraine Running, Edina Realty, Inc.. NorthstarMLS as distributed by MLS GRID
- $639,9003 bd3 ba2.7k sqft18374 Jurel Way, Lakeville, MN 55044For SaleMLS ID #7040604, Bryce Schuenke, Keller Williams Preferred Rlty. NorthstarMLS as distributed by MLS GRID
- $399,9003 bd3 ba2.1k sqft19301 Crystal Ter, Farmington, MN 55024For SaleMLS ID #7122406, John Ahnemann, Keller Williams Realty Integrity Lakes. NorthstarMLS as distributed by MLS GRID
- $525,0003 bd3 ba2.3k sqft6826 151st St, Savage, MN 55378For SaleMLS ID #7127746, Brian L Burkart, MNSTAR REALTY. NorthstarMLS as distributed by MLS GRID
- $607,9853 bd2 ba2.2k sqft18643 Icebox Ln, Lakeville, MN 55044New ConstructionMLS ID #6767703, Tricia Riggin, Youngfield Homes, Inc. NorthstarMLS as distributed by MLS GRID
- $525,0004 bd4 ba2.4k sqft6549 209th St W, Farmington, MN 55024For SaleMLS ID #7090055, Dalila Ferguson, Keller Williams Select Realty. NorthstarMLS as distributed by MLS GRID
- $524,9005 bd3 ba2.5k sqft2617 213th St W, Farmington, MN 55024New ConstructionMLS ID #7121357, Kristina Wheeler, RE/MAX Advantage Plus. NorthstarMLS as distributed by MLS GRID
- $679,0004 bd3 ba2.6k sqft17905 Hidden Creek Trl, Lakeville, MN 55044New ConstructionMLS ID #7111108, Pamela Rasmussen, Keyland Realty, LLC. NorthstarMLS as distributed by MLS GRID
