Skip main navigation
Active
  • Price cut: $5K (6/17)
    $535,000

    6549 209th St W, Farmington, MN 55024

    4beds
    2,437sqft
    : 
    Loading
    Get pre-qualified
    Single Family
    Built in 2024
    7,405 Square Feet Lot
    $-- Zestimate®
    $220/sqft
    $-- HOA

    What's special

    Cozy loftInviting fireplaceStainless steel appliancesFully finished basementFamily roomAbundant cabinetryStunning kitchen
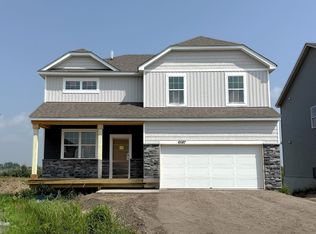
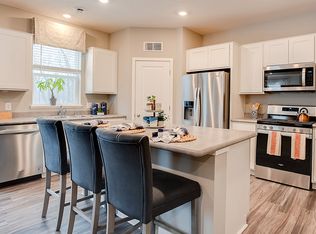
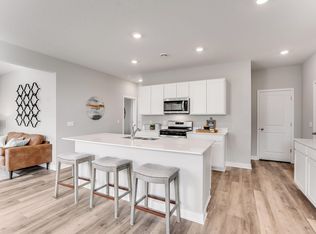
    You don't want to miss this beautifully designed 4-bedroom, 4-bath home offering the perfect blend ofstyle, comfort, and modern convenience. The stunning kitchen is a true centerpiece, featuring elegantquarts countertops, stainless steel appliances, abundant cabinetry, large pantry, plus an additionalwalk-in pantry perfect for a dedicated coffee station or additional storage. Throughout the main level,find durable luxury vinyl plank flooring that combines beauty with easy maintenance. Gather around theinviting fireplace, creating a warm and welcoming atmosphere year-round. The fully finished basementconveniently boasts a family room, bedroom and 3/4 bath expanding your living space with endlesspossibilities for recreation, relaxation or hosting guests. Smart home technology adds convenience andefficiency, allowing you to enjoy modern living at its finest. The upper level is equally impressive with3 bedrooms, 2 bathrooms, laundry room, a cozy loft and an additional room perfect for a craft room orhome office. The primary suite has its own private bath and a large walk-in closet. Behind a discreethidden door lies one of this home's most unique features—an elusive secret room designed for both privateretreat and memorable gatherings. Its inviting atmosphere makes it the perfect space to unwind withfriends, host intimate conversations, enjoy game nights, or create a one-of-a-kind entertainment lounge.Whether you’re seeking an uninterrupted escape or a unique gathering place, this hidden gem offers thebest of both worlds. The large yard space includes irrigation. Fantastic location near the Farmington,Lakeville border and a few minutes from Cedar Avenue and County Road 50. Great walking trails.
    31 days
    |
    193
    |
    6
    |

    Zillow last checked:

    Listing updated:

    Listed by:

    Dalila Ferguson 623-692-8764,

    Keller Williams Select Realty

    Source: NorthstarMLS as distributed by MLS GRID,MLS#: 7090055MLS Logo

    Loading...

      Facts & features

      Interior

      Bedrooms & bathrooms
      • Bedrooms: 4
      • Bathrooms: 4
      • Full bathrooms: 1
      • 3/4 bathrooms: 2
      • 1/2 bathrooms: 1
      Bedroom
      • Level: Upper
      • Area: 182 Square Feet
      • Dimensions: 14x13
      Bedroom 2
      • Level: Upper
      • Area: 132 Square Feet
      • Dimensions: 12x11
      Bedroom 3
      • Level: Upper
      • Area: 132 Square Feet
      • Dimensions: 12x11
      Bedroom 4
      • Level: Basement
      • Area: 132 Square Feet
      • Dimensions: 12x11
      Bathroom
      • Level: Upper
      Bathroom
      • Level: Upper
      Bathroom
      • Level: Basement
      Bonus room
      • Level: Upper
      Dining room
      • Level: Main
      • Area: 130 Square Feet
      • Dimensions: 13x10
      Family room
      • Level: Main
      • Area: 195 Square Feet
      • Dimensions: 15x13
      Family room
      • Area: 322 Square Feet
      • Dimensions: 23x14
      Kitchen
      • Level: Main
      • Area: 192 Square Feet
      • Dimensions: 16x12
      Laundry
      • Level: Upper
      • Area: 49 Square Feet
      • Dimensions: 7x7
      Loft
      • Level: Upper
      • Area: 180 Square Feet
      • Dimensions: 15x12
      Heating
      • Forced Air
      Cooling
      • Central Air
      Appliances
      • Included: Air-To-Air Exchanger, Dishwasher, Disposal, Dryer, Humidifier, Microwave, Range, Refrigerator, Stainless Steel Appliance(s), Tankless Water Heater, Washer, Water Softener Owned
      • Laundry: Laundry Room, Upper Level
      Features
      • Basement: Block,Daylight,Egress Window(s),Finished,Storage Space,Sump Pump
      • Number of fireplaces: 1
      • Fireplace features: Electric, Living Room
      Interior area
      • Total structure area: 2,437
      • Total interior livable area: 2,437 sqft
      • Finished area above ground: 1,842
      • Finished area below ground: 595

      Property

      Parking
      • Total spaces: 2.5
      • Parking features: Attached, Asphalt
      • Attached garage spaces: 2.5
      Accessibility
      • Accessibility features: None
      Features
      • Levels: Two
      • Stories: 2
      Lot
      • Size: 7,405 Square Feet
      • Dimensions: 57 x 130 x 57 x 130
      Details
      • Foundation area: 786
      • Parcel number: 148394001050
      • Zoning description: Residential-Single Family

      Construction

      Type & style
      • Home type: SingleFamily
      • Property subtype: Single Family
      Materials
      • Brick, Concrete, Stone
      • Roof: Age 8 Years or Less,Asphalt
      Condition
      • New construction: No
      • Year built: 2024

      Utilities & green energy

      • Gas: Natural Gas
      • Sewer: City Sewer/Connected
      • Water: City Water/Connected

      Community & HOA

      Community
      • Subdivision: Whispering Fields
      HOA
      • Has HOA: No
      Location
      • Region: Farmington

      Financial & listing details

      • Price per square foot: $220/sqft
      • Tax assessed value: $82,200
      • Annual tax amount: $3,076
      • Date on market: 6/10/2026
      • Cumulative days on market: 4 days

        Estimated market value

        Not available

        Estimated sales range

        Not available

        Not available

        Price history

        DateEventPrice
        6/17/2026Price change$535,000-0.9%$220/sqft
        Source: NorthstarMLS as distributed by MLS GRID #7090055 Report a problem
        6/10/2026Listed for sale$540,000+5.9%$222/sqft
        Source: NorthstarMLS as distributed by MLS GRID #7090055 Report a problem
        4/23/2025Sold$510,100-0.9%$209/sqft
        Source: NorthstarMLS as distributed by MLS GRID #6644944 Report a problem
        3/17/2025Pending sale$514,990$211/sqft
        Source: NorthstarMLS as distributed by MLS GRID #6644944 Report a problem
        3/13/2025Price change$514,990-1%$211/sqft
        Source: NorthstarMLS as distributed by MLS GRID #6644944 Report a problem
        2/3/2025Price change$520,311+1.2%$214/sqft
        Source: NorthstarMLS as distributed by MLS GRID #6644944 Report a problem
        1/17/2025Price change$514,311-0.1%$211/sqft
        Source: NorthstarMLS as distributed by MLS GRID #6644944 Report a problem
        1/10/2025Price change$514,990-1.4%$211/sqft
        Source: NorthstarMLS as distributed by MLS GRID #6644944 Report a problem
        1/5/2025Listed for sale$522,311$214/sqft
        Source: NorthstarMLS as distributed by MLS GRID #6644944 Report a problem

        Public tax history

        YearProperty taxesTax assessment
        2024$1,242 +52.6%$82,200 -0.2%
        2023$814 +104.5%$82,400 +0.4%
        2022$398 +2387.5%$82,100 +2118.9%
        2021$16 $3,700
        Find assessor info on the county website

        Monthly payment

        Est. payment

        Payment breakdown

        Explore the cost of this home by adjusting the details. Changes won't be saved.
        All calculations are estimates and provided by Zillow, Inc. for informational purposes only. Actual amounts may vary.
        HOA fees may include property taxes on listings classified as Co-Ops. Contact the listing agent and/or owner for fee details.
        Mortgage interest rates are dependent on a number of factors, including credit score, down payment, and repayment length. Interest rate data provided by Zillow Group Marketplace, Inc. as of 1/1/1970 from various mortgage lenders with which we have lead or other similar arrangements; the Estimated Payment is an average of those rates.
        See how much you could borrow to make a competitive offer.

        Climate risks

        Neighborhood: 55024

        Getting around

        4 / 100
        Car-Dependent
        25 / 100
        Somewhat Bikeable

        Nearby schools

        GreatSchools rating

        A local agent can set up tours, give advice and negotiate with sellers.

        Browse local experts

        Similar homes