Welcome to 6826 151st St in Savage!
Discover a spacious and inviting Villa offering approximately 2,343 square feet of comfortable living space. This well-maintained 3-bedroom, 3-bath home, built in 2016, provides an excellent blend of modern convenience, generous living areas, and a desirable Savage location. HEATED GARAGE for those cold days, new Garage Insulation and Garage Heater installed 2019.
The main living spaces offer plenty of room for everyday living and entertaining, while the three bedrooms provide flexibility for family, guests, or a home office. Enjoy the convenience of an attached garage, deck, central air conditioning, and forced-air heating. Lower level is semi-finished with ceiling sheetrock and flooring installed, just sheet rock the walls and add large square footage to your new home. Lower level has a bathroom roughed in for an easy finish as well as a roughed in Wet Bar area.
Located in a popular Savage community with convenient access to shopping, dining, parks, schools, and major roadways, this home offers an appealing combination of space, comfort, and location. Large maintenance free deck with a private backyard.
A great opportunity to own a spacious home in a desirable south-metro location. Schedule your private showing today!
New Washer Dryer 2019. New Water Heater 2023. Security System, newer lower level flooring. Irrigation/water for Irrigation system is included in HOA.
Active
Price cut: $25.1K (8/30)
$499,900
6826 151st St, Savage, MN 55378
3beds
2,343sqft
Single Family
Built in 2016
2,960 Square Feet Lot
$497,800 Zestimate®
$213/sqft
$300/mo HOA
What's special
Large maintenance free deckPrivate backyardAttached garageSecurity systemHeated garageSpacious and inviting villaNewer lower level flooring
- 16 days
- 532
- 8
Zillow last checked:
Listing updated:
Listed by:
Brian L Burkart 612-889-3794,
MNSTAR REALTY
Source: NorthstarMLS as distributed by MLS GRID,MLS#: 7127746
Facts & features
Interior
Bedrooms & bathrooms
- Bedrooms: 3
- Bathrooms: 3
- Full bathrooms: 2
- 1/2 bathrooms: 1
Bedroom
- Level: Upper
- Area: 192 Square Feet
- Dimensions: 16 x 12
Bedroom 2
- Level: Upper
- Area: 132 Square Feet
- Dimensions: 11 x 12
Bedroom 3
- Level: Upper
- Area: 156 Square Feet
- Dimensions: 13 x 12
Primary bathroom
- Level: Upper
- Area: 80 Square Feet
- Dimensions: 10x8
Dining room
- Level: Main
- Area: 168 Square Feet
- Dimensions: 14 x 12
Great room
- Level: Main
- Area: 375 Square Feet
- Dimensions: 25x15
Kitchen
- Level: Main
- Area: 210 Square Feet
- Dimensions: 15 x 14
Laundry
- Level: Upper
- Area: 60 Square Feet
- Dimensions: 10x6
Living room
- Level: Main
- Area: 192 Square Feet
- Dimensions: 16 x 12
Mud room
- Level: Main
- Area: 36 Square Feet
- Dimensions: 6 x 6
Heating
- Forced Air, Fireplace(s)
Cooling
- Central Air
Appliances
- Included: Air-To-Air Exchanger, Dishwasher, Disposal, Dryer, Exhaust Fan, Microwave, Range, Refrigerator, Washer, Water Softener Owned
- Laundry: Upper Level
Features
- Basement: Drain Tiled,Sump Pump,Unfinished,Walk-Out Access
- Number of fireplaces: 1
- Fireplace features: Gas, Living Room
Interior area
- Total structure area: 3,241
- Total interior livable area: 2,343 sqft
- Finished area above ground: 2,343
- Finished area below ground: 0
Video & virtual tour
Property
Parking
- Total spaces: 2
- Parking features: Attached, Asphalt, Garage Door Opener
- Attached garage spaces: 2
- Has uncovered spaces: Yes
- Details: Garage Dimensions (25 x 19), Garage Door Height (7), Garage Door Width (16)
Accessibility
- Accessibility features: None
Features
- Levels: Two
- Stories: 2
- Patio & porch: Deck
- Fencing: Other
- Waterfront features: Creek/Stream
Lot
- Size: 2,960 Square Feet
- Dimensions: 37 x 80
Details
- Foundation area: 898
- Parcel number: 264800020
- Zoning description: Residential-Single Family
Construction
Type & style
- Home type: SingleFamily
- Property subtype: Single Family
Materials
- Roof: Asphalt
Condition
- New construction: No
- Year built: 2016
Utilities & green energy
- Gas: Natural Gas
- Sewer: City Sewer/Connected
- Water: City Water/Connected
Community & HOA
Community
- Subdivision: Redtail Ridge
HOA
- Has HOA: Yes
- Services included: Lawn Care, Other, Professional Mgmt, Sanitation, Shared Amenities, Snow Removal
- HOA fee: $300 monthly
- HOA name: Gassen
- HOA phone: 763-512-4330
Location
- Region: Savage
Financial & listing details
- Price per square foot: $213/sqft
- Tax assessed value: $528,200
- Annual tax amount: $5,276
- Date on market: 8/15/2026
- Road surface type: Paved
Estimated market value
$497,800
$473,000 - $523,000
$2,778/mo
Price history
| Date | Event | Price |
|---|---|---|
| 8/30/2026 | Price change | $499,900-4.8%$213/sqft |
Source:  NorthstarMLS as distributed by MLS GRID #7127746 Report a problem NorthstarMLS as distributed by MLS GRID #7127746 Report a problem | ||
| 8/15/2026 | Listed for sale | $525,000+32.2%$224/sqft |
Source: NorthstarMLS as distributed by MLS GRID #7127746 Report a problem | ||
| 7/24/2019 | Sold | $397,000-2.2%$169/sqft |
Source: Public Record Report a problem | ||
| 7/5/2017 | Sold | $406,000$173/sqft |
Source: Public Record Report a problem | ||
Public tax history
| Year | Property taxes | Tax assessment |
|---|---|---|
| 2025 | $5,602 +6.3% | $528,200 +0.6% |
| 2024 | $5,268 +1.9% | $525,200 +5.4% |
| 2023 | $5,168 -6.2% | $498,200 -0.5% |
| 2022 | $5,510 +1.5% | $500,900 +10.9% |
| 2021 | $5,426 -0.3% | $451,500 +8.6% |
| 2020 | $5,442 | $415,700 |
| 2019 | $5,442 +1% | $415,700 |
| 2018 | $5,388 | -- |
| 2016 | -- | -- |
Find assessor info on the county website
Monthly payment
Est. payment
Payment breakdown
Explore the cost of this home by adjusting the details. Changes won't be saved.Climate risks
Neighborhood: 55378
Similar homes
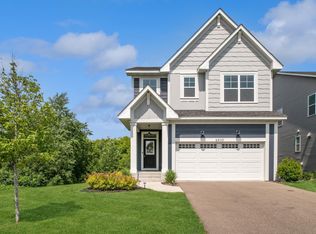
- $450,0004 bd2 ba2.1k sqft12754 Independence Ave, Savage, MN 55378For Sale

 MLS ID #7132923, Christian Peterson, Lakes Sotheby's International. NorthstarMLS as distributed by MLS GRID
 - $574,9004 bd3 ba2.4k sqft6807 157th St, Savage, MN 55378For Sale
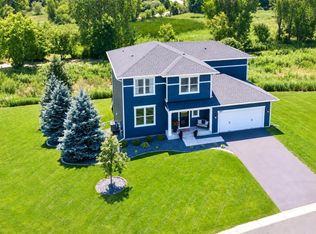 MLS ID #7107146, Scott A Lindquist, Imagine Realty. NorthstarMLS as distributed by MLS GRID
 - $575,0004 bd3 ba2.4k sqft13512 Kentucky Ave, Savage, MN 55378For Sale
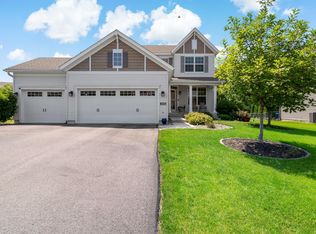 MLS ID #7114257, Lisa M Ford, Edina Realty, Inc.. NorthstarMLS as distributed by MLS GRID
 - $489,9005 bd3 ba2.7k sqft3180 146th St W, Rosemount, MN 55068For Sale
 MLS ID #7099816, Terry L. Buchanan, Keller Williams Classic Realty. NorthstarMLS as distributed by MLS GRID
 - $510,0004 bd3 ba2.2k sqft1704 Wilking Way, Shakopee, MN 55379For SaleMLS ID #7104007, Chuchu Girma, RES Realty. NorthstarMLS as distributed by MLS GRID
- $489,9005 bd4 ba2.8k sqft20374 Kensington Way, Lakeville, MN 55044For SaleMLS ID #7131657, Patricia Schmidt-Iverson, Coldwell Banker Realty. NorthstarMLS as distributed by MLS GRID
- $530,0004 bd4 ba3.2k sqft1672 Windsor Dr S, Shakopee, MN 55379For SaleMLS ID #7118282, Twin Cities Home Group, Real Broker, LLC. NorthstarMLS as distributed by MLS GRID
- $515,0002 bd2 ba1.9k sqft13589 Crownline Dr NE, Prior Lake, MN 55372For SaleMLS ID #7121734, Mark A Nelson, Nelson Family Realty. NorthstarMLS as distributed by MLS GRID
- $511,0004 bd3 ba2.5k sqft1907 Meridian Curv, Carver, MN 55315For SaleMLS ID #7136619, David J Pope, Fieldstone Real Estate Specialists. NorthstarMLS as distributed by MLS GRID
- $519,9003 bd3 ba2.2k sqft15174 Emory Cir, Apple Valley, MN 55124For SaleMLS ID #7092728, Nikki Ritter, RE/MAX Advantage Plus. NorthstarMLS as distributed by MLS GRID
- $500,0003 bd2 ba1.8k sqft18374 Hamby Way, Lakeville, MN 55044For SaleMLS ID #7084617, Dalila Ferguson, Keller Williams Select Realty. NorthstarMLS as distributed by MLS GRID
- $489,9004 bd3 ba2.8k sqft26901 Meadow Ridge Dr, Elko New Market, MN 55020For SaleMLS ID #7101968, LaRae Spencer, RE/MAX Results. NorthstarMLS as distributed by MLS GRID
- $509,9004 bd4 ba2.4k sqft18184 Hartlin Ave, Lakeville, MN 55044For SaleMLS ID #7092311, Jeffrey Simek, Edina Realty, Inc.. NorthstarMLS as distributed by MLS GRID
- $550,0003 bd3 ba2.8k sqft1558 Spruce St, Farmington, MN 55024For SaleMLS ID #7132859, Tracy Feran, Pemberton RE. NorthstarMLS as distributed by MLS GRID
- $479,9004 bd3 ba2.6k sqft15637 Eddy Creek Way, Apple Valley, MN 55124For SaleMLS ID #7109867, Tim Schepers, Park Street Realty, LLC. NorthstarMLS as distributed by MLS GRID
- $500,0004 bd3 ba2.3k sqft13800 Anderson Dr, Rosemount, MN 55068For SaleMLS ID #7106862, Wyatt Samuelson, Ryan Real Estate Co.. NorthstarMLS as distributed by MLS GRID
- $550,0004 bd4 ba2.8k sqft17030 Fairmeadow Way, Farmington, MN 55024For SaleMLS ID #7053620, Christa Foss, Keller Williams Select Realty. NorthstarMLS as distributed by MLS GRID
- $480,0004 bd3 ba1.9k sqft20566 Glade Ave, Lakeville, MN 55044For SaleMLS ID #7109980, Sarah Fischer Johnson, Edina Realty, Inc.. NorthstarMLS as distributed by MLS GRID
- $475,0004 bd4 ba2.6k sqft15105 Dupont Path, Apple Valley, MN 55124For SaleMLS ID #7121227, Rachel Langsjoen, Coldwell Banker Realty. NorthstarMLS as distributed by MLS GRID
- $624,9005 bd3 ba3k sqft8642 189th St W, Lakeville, MN 55044For SaleMLS ID #7128042, Ben Peters, Real Broker, LLC. NorthstarMLS as distributed by MLS GRID
