Meticulously maintained and loaded with thoughtful upgrades, this exceptional one-level home offers the perfect blend of comfort, convenience, and an unbeatable natural setting. Designed for effortless living with no interior stairs, this beautifully cared for home backs to a protected nature area with gorgeous walking trails and no neighbors behind, creating a peaceful backyard retreat. Step outside to your walkout patio, complete with a remote-controlled awning, and enjoy the privacy and scenic views. Inside, you'll appreciate the thoughtful details throughout, including a stunning primary suite featuring an elegant coffered ceiling, a spacious walk-in closet, and a gorgeous private bath with a large walk-in shower. The attached garage is equally impressive, featuring a durable epoxy floor and a convenient overhead storage loft to keep everything organized. The low-maintenance lifestyle continues with an association that takes care of snow removal, lawn care, and sanitation, allowing you to spend more time enjoying your home and the surrounding nature. With its like-new condition, truly maintenance-free lifestyle, and one of the most desirable backyard settings you'll find, this home checks every box. Opportunities like this don't come along often, see our 3D Matterport virtual tour for more!
Active
Price cut: $9.9K (7/31)
$515,000
13589 Crownline Dr NE, Prior Lake, MN 55372
2beds
1,902sqft
Single Family
Built in 2019
6,098 Square Feet Lot
$508,900 Zestimate®
$271/sqft
$192/mo HOA
What's special
Privacy and scenic viewsAttached garageOne-level homeGorgeous private bathPeaceful backyard retreatElegant coffered ceilingLarge walk-in shower
- 11 days |
- 298 |
- 4 |
Likely to sell faster than
Zillow last checked:
Listing updated:
Listed by:
Mark A Nelson 612-483-4663,
Nelson Family Realty
Source: NorthstarMLS as distributed by MLS GRID,MLS#: 7121734
Facts & features
Interior
Bedrooms & bathrooms
- Bedrooms: 2
- Bathrooms: 2
- Full bathrooms: 1
- 3/4 bathrooms: 1
Bedroom
- Level: Main
- Area: 216 Square Feet
- Dimensions: 16x13.5
Bedroom 2
- Level: Main
- Area: 155.25 Square Feet
- Dimensions: 11.5x13.5
Primary bathroom
- Level: Main
- Area: 120 Square Feet
- Dimensions: 15x8
Bathroom
- Level: Main
- Area: 65 Square Feet
- Dimensions: 6.5x10
Foyer
- Level: Main
- Area: 104 Square Feet
- Dimensions: 13x8
Informal dining room
- Level: Main
- Area: 154 Square Feet
- Dimensions: 14x11
Kitchen
- Level: Main
- Area: 206.25 Square Feet
- Dimensions: 12.5x16.5
Laundry
- Level: Main
- Area: 110 Square Feet
- Dimensions: 11x10
Living room
- Level: Main
- Area: 268.25 Square Feet
- Dimensions: 18.5x14.5
Office
- Level: Main
- Area: 169 Square Feet
- Dimensions: 13x13
Sun room
- Level: Main
- Area: 168.75 Square Feet
- Dimensions: 13.5x12.5
Walk in closet
- Level: Main
- Area: 44 Square Feet
- Dimensions: 8x5.5
Heating
- Forced Air
Cooling
- Central Air
Appliances
- Included: Air-To-Air Exchanger, Dishwasher, Disposal, Dryer, Humidifier, Microwave, Range, Refrigerator, Stainless Steel Appliance(s), Washer, Water Softener Owned
- Laundry: Laundry Room, Main Level, Sink
Features
- Basement: None
- Number of fireplaces: 1
- Fireplace features: Living Room
Interior area
- Total structure area: 1,902
- Total interior livable area: 1,902 sqft
- Finished area above ground: 1,902
- Finished area below ground: 0
Property
Parking
- Total spaces: 2
- Parking features: Attached, Asphalt, Garage Door Opener
- Attached garage spaces: 2
- Has uncovered spaces: Yes
Accessibility
- Accessibility features: No Stairs Internal
Features
- Levels: One
- Stories: 1
- Patio & porch: Patio
- Pool features: None
- Fencing: None
- Waterfront features: Pond
Lot
- Size: 6,098 Square Feet
- Dimensions: 50 x 122 x 50 x 118
- Features: Tree Coverage - Light
Details
- Foundation area: 1902
- Parcel number: 255320030
- Zoning description: Residential-Single Family
Construction
Type & style
- Home type: SingleFamily
- Property subtype: Single Family
Materials
- Roof: Age 8 Years or Less,Pitched
Condition
- New construction: No
- Year built: 2019
Utilities & green energy
- Gas: Natural Gas
- Sewer: City Sewer/Connected
- Water: City Water/Connected
Community & HOA
Community
- Subdivision: Haven Ridge First Add
HOA
- Has HOA: Yes
- Services included: Lawn Care, Professional Mgmt, Sanitation, Snow Removal
- HOA fee: $192 monthly
- HOA name: First Residential
- HOA phone: 952-831-2505
Location
- Region: Prior Lake
Financial & listing details
- Price per square foot: $271/sqft
- Tax assessed value: $512,300
- Annual tax amount: $5,960
- Date on market: 8/4/2026
- Cumulative days on market: 28 days
Estimated market value
$508,900
$483,000 - $534,000
$2,674/mo
Price history
| Date | Event | Price |
|---|---|---|
| 7/31/2026 | Price change | $515,000-1.9%$271/sqft |
Source:  NorthstarMLS as distributed by MLS GRID #7102221 Report a problem NorthstarMLS as distributed by MLS GRID #7102221 Report a problem | ||
| 7/16/2026 | Price change | $524,850-1.9%$276/sqft |
Source: NorthstarMLS as distributed by MLS GRID #7102221 Report a problem | ||
| 7/9/2026 | Listed for sale | $534,900+24.9%$281/sqft |
Source: NorthstarMLS as distributed by MLS GRID #7102221 Report a problem | ||
| 12/10/2019 | Sold | $428,150$225/sqft |
Source: NorthstarMLS as distributed by MLS GRID #5332736 Report a problem | ||
Public tax history
| Year | Property taxes | Tax assessment |
|---|---|---|
| 2025 | $5,714 +7.9% | $512,300 -0.4% |
| 2024 | $5,298 +3.1% | $514,100 +9.1% |
| 2023 | $5,140 +4.5% | $471,100 +1.7% |
| 2022 | $4,920 +10.8% | $463,200 +20.4% |
| 2021 | $4,442 +495.4% | $384,700 +313.7% |
| 2020 | $746 | $93,000 |
| 2019 | $746 -13.7% | $93,000 |
| 2018 | $864 | -- |
Find assessor info on the county website
Monthly payment
Est. payment
Payment breakdown
Explore the cost of this home by adjusting the details. Changes won't be saved.Climate risks
Neighborhood: 55372
Nearby schools
GreatSchools rating
- 6/10Eagle Creek Elementary SchoolGrades: K-5Distance: 1.5 mi
- 5/10Shakopee East Junior High SchoolGrades: 6-8Distance: 5.1 mi
- 7/10Shakopee Senior High SchoolGrades: 9-12Distance: 6 mi
- $475,9002 bd2 ba1.7k sqft13593 Crownline Dr NE, Prior Lake, MN 55372Off Market
- $515,0002 bd2 ba1.8k sqft13585 Crownline Dr NE, Prior Lake, MN 55372Sold
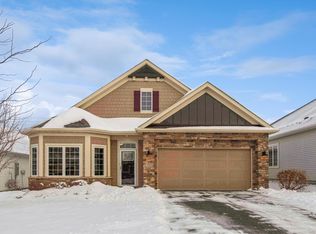
- $513,0002 bd1 ba1.9k sqft13597 Crownline Dr NE, Prior Lake, MN 55372Off Market
- $528,1002 bd1 ba1.7k sqft13581 Crownline Dr NE, Prior Lake, MN 55372Off Market
- $592,0002 bd1 ba2.4k sqft13601 Crownline Dr NE, Prior Lake, MN 55372Off Market
- $619,3002 bd1 ba1.8k sqft13590 Crownline Dr NE, Prior Lake, MN 55372Off Market
- $565,4002 bd2 ba1.9k sqft13586 Crownline Dr NE, Prior Lake, MN 55372Off Market
- $493,6002 bd2 ba1.9k sqft13594 Crownline Dr NE, Prior Lake, MN 55372Off Market
A local agent can set up tours, give advice and negotiate with sellers.
Similar homes
- $519,9005 bd4 ba2.7k sqft16280 Tahinka Ct NW, Prior Lake, MN 55372For Sale
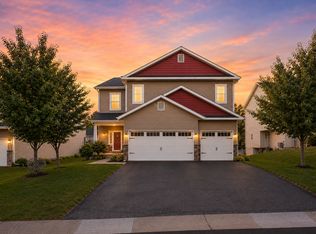
 MLS ID #7119404, Rachel D. Long, RE/MAX Advantage Plus. NorthstarMLS as distributed by MLS GRID
 - $510,0004 bd3 ba2.2k sqft1704 Wilking Way, Shakopee, MN 55379For Sale
 MLS ID #7104007, Chuchu Girma, RES Realty. NorthstarMLS as distributed by MLS GRID
 - $549,0004 bd3 ba2k sqft2777 Downing Ave, Shakopee, MN 55379For Sale
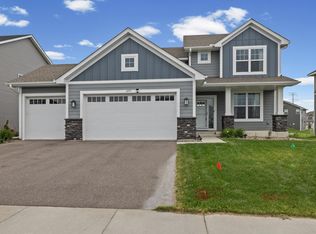 MLS ID #7113497, Ryan Olson, Pemberton RE. NorthstarMLS as distributed by MLS GRID
 - $599,9004 bd3 ba2.4k sqft6807 157th St, Savage, MN 55378For Sale
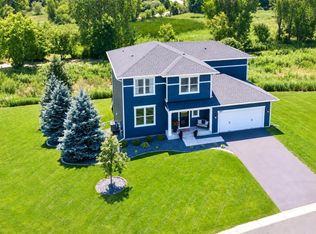 MLS ID #7107146, Scott A Lindquist, Imagine Realty. NorthstarMLS as distributed by MLS GRID
 - $525,0004 bd4 ba2.7k sqft157 Dongola Ln, Shakopee, MN 55379For SaleMLS ID #7108878, Minnesota Homes, Keller Williams Select Realty. NorthstarMLS as distributed by MLS GRID
- $535,0003 bd2 ba2k sqft20582 Kaiser Way, Lakeville, MN 55044For SaleMLS ID #7041245, Chris North, Prandium Group Real Estate. NorthstarMLS as distributed by MLS GRID
- $600,0004 bd3 ba2.4k sqft13512 Kentucky Ave, Savage, MN 55378For SaleMLS ID #7114257, Lisa M Ford, Edina Realty, Inc.. NorthstarMLS as distributed by MLS GRID
- $529,9003 bd2 ba1.9k sqft1237 Maple Ln, Carver, MN 55315For SaleMLS ID #7122952, James Bastyr, Keller Williams Classic Realty. NorthstarMLS as distributed by MLS GRID
- $520,0002 bd2 ba1.6k sqft17989 Gresford Ln, Lakeville, MN 55044For SaleMLS ID #7121379, Hannah Sirek, Prandium Group Real Estate. NorthstarMLS as distributed by MLS GRID
- $519,9003 bd3 ba2.2k sqft15174 Emory Cir, Apple Valley, MN 55124For SaleMLS ID #7092728, Nikki Ritter, RE/MAX Advantage Plus. NorthstarMLS as distributed by MLS GRID
- $490,0004 bd3 ba1.9k sqft20566 Glade Ave, Lakeville, MN 55044For SaleMLS ID #7109980, Sarah Fischer Johnson, Edina Realty, Inc.. NorthstarMLS as distributed by MLS GRID
- $637,1003 bd3 ba2k sqft15781 Aquila Ave, Savage, MN 55378For SaleMLS ID #7116220, Daniel J Trudeau, Keyland Realty, LLC. NorthstarMLS as distributed by MLS GRID
- $475,0004 bd4 ba2.6k sqft15105 Dupont Path, Apple Valley, MN 55124For SaleMLS ID #7121227, Rachel Langsjoen, Coldwell Banker Realty. NorthstarMLS as distributed by MLS GRID
- $465,0004 bd3 ba2.2k sqft20983 Flaxton Ln, Farmington, MN 55024For SaleMLS ID #7125114, Travis L. Colsen, RE/MAX Advantage Plus. NorthstarMLS as distributed by MLS GRID
- $509,9004 bd4 ba2.4k sqft18184 Hartlin Ave, Lakeville, MN 55044For SaleMLS ID #7092311, Jeffrey Simek, Edina Realty, Inc.. NorthstarMLS as distributed by MLS GRID
- $550,0004 bd3 ba2.2k sqft14264 Ailesbury Ct, Rosemount, MN 55068For SaleMLS ID #7123156, Randy D Simpson, Edina Realty, Inc.. NorthstarMLS as distributed by MLS GRID
- $515,0004 bd3 ba2.3k sqft20685 Frost Ct, Lakeville, MN 55044For SaleMLS ID #7100381, Nathan F Turk, Stone Path Realty, LLC. NorthstarMLS as distributed by MLS GRID
- $519,4754 bd3 ba2.5k sqft1907 Meridian Curv, Carver, MN 55315For SaleMLS ID #7097713, David J Pope, Fieldstone Real Estate Specialists. NorthstarMLS as distributed by MLS GRID
- $535,0005 bd3 ba2.7k sqft5350 178th St W, Lakeville, MN 55044For SaleMLS ID #7114403, Alyssa Boeckermann, Edina Realty, Inc.. NorthstarMLS as distributed by MLS GRID
- $499,9004 bd4 ba2.6k sqft1624 Hackberry Ct, Carver, MN 55315For SaleMLS ID #7113168, Emily Blake, Pemberton RE. NorthstarMLS as distributed by MLS GRID
