Enjoy nearly new construction and effortless one-level living in the desirable Haven Ridge community. Experience the comfort of a single-family home while lawn care and snow removal are handled for you—making everyday living truly carefree.
This immaculate, move-in-ready home features 9-foot ceilings throughout and a stunning, thoughtfully designed kitchen that is sure to impress. Highlights include abundant tall cabinetry, subway tile backsplash, a walk-in pantry, double wall ovens, an oversized center island, granite countertops, and stainless-steel appliances—perfect for both daily living and entertaining.
A bright front den or home office welcomes you with beautiful natural light. The open family room offers a cozy stone gas fireplace and flows seamlessly into the dining area and inviting sunroom. The private owner’s suite provides a relaxing retreat with a large walk-in closet and a spacious ensuite bath featuring dual vanities and a tiled walk-in shower.
Additional features include custom blinds throughout (2019), bonus upper-level storage, and a large patio overlooking a peaceful walking path—ideal for enjoying the outdoors.
Located close to trails, Lower Prior Lake, Sand Point Beach Park, shopping, restaurants, coffee shops, and the new Canterbury entertainment district with amphitheater. Convenient access to Highway 169 and I-35W completes this exceptional offering.
Closed
$515,000
13585 Crownline Dr NE, Prior Lake, MN 55372
2beds
1,893sqft
Single Family
Built in 2018
6,098 Square Feet Lot
$514,600 Zestimate®
$272/sqft
$2,851 Estimated rent
Home value
$514,600
$484,000 - $545,000
$2,851/mo
Zestimate® history
Owner options
List your home for rent
$2,851/mo
Rent Zestimate®
Find your next renter with Zillow Rental Manager. Plus, with online applications, you can quickly screen prospective tenants – for free.
$2,851/mo
Rent Zestimate®
Refinance and save
$3,372/mo
Est. payment
Refinancing to a lower rate could help reduce your monthly payments and save thousands over the life of the loan.
$3,372/mo
Est. payment
Explore your selling options
Work with a Zillow partner agent
Leverage their expertise and Zillow's premium Showcase listings to get your home seen by more buyers.
Get startedList with your own agent
Get your home in front of millions of buyers by listing it on Zillow.
Learn how to do itSell it yourself
Take full control of how buyers see your home on Zillow by listing For Sale by Owner (FSBO).
List your homeWhat's special
Cozy stone gas fireplaceOversized center islandWalk-in pantryStunning thoughtfully designed kitchenOpen family roomBeautiful natural lightDual vanities
Zillow last checked:
Listing updated:
Listed by:
Todd W. Jorgensen 612-701-9941,
Coldwell Banker Realty
Bought with:
Emmett Lynch
RE/MAX Advantage Plus
Source: NorthstarMLS as distributed by MLS GRID,MLS#: 7002046
Facts & features
Interior
Bedrooms & bathrooms
- Bedrooms: 2
- Bathrooms: 2
- Full bathrooms: 1
- 3/4 bathrooms: 1
Bedroom
- Level: Main
- Area: 210 Square Feet
- Dimensions: 15x14
Bedroom 2
- Level: Main
- Area: 143 Square Feet
- Dimensions: 13x11
Dining room
- Level: Main
- Area: 169 Square Feet
- Dimensions: 13x13
Kitchen
- Level: Main
- Area: 182 Square Feet
- Dimensions: 14x13
Living room
- Level: Main
- Area: 351 Square Feet
- Dimensions: 27x13
Mud room
- Level: Main
- Area: 110 Square Feet
- Dimensions: 11x10
Office
- Level: Main
- Area: 143 Square Feet
- Dimensions: 13x11
Patio
- Level: Main
- Area: 406 Square Feet
- Dimensions: 29x14
Sun room
- Level: Main
- Area: 144 Square Feet
- Dimensions: 12x12
Heating
- Forced Air
Cooling
- Central Air
Appliances
- Included: Dishwasher, Disposal, Dryer, Gas Water Heater, Microwave, Range, Refrigerator, Wall Oven
- Laundry: Laundry Room, Main Level
Features
- Basement: None
- Number of fireplaces: 1
- Fireplace features: Family Room, Gas
Interior area
- Total structure area: 1,893
- Total interior livable area: 1,893 sqft
- Finished area above ground: 1,893
- Finished area below ground: 0
Property
Parking
- Total spaces: 2
- Parking features: Attached, Asphalt, Garage Door Opener, Insulated Garage
- Attached garage spaces: 2
- Has uncovered spaces: Yes
- Details: Garage Dimensions (25x20), Garage Door Height (7), Garage Door Width (16)
Accessibility
- Accessibility features: No Stairs External, No Stairs Internal
Features
- Levels: One
- Stories: 1
- Patio & porch: Patio, Porch, Rear Porch
- Fencing: None
Lot
- Size: 6,098 Square Feet
- Dimensions: 50 x 122
- Features: Zero Lot Line
Details
- Foundation area: 1893
- Parcel number: 255320020
- Zoning description: Residential-Single Family
Construction
Type & style
- Home type: SingleFamily
- Property subtype: Single Family
Materials
- Frame
- Roof: Age 8 Years or Less,Asphalt
Condition
- New construction: No
- Year built: 2018
Utilities & green energy
- Electric: Circuit Breakers, 150 Amp Service
- Gas: Natural Gas
- Sewer: City Sewer/Connected
- Water: City Water/Connected
Community & HOA
Community
- Subdivision: Haven Rdg 1st Add
HOA
- Has HOA: Yes
- Services included: Lawn Care, Sanitation, Snow Removal
- HOA fee: $143 monthly
- HOA name: First Service Residential
- HOA phone: 952-831-2505
Location
- Region: Prior Lake
Financial & listing details
- Price per square foot: $272/sqft
- Tax assessed value: $515,900
- Annual tax amount: $5,766
- Date on market: 1/7/2026
- Cumulative days on market: 54 days
- Road surface type: Paved
Price history
| Date | Event | Price |
|---|---|---|
| 4/29/2026 | Sold | $515,000-1.9%$272/sqft |
Source:  NorthstarMLS as distributed by MLS GRID #7002046 Report a problem NorthstarMLS as distributed by MLS GRID #7002046 Report a problem | ||
| 3/2/2026 | Pending sale | $525,000$277/sqft |
Source: NorthstarMLS as distributed by MLS GRID #7002046 Report a problem | ||
| 1/7/2026 | Listed for sale | $525,000+32.9%$277/sqft |
Source: NorthstarMLS as distributed by MLS GRID #7002046 Report a problem | ||
| 7/22/2019 | Sold | $395,000-1.2%$209/sqft |
Source: NorthstarMLS as distributed by MLS GRID #5233155 Report a problem | ||
| 7/8/2019 | Pending sale | $399,900$211/sqft |
Source: RE/MAX Results #5233155 Report a problem | ||
| 6/12/2019 | Price change | $399,900-1.3%$211/sqft |
Source: RE/MAX Results #5233155 Report a problem | ||
| 5/24/2019 | Listed for sale | $405,000+0.5%$214/sqft |
Source: RE/MAX Results #5233155 Report a problem | ||
| 1/3/2019 | Sold | $403,000$213/sqft |
Source: Public Record Report a problem | ||
| 11/17/2018 | Price change | $403,000-4%$213/sqft |
Source: M/I Homes #4953110 Report a problem | ||
| 10/2/2018 | Price change | $419,990-0.6%$222/sqft |
Source: M/I Homes #4953110 Report a problem | ||
| 7/27/2018 | Listed for sale | $422,509$223/sqft |
Source: M/I Homes #4953110 Report a problem | ||
Public tax history
| Year | Property taxes | Tax assessment |
|---|---|---|
| 2025 | $5,766 +8.1% | $515,900 -0.4% |
| 2024 | $5,332 +3.4% | $517,800 +9.2% |
| 2023 | $5,156 +3.6% | $474,100 +2.1% |
| 2022 | $4,978 +10.6% | $464,500 +20% |
| 2021 | $4,502 -13.2% | $387,200 +0.5% |
| 2020 | $5,186 | $385,100 |
| 2019 | $5,186 +500.2% | $385,100 |
| 2018 | $864 | -- |
Find assessor info on the county website
Neighborhood: 55372
Nearby homes
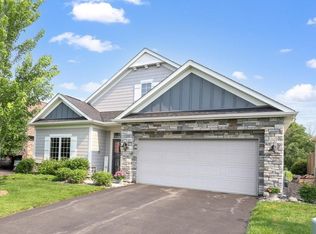
- $515,0002 bd2 ba1.9k sqft13589 Crownline Dr NE, Prior Lake, MN 55372For Sale
- $511,9002 bd1 ba1.7k sqft13581 Crownline Dr NE, Prior Lake, MN 55372Off Market
- $475,9002 bd2 ba1.7k sqft13593 Crownline Dr NE, Prior Lake, MN 55372Off Market
- $493,6002 bd2 ba1.9k sqft13594 Crownline Dr NE, Prior Lake, MN 55372Off Market
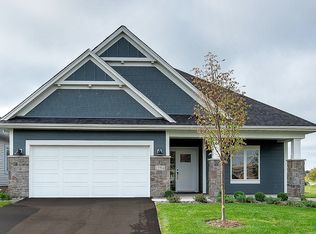
- $530,1002 bd2 ba2.4k sqft13602 Crownline Dr NE, Prior Lake, MN 55372Off Market
- $560,9004 bd3 ba2.3k sqft13747 Crownline Dr NE, Prior Lake, MN 55372Off Market
- $536,2003 bd2 ba2.1k sqft13739 Crownline Dr NE, Prior Lake, MN 55372Off Market
- $502,0002 bd1 ba1.9k sqft13597 Crownline Dr NE, Prior Lake, MN 55372Off Market
Nearby schools
GreatSchools rating
- 6/10Eagle Creek Elementary SchoolGrades: K-5Distance: 1.5 mi
- 5/10Shakopee East Junior High SchoolGrades: 6-8Distance: 5.1 mi
- 7/10Shakopee Senior High SchoolGrades: 9-12Distance: 6 mi
Get a cash offer in 3 minutes
Find out how much your home could sell for in as little as 3 minutes with a no-obligation cash offer.
Estimated market value
$514,600
Get a cash offer in 3 minutes
Find out how much your home could sell for in as little as 3 minutes with a no-obligation cash offer.
Estimated market value
$514,600
- Minnesota
- Scott County
- Prior Lake
- 55372
- 13585 Crownline Dr NE
Nearby cities
Nearby zip codes
Other Prior Lake Topics
