Move-in ready and filled with comfort, functionality, and convenience, this beautiful home offers a wonderful layout for both everyday living and entertaining! The spacious open-concept main level creates an inviting atmosphere ideal for gatherings and spending time with family and friends. The finished walkout lower-level family room provides additional space to relax, entertain, or enjoy a cozy night in.
The upper level features three bedrooms conveniently located together, including a spacious primary suite with a private attached bathroom and a thoughtfully designed closet with built-in organization.
The finished attached garage with durable epoxy flooring offers a clean, polished space that is perfect for those who enjoy working on projects, need additional storage, or simply appreciate a well-maintained and versatile garage space.
Step outside to enjoy the beautifully landscaped, fully fenced backyard offering privacy and a peaceful retreat. The yard showcases a variety of mature trees, unique shrubs, and a convenient utility shed for additional storage.
Enjoy an excellent location with easy access to major highways, public transportation, and a wide variety of nearby restaurants, shopping, and entertainment. This home combines a fantastic location, thoughtful updates, and versatile living spaces that make it a must-see!
Active
Price cut: $13.9K (10/6)
$486,000
15174 Emory Cir, Apple Valley, MN 55124
3beds
2,214sqft
Single Family
Built in 2017
0.27 Acres Lot
$484,300 Zestimate®
$220/sqft
$-- HOA
What's special
Spacious primary suiteSpacious open-concept main levelPrivate attached bathroom
- 16 days
- 655
- 29
Likely to sell faster than
Zillow last checked:
Listing updated:
Listed by:
Nikki Ritter 701-609-7835,
RE/MAX Advantage Plus
Source: NorthstarMLS as distributed by MLS GRID,MLS#: 7149790
Facts & features
Interior
Bedrooms & bathrooms
- Bedrooms: 3
- Bathrooms: 3
- Full bathrooms: 2
- 1/2 bathrooms: 1
Bedroom
- Level: Upper
- Area: 229.52 Square Feet
- Dimensions: 15.2x15.1
Bedroom 2
- Level: Upper
- Area: 156.18 Square Feet
- Dimensions: 11.4x13.7
Bedroom 3
- Level: Upper
- Area: 141.11 Square Feet
- Dimensions: 10.3x13.7
Primary bathroom
- Level: Upper
- Area: 65.57 Square Feet
- Dimensions: 7.9x8.3
Bathroom
- Level: Upper
- Area: 43.68 Square Feet
- Dimensions: 7.8x5.6
Bathroom
- Level: Lower
- Area: 57.5 Square Feet
- Dimensions: 5.0x11.5
Family room
- Level: Lower
- Area: 443.1 Square Feet
- Dimensions: 21x21.1
Informal dining room
- Level: Main
- Area: 144.36 Square Feet
- Dimensions: 8.11x17.8
Kitchen
- Level: Main
- Area: 158.08 Square Feet
- Dimensions: 10.4x15.2
Laundry
- Level: Lower
- Area: 240 Square Feet
- Dimensions: 16x15
Walk in closet
- Level: Upper
- Area: 52.14 Square Feet
- Dimensions: 7.9x6.6
Heating
- Forced Air
Cooling
- Central Air
Appliances
- Included: Air-To-Air Exchanger, Dishwasher, Dryer, Microwave, Range, Refrigerator, Washer
- Laundry: Lower Level, Laundry Room
Features
- Basement: Finished,Storage Space,Walk-Out Access
- Number of fireplaces: 1
Interior area
- Total structure area: 2,214
- Total interior livable area: 2,214 sqft
- Finished area above ground: 1,476
- Finished area below ground: 738
Property
Parking
- Total spaces: 3
- Parking features: Attached
- Attached garage spaces: 3
- Details: Garage Dimensions (27.6x21.5)
Accessibility
- Accessibility features: None
Features
- Levels: Three Level Split
- Patio & porch: Deck
- Fencing: Privacy,Wood
Lot
- Size: 0.27 Acres
- Dimensions: 65 x 197 x 70 x 169
Details
- Additional structures: Storage Shed
- Foundation area: 512
- Parcel number: 012369804040
- Zoning description: Residential-Single Family
Construction
Type & style
- Home type: SingleFamily
- Property subtype: Single Family
Materials
- Concrete
- Roof: Asphalt
Condition
- New construction: No
- Year built: 2017
Utilities & green energy
- Electric: 200+ Amp Service
- Gas: Natural Gas
- Sewer: City Sewer/Connected
- Water: City Water/Connected
Community & HOA
Community
- Subdivision: Embry Place Second Add
HOA
- Has HOA: No
Location
- Region: Apple Valley
Financial & listing details
- Price per square foot: $220/sqft
- Tax assessed value: $482,100
- Annual tax amount: $5,424
- Date on market: 9/24/2026
- Cumulative days on market: 91 days
- Road surface type: Paved
Estimated market value
$484,300
$460,000 - $509,000
$2,895/mo
Price history
| Date | Event | Price |
|---|---|---|
| 10/6/2026 | Price change | $486,000-2.8%$220/sqft |
Source:  NorthstarMLS as distributed by MLS GRID #7149790 Report a problem NorthstarMLS as distributed by MLS GRID #7149790 Report a problem | ||
| 9/24/2026 | Listed for sale | $499,900-3.8%$226/sqft |
Source: NorthstarMLS as distributed by MLS GRID #7149790 Report a problem | ||
| 9/13/2026 | Listing removed | $519,900$235/sqft |
Source: NorthstarMLS as distributed by MLS GRID #7092728 Report a problem | ||
| 7/11/2026 | Price change | $519,900-1.9%$235/sqft |
Source: NorthstarMLS as distributed by MLS GRID #7092728 Report a problem | ||
| 6/19/2026 | Listed for sale | $529,900+57.5%$239/sqft |
Source: NorthstarMLS as distributed by MLS GRID #7092728 Report a problem | ||
| 9/18/2017 | Sold | $336,515$152/sqft |
Source: Public Record Report a problem | ||
Public tax history
| Year | Property taxes | Tax assessment |
|---|---|---|
| 2025 | $6,026 +11.1% | $482,100 +3.8% |
| 2024 | $5,424 -0.7% | $464,400 -3.6% |
| 2023 | $5,464 +10.3% | $481,600 +3.5% |
| 2022 | $4,952 +9.9% | $465,500 +19.8% |
| 2021 | $4,504 +4.4% | $388,500 +7.6% |
| 2020 | $4,316 -6.7% | $361,155 -4.1% |
| 2019 | $4,624 | $376,500 +9.8% |
| 2018 | $4,624 +14.6% | $342,900 +223.5% |
| 2017 | $4,036 +159.2% | $106,000 +440.8% |
| 2016 | $1,557 | $19,600 |
Find assessor info on the county website
Monthly payment
Est. payment
Payment breakdown
Explore the cost of this home by adjusting the details. Changes won't be saved.Climate risks
Neighborhood: Industrial District
Similar homes
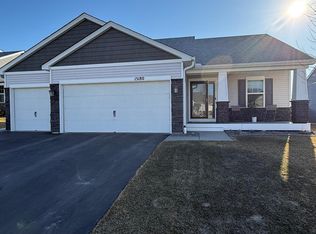
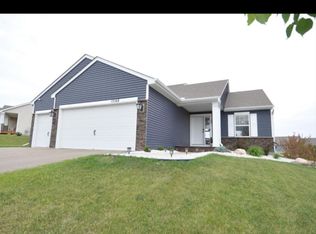
- $499,9003 bd2 ba1.9k sqft15135 Emory Cir, Apple Valley, MN 55124For Sale
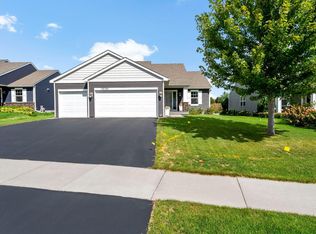
 MLS ID #7142664, Joanne Thomas, RE/MAX Advantage Plus. NorthstarMLS as distributed by MLS GRID
 - $539,0004 bd3 ba2.8k sqft12628 Dutch Ct, Apple Valley, MN 55124For Sale
 MLS ID #7157669, Meena Thao, eXp Realty. NorthstarMLS as distributed by MLS GRID
 - $465,0004 bd4 ba2.6k sqft15105 Dupont Path, Apple Valley, MN 55124For Sale
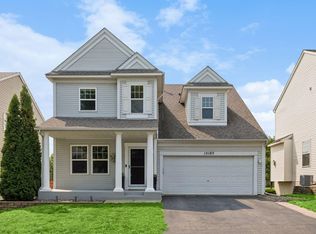 MLS ID #7146083, Rachel Langsjoen, Coldwell Banker Realty. NorthstarMLS as distributed by MLS GRID
 - $500,0003 bd4 ba2.7k sqft4315 Kaufmanis Way, Eagan, MN 55123For Sale
 MLS ID #7146974, Rachel Ludwig, Edina Realty, Inc.. NorthstarMLS as distributed by MLS GRID
 - $469,9005 bd3 ba2.7k sqft3180 146th St W, Rosemount, MN 55068For SaleMLS ID #7144755, Terry L. Buchanan, Keller Williams Classic Realty. NorthstarMLS as distributed by MLS GRID
- $474,9004 bd3 ba2.1k sqft18135 Gladstone Trl, Lakeville, MN 55044For SaleMLS ID #7153971, Sandra Warfield, RE/MAX Advantage Plus. NorthstarMLS as distributed by MLS GRID
- $479,9003 bd2 ba1.8k sqft18374 Hamby Way, Lakeville, MN 55044For SaleMLS ID #7146017, Dawn Crowe, Keller Williams Select Realty. NorthstarMLS as distributed by MLS GRID
- $479,0004 bd3 ba2.4k sqft13732 Apollo Way, Rosemount, MN 55068For SaleMLS ID #7133683, Sheryl Petrashek, RE/MAX Results. NorthstarMLS as distributed by MLS GRID
- $379,9004 bd2 ba2.1k sqft6877 174th St W, Farmington, MN 55024For SaleMLS ID #7157343, Kerby & Cristina Real Estate Experts, RE/MAX Results. NorthstarMLS as distributed by MLS GRID
- $400,0003 bd2 ba1.9k sqft15485 Darjeeling Path, Rosemount, MN 55068For SaleMLS ID #7117691, Joanne Thomas, RE/MAX Advantage Plus. NorthstarMLS as distributed by MLS GRID
- $463,0004 bd2 ba2.3k sqft17550 Foxboro Ln, Farmington, MN 55024For SaleMLS ID #7082573, Katie Litke, Keller Williams Select Realty. NorthstarMLS as distributed by MLS GRID
- $499,9004 bd3 ba2.2k sqft18071 Heirloom Ct, Lakeville, MN 55044For SaleMLS ID #7143060, Heidi Huseth, RE/MAX Advantage Plus. NorthstarMLS as distributed by MLS GRID
- $475,0003 bd2 ba1.8k sqft13626 Applewood Trl, Rosemount, MN 55068For SaleMLS ID #7154364, Kristin A. Long, RE/MAX Advantage Plus. NorthstarMLS as distributed by MLS GRID
- $470,0005 bd3 ba2.5k sqft19824 Embers Ave, Farmington, MN 55024For SaleMLS ID #7140006, Kasey C. Lehmann, Keller Williams Select Realty. NorthstarMLS as distributed by MLS GRID
- $479,0004 bd4 ba2.6k sqft13630 Atwood Trl, Rosemount, MN 55068For SaleMLS ID #7096166, Ashley Sellers, Engel & Volkers Lake Minnetonka. NorthstarMLS as distributed by MLS GRID
- $425,0004 bd2 ba2.3k sqft17308 Glencoe Ave, Lakeville, MN 55044For SaleMLS ID #7119748, Brian Stordahl, Keller Williams Preferred Rlty. NorthstarMLS as distributed by MLS GRID
- $525,0004 bd2 ba2.4k sqft22155 Beaumont Way, Farmington, MN 55024For SaleMLS ID #7152673, Patrick M. Hogan, Edina Realty, Inc.. NorthstarMLS as distributed by MLS GRID
- $459,9003 bd3 ba2.3k sqft3689 Willbrook Ct, Eagan, MN 55123For SaleMLS ID #7087627, Brian David, Coldwell Banker Realty - Lakes. NorthstarMLS as distributed by MLS GRID
- $429,0003 bd2 ba1.7k sqft17753 Everest Ave, Lakeville, MN 55044For SaleMLS ID #7150000, Scott Carmody, RE/MAX Results. NorthstarMLS as distributed by MLS GRID
- $520,0003 bd3 ba2.3k sqft17972 Gresford Ln, Lakeville, MN 55044For SaleMLS ID #7143903, Hannah Sirek, Prandium Group Real Estate. NorthstarMLS as distributed by MLS GRID
