Situated on a peaceful lot on a pond, you'll enjoy the tree lined, interior street. Not to mention, peace of mind that the roof and kitchen appliances were replaced in 2022!
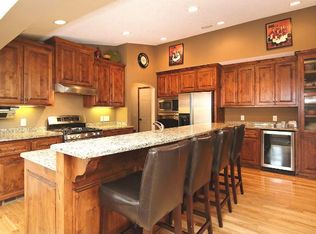
Feel comfortable when you walk in with the vaulted ceilings, and the kind of layout where you can be stirring something on the stove or visiting across the gorgeous granite countertop and not miss a second of the movie. Not a square foot of carpet anywhere; it's hard flooring throughout, the kind of floor that shrugs off wet boots, dog paws, and spilled juice without holding a grudge. Downstairs, the walkout basement has a brick-faced gas fireplace that turns January into something you look forward to. Upstairs, the primary bedroom is genuinely large, with a walk-in closet finished in custom built-ins. The walkthrough primary bath adds a second sink and counter area, hotel-style, which is a small thing until it's 7:15am on a Tuesday and it's the reason nobody's arguing. The lower level bedroom has an oversized closet as well. Out back, the deck steps down to a patio that's been waiting for a bonfire and a few too many chairs. Parks, trails, and every errand you could think of sit within a couple of miles. The home is served by ISD 196.
Mornings start with coffee on the front porch, watching and listening to the world wake up and the evenings end on the back deck, where the light drops low over the pond and the whole yard goes gold for about twenty minutes before dusk. That's the rhythm of 15485 Darjeeling Path.
Active
Price cut: $25K (10/1)
$400,000
15485 Darjeeling Path, Rosemount, MN 55068
3beds
1,902sqft
Single Family
Built in 1991
0.28 Acres Lot
$399,900 Zestimate®
$210/sqft
$-- HOA
What's special
Hard flooring throughoutBrick-faced gas fireplaceFront porchVaulted ceilingsGorgeous granite countertopTree lined interior street
- 48 days
- 743
- 56
Likely to sell faster than
Zillow last checked:
Listing updated:
Listed by:
Joanne Thomas 651-208-6519,
RE/MAX Advantage Plus
Source: NorthstarMLS as distributed by MLS GRID,MLS#: 7117691
Facts & features
Interior
Bedrooms & bathrooms
- Bedrooms: 3
- Bathrooms: 2
- Full bathrooms: 1
- 3/4 bathrooms: 1
Bedroom
- Level: Upper
- Area: 195 Square Feet
- Dimensions: 13x15
Bedroom 2
- Level: Upper
- Area: 110 Square Feet
- Dimensions: 10x11
Bedroom 3
- Level: Lower
- Area: 121 Square Feet
- Dimensions: 11x11
Bathroom
- Level: Upper
- Area: 80 Square Feet
- Dimensions: 10x8
Bathroom
- Level: Lower
- Area: 77 Square Feet
- Dimensions: 11x7
Dining room
- Level: Main
- Area: 110 Square Feet
- Dimensions: 11x10
Family room
- Level: Lower
- Area: 405 Square Feet
- Dimensions: 27x15
Kitchen
- Level: Main
- Area: 121 Square Feet
- Dimensions: 11x11
Laundry
- Level: Lower
- Area: 77 Square Feet
- Dimensions: 11x7
Living room
- Level: Upper
- Area: 195 Square Feet
- Dimensions: 13x15
Heating
- Forced Air
Cooling
- Central Air
Appliances
- Included: Dishwasher, Dryer, Gas Water Heater, Microwave, Range, Refrigerator, Stainless Steel Appliance(s), Washer, Water Softener Owned
- Laundry: Lower Level, Laundry Room
Features
- Basement: Finished,Walk-Out Access
- Number of fireplaces: 1
- Fireplace features: Family Room, Gas
Interior area
- Total structure area: 2,356
- Total interior livable area: 1,902 sqft
- Finished area above ground: 1,218
- Finished area below ground: 684
Video & virtual tour
Property
Parking
- Total spaces: 2
- Parking features: Attached, Asphalt
- Attached garage spaces: 2
- Details: Garage Dimensions (21x22), Garage Door Height (7), Garage Door Width (16)
Accessibility
- Accessibility features: None
Features
- Levels: Three Level Split
- Patio & porch: Deck, Front Porch, Patio
- Fencing: Chain Link
- Has view: Yes
- View description: West
- Waterfront features: Pond, Waterfront Elevation(10-15)
- Frontage length: Water Frontage: 85
Lot
- Size: 0.28 Acres
- Dimensions: 87 x 151 x 85 x 131
Details
- Foundation area: 750
- Parcel number: 348360304050
- Zoning description: Residential-Single Family
Construction
Type & style
- Home type: SingleFamily
- Property subtype: Single Family
Materials
- Block
- Roof: Age 8 Years or Less,Architectural Shingle
Condition
- New construction: No
- Year built: 1991
Utilities & green energy
- Electric: Circuit Breakers
- Gas: Natural Gas
- Sewer: City Sewer/Connected
- Water: City Water/Connected
Community & HOA
Community
- Subdivision: Wensmann 4th Add
HOA
- Has HOA: No
Location
- Region: Rosemount
Financial & listing details
- Price per square foot: $210/sqft
- Tax assessed value: $375,300
- Annual tax amount: $4,176
- Date on market: 8/19/2026
Estimated market value
$399,900
$380,000 - $420,000
$2,474/mo
Price history
| Date | Event | Price |
|---|---|---|
| 10/1/2026 | Price change | $400,000-5.9%$210/sqft |
Source:  NorthstarMLS as distributed by MLS GRID #7117691 Report a problem NorthstarMLS as distributed by MLS GRID #7117691 Report a problem | ||
| 9/1/2026 | Price change | $425,000-2.3%$223/sqft |
Source: NorthstarMLS as distributed by MLS GRID #7117691 Report a problem | ||
| 8/20/2026 | Listed for sale | $435,000+2.1%$229/sqft |
Source: NorthstarMLS as distributed by MLS GRID #7117691 Report a problem | ||
| 7/6/2022 | Sold | $426,000+9.3%$224/sqft |
Source: NorthstarMLS as distributed by MLS GRID #6198863 Report a problem | ||
| 6/3/2022 | Pending sale | $389,900$205/sqft |
Source: NorthstarMLS as distributed by MLS GRID #6198863 Report a problem | ||
| 5/19/2022 | Listed for sale | $389,900+82.5%$205/sqft |
Source: NorthstarMLS as distributed by MLS GRID #6198863 Report a problem | ||
| 8/20/2008 | Sold | $213,700-20.3%$112/sqft |
Source:  Lake Superior Area Realtors as distributed by MLS GRID #1379229 Report a problem Lake Superior Area Realtors as distributed by MLS GRID #1379229 Report a problem | ||
| 3/28/2008 | Listing removed | $268,000$141/sqft |
Source: RealBird #3360111 Report a problem | ||
| 11/16/2007 | Listed for sale | $268,000$141/sqft |
Source: RealBird #3360111 Report a problem | ||
Public tax history
| Year | Property taxes | Tax assessment |
|---|---|---|
| 2025 | $4,176 +11.8% | $375,300 +6.8% |
| 2024 | $3,736 -5.9% | $351,400 -4.7% |
| 2023 | $3,972 +11.4% | $368,600 +4.3% |
| 2022 | $3,566 +2% | $353,300 +16.7% |
| 2021 | $3,496 -11.8% | $302,800 +9.2% |
| 2020 | $3,964 -3.7% | $277,225 +2.6% |
| 2019 | $4,118 | $270,200 +9.5% |
| 2018 | $4,118 +8.7% | $246,700 +4.6% |
| 2017 | $3,789 +11% | $235,900 +3.5% |
| 2016 | $3,413 +4.2% | $227,900 +13.2% |
| 2015 | $3,276 +8.7% | $201,361 +11% |
| 2014 | $3,014 +26.6% | $181,414 +10.3% |
| 2013 | $2,381 +6.6% | $164,519 |
| 2012 | $2,233 -1.1% | -- |
| 2011 | $2,257 -9.8% | -- |
| 2010 | $2,503 -3.4% | -- |
| 2009 | $2,592 -13.5% | -- |
| 2008 | $2,997 +2.9% | -- |
| 2007 | $2,913 +4% | -- |
| 2006 | $2,801 +20.6% | -- |
| 2004 | $2,323 +3.6% | -- |
| 2003 | $2,243 +7.7% | -- |
| 2002 | $2,082 -1.6% | -- |
| 2001 | $2,116 | -- |
Find assessor info on the county website
Monthly payment
Est. payment
Payment breakdown
Explore the cost of this home by adjusting the details. Changes won't be saved.Climate risks
Neighborhood: 55068
Similar homes
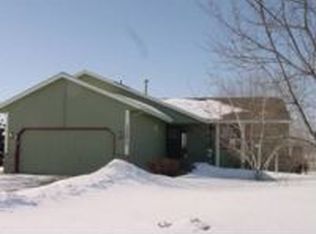
- $475,0004 bd3 ba2.4k sqft15410 Danville Ave W, Rosemount, MN 55068For Sale
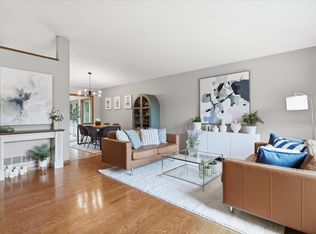
 MLS ID #7126025, Kirsten Tappe-Heveron, RE/MAX Advantage Plus. NorthstarMLS as distributed by MLS GRID
 - $379,9004 bd2 ba2k sqft14862 Delft Ave W, Rosemount, MN 55068For Sale
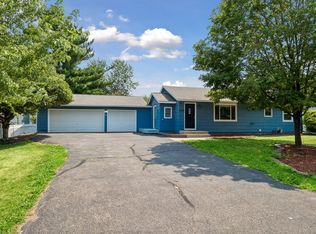 MLS ID #7117645, Bruce A Nelson, Bridge Realty, LLC. NorthstarMLS as distributed by MLS GRID
 - $399,9004 bd3 ba2.1k sqft16468 Fishing Ave W, Rosemount, MN 55068For Sale
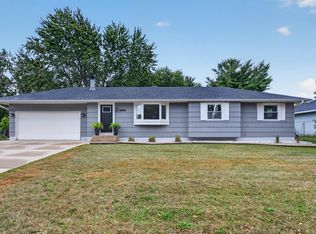 MLS ID #7144397, Cristy Elizabeth Oldman, HOMESTEAD ROAD. NorthstarMLS as distributed by MLS GRID
 - $460,0004 bd3 ba2.3k sqft14108 Dearborn Path, Rosemount, MN 55068For Sale
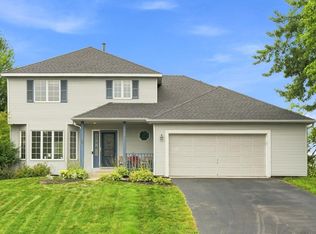 MLS ID #7127066, Hannah Smith-The Property Geeks, Real Broker, LLC. NorthstarMLS as distributed by MLS GRID
 - $365,0003 bd2 ba1.5k sqft16515 Frazer Way W, Rosemount, MN 55068For SaleMLS ID #7128288, David Saint Germain, MetroHomesMarket.com. NorthstarMLS as distributed by MLS GRID
- $425,0004 bd2 ba2.3k sqft17308 Glencoe Ave, Lakeville, MN 55044For SaleMLS ID #7119748, Brian Stordahl, Keller Williams Preferred Rlty. NorthstarMLS as distributed by MLS GRID
- $469,9005 bd3 ba2.7k sqft3180 146th St W, Rosemount, MN 55068For SaleMLS ID #7144755, Terry L. Buchanan, Keller Williams Classic Realty. NorthstarMLS as distributed by MLS GRID
- $399,9004 bd2 ba2.5k sqft16025 Grove Trl, Lakeville, MN 55044For SaleMLS ID #7143387, Ryan Wooner, National Realty Guild. NorthstarMLS as distributed by MLS GRID
- $365,0004 bd2 ba2.5k sqft5120 148th Path W, Apple Valley, MN 55124For SaleMLS ID #7107118, Mitchel Herian, Kris Lindahl Real Estate. NorthstarMLS as distributed by MLS GRID
- $389,9004 bd2 ba2.1k sqft6877 174th St W, Farmington, MN 55024For SaleMLS ID #7128166, Kerby & Cristina Real Estate Experts, RE/MAX Results. NorthstarMLS as distributed by MLS GRID
- $415,0003 bd3 ba2.2k sqft15001 Park Ave, Burnsville, MN 55306For SaleMLS ID #7118017, Thomas Edelstein, CRS, ABR, Coldwell Banker Realty. NorthstarMLS as distributed by MLS GRID
- $524,9994 bd3 ba2.4k sqft14400 Bayberry Cir, Rosemount, MN 55068For SaleMLS ID #7150829, Steve Koleno, Beycome Brokerage Realty LLC. NorthstarMLS as distributed by MLS GRID
- $400,0003 bd2 ba2.3k sqft13405 Walnut Dr, Burnsville, MN 55337For SaleMLS ID #7127446, The Huerkamp Home Group, Keller Williams Preferred Rlty. NorthstarMLS as distributed by MLS GRID
- $465,0004 bd4 ba2.6k sqft15105 Dupont Path, Apple Valley, MN 55124For SaleMLS ID #7146083, Rachel Langsjoen, Coldwell Banker Realty. NorthstarMLS as distributed by MLS GRID
- $499,0004 bd4 ba2.5k sqft13652 Atwood Trl, Rosemount, MN 55068For SaleMLS ID #7137933, Matt Braaten, RES Realty. NorthstarMLS as distributed by MLS GRID
- $375,0003 bd3 ba1.9k sqft15469 Fish Point Rd SE, Prior Lake, MN 55372For SaleMLS ID #7144643, Chris P Rooney, RE/MAX Preferred. NorthstarMLS as distributed by MLS GRID
- $435,0003 bd2 ba1.9k sqft762 Elrene Ct, Eagan, MN 55123For SaleMLS ID #7149884, Megan Moreau, Kris Lindahl Real Estate. NorthstarMLS as distributed by MLS GRID
- $364,9004 bd2 ba1.7k sqft5811 191st St W, Farmington, MN 55024For SaleMLS ID #7113387, Angie Hannan, Pemberton RE. NorthstarMLS as distributed by MLS GRID
- $359,9003 bd2 ba1.5k sqft16595 Harwell Ave, Lakeville, MN 55044For SaleMLS ID #7119413, Desrochers Realty Group, eXp Realty. NorthstarMLS as distributed by MLS GRID
- $369,9003 bd3 ba2.1k sqft13769 Fairlawn Ave, Apple Valley, MN 55124For SaleMLS ID #7103067, Bryan M Cox, True Neighbor Realty. NorthstarMLS as distributed by MLS GRID
