Natural light, hardwood floors, and flexible living spaces give this Eagan home an inviting feel from the moment you step inside. The bright, open main living area connects the front living room to a sunroom with a fireplace, creating a great space to relax or entertain. Both the sunroom and dining room offer access to the back deck, extending your living space outdoors. The kitchen features stainless steel appliances and granite countertops, while the primary bedroom includes a walk-in closet and walk-thru bath. All three bedrooms have new carpet, and fresh paint throughout gives the home a refreshed look. A finished lower-level family room adds even more usable space. Enjoy a private backyard setting in the desirable Windtree neighborhood, close to shopping, parks, and everyday conveniences.
Active
Price cut: $10K (10/8)
$425,000
762 Elrene Ct, Eagan, MN 55123
3beds
1,928sqft
Single Family
Built in 1983
0.4 Acres Lot
$423,700 Zestimate®
$220/sqft
$-- HOA
What's special
- 20 days
- 736
- 49
Zillow last checked:
Listing updated:
Listed by:
Megan Moreau 612-268-4368,
Kris Lindahl Real Estate
Source: NorthstarMLS as distributed by MLS GRID,MLS#: 7149884
Facts & features
Interior
Bedrooms & bathrooms
- Bedrooms: 3
- Bathrooms: 2
- 3/4 bathrooms: 2
Bedroom
- Level: Upper
- Area: 169 Square Feet
- Dimensions: 13x13
Bedroom 2
- Level: Upper
- Area: 110 Square Feet
- Dimensions: 10x11
Bedroom 3
- Level: Lower
- Area: 180 Square Feet
- Dimensions: 10x18
Deck
- Level: Upper
- Area: 324 Square Feet
- Dimensions: 18x18
Dining room
- Level: Upper
- Area: 90 Square Feet
- Dimensions: 10x9
Family room
- Level: Lower
- Area: 390 Square Feet
- Dimensions: 26x15
Kitchen
- Level: Upper
- Area: 108 Square Feet
- Dimensions: 12x9
Living room
- Level: Upper
- Area: 204 Square Feet
- Dimensions: 12x17
Sun room
- Level: Upper
- Area: 204 Square Feet
- Dimensions: 17x12
Heating
- Forced Air, Fireplace(s)
Cooling
- Central Air
Appliances
- Included: Dishwasher, Disposal, Dryer, Gas Water Heater, Microwave, Range, Refrigerator, Stainless Steel Appliance(s), Washer, Water Softener Owned
Features
- Basement: Block,Finished
- Number of fireplaces: 1
- Fireplace features: Electric Log
Interior area
- Total structure area: 1,976
- Total interior livable area: 1,928 sqft
- Finished area above ground: 1,208
- Finished area below ground: 720
Property
Parking
- Total spaces: 2
- Parking features: Attached, Asphalt
- Attached garage spaces: 2
- Details: Garage Dimensions (22x20)
Accessibility
- Accessibility features: Grab Bars In Bathroom
Features
- Levels: One and One Half
- Stories: 1.5
- Patio & porch: Deck
- Fencing: None
Lot
- Size: 0.4 Acres
- Dimensions: 50 x 175 x 115 x 169
Details
- Foundation area: 768
- Parcel number: 108447001130
- Zoning description: Residential-Single Family
Construction
Type & style
- Home type: SingleFamily
- Property subtype: Single Family
Materials
- Concrete, Frame
Condition
- New construction: No
- Year built: 1983
Utilities & green energy
- Electric: Circuit Breakers, 150 Amp Service
- Gas: Natural Gas
- Sewer: City Sewer/Connected
- Water: City Water/Connected
Community & HOA
Community
- Subdivision: Windtree Add
HOA
- Has HOA: No
Location
- Region: Eagan
Financial & listing details
- Price per square foot: $220/sqft
- Tax assessed value: $394,000
- Annual tax amount: $2,836
- Date on market: 9/24/2026
- Cumulative days on market: 27 days
Estimated market value
$423,700
$403,000 - $445,000
$2,502/mo
Price history
| Date | Event | Price |
|---|---|---|
| 10/8/2026 | Price change | $425,000-2.3%$220/sqft |
Source:  NorthstarMLS as distributed by MLS GRID #7149884 Report a problem NorthstarMLS as distributed by MLS GRID #7149884 Report a problem | ||
| 9/24/2026 | Price change | $435,000-1.1%$226/sqft |
Source: NorthstarMLS as distributed by MLS GRID #7149884 Report a problem | ||
| 9/18/2026 | Price change | $440,000-1.1%$228/sqft |
Source: NorthstarMLS as distributed by MLS GRID #7138390 Report a problem | ||
| 9/11/2026 | Price change | $445,000-1.1%$231/sqft |
Source: NorthstarMLS as distributed by MLS GRID #7138390 Report a problem | ||
| 9/4/2026 | Listed for sale | $450,000+25%$233/sqft |
Source: NorthstarMLS as distributed by MLS GRID #7138390 Report a problem | ||
| 7/13/2026 | Sold | $360,000+43.4%$187/sqft |
Source: Public Record Report a problem | ||
| 8/26/2011 | Sold | $251,000$130/sqft |
Source:  Lake Superior Area Realtors as distributed by MLS GRID #1457842 Report a problem Lake Superior Area Realtors as distributed by MLS GRID #1457842 Report a problem | ||
| 6/17/2011 | Sold | $251,000+83.9%$130/sqft |
Source: Agent Provided Report a problem | ||
| 8/18/1998 | Sold | $136,500$71/sqft |
Source: Public Record Report a problem | ||
Public tax history
| Year | Property taxes | Tax assessment |
|---|---|---|
| 2025 | $2,836 -31.8% | $394,000 +2.2% |
| 2024 | $4,158 +4% | $385,500 +3.9% |
| 2023 | $3,998 +8.6% | $370,900 +2.7% |
| 2022 | $3,682 +4.2% | $361,000 +12.8% |
| 2021 | $3,532 +3.7% | $320,100 +9.3% |
| 2020 | $3,406 +0.1% | $292,812 -0.7% |
| 2019 | $3,404 | $294,900 +0.5% |
| 2018 | $3,404 +6.1% | $293,400 +14.6% |
| 2017 | $3,207 +12.5% | $256,000 +2.6% |
| 2016 | $2,851 -1.9% | $249,400 +7.7% |
| 2015 | $2,905 +0.4% | $231,554 -4.2% |
| 2014 | $2,893 -2.4% | $241,800 +16.1% |
| 2013 | $2,965 +13.1% | $208,337 |
| 2012 | $2,623 -1.8% | -- |
| 2011 | $2,672 +2.5% | -- |
| 2010 | $2,607 +2.5% | -- |
| 2009 | $2,544 +0.5% | -- |
| 2008 | $2,530 -0.9% | -- |
| 2007 | $2,553 -2.2% | -- |
| 2006 | $2,609 +33.9% | -- |
| 2004 | $1,949 +6% | -- |
| 2003 | $1,838 +8.9% | -- |
| 2002 | $1,688 -8.8% | -- |
| 2001 | $1,851 | -- |
Find assessor info on the county website
Monthly payment
Est. payment
Payment breakdown
Explore the cost of this home by adjusting the details. Changes won't be saved.Climate risks
Neighborhood: 55123
Similar homes
- $442,9003 bd3 ba1.8k sqft4128 New York Ave, Eagan, MN 55123For Sale

 MLS ID #7141047, Cynthia Novacek, Compass. NorthstarMLS as distributed by MLS GRID
 - $459,9003 bd3 ba2.3k sqft3689 Willbrook Ct, Eagan, MN 55123For Sale
 MLS ID #7087627, Brian David, Coldwell Banker Realty - Lakes. NorthstarMLS as distributed by MLS GRID
 - $399,5003 bd2 ba1.8k sqft4567 Kirkwood Cir, Eagan, MN 55123For Sale
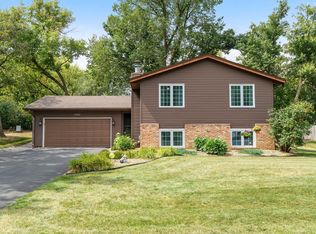 MLS ID #7100229, Michael J Finstad, Engel & Volkers Minneapolis. NorthstarMLS as distributed by MLS GRID
 - $449,9003 bd2 ba2.1k sqft4717 Covington Cir, Eagan, MN 55122For Sale
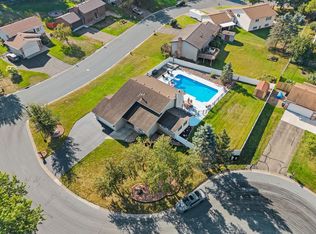 MLS ID #7127448, Josh A Pomerleau, JPW Realty. NorthstarMLS as distributed by MLS GRID
 - $435,0004 bd2 ba2k sqft1980 Timber Wolf Trl N, Eagan, MN 55122For SaleMLS ID #7153001, Mallory Garofalo, Keller Williams Realty Integrity. NorthstarMLS as distributed by MLS GRID
- $454,0003 bd3 ba2.1k sqft1667 Sherwood Way, Eagan, MN 55122For SaleMLS ID #7129928, Bill Smitten, Coldwell Banker Realty. NorthstarMLS as distributed by MLS GRID
- $389,9003 bd2 ba1.7k sqft4333 Diamond Dr, Eagan, MN 55122For SaleMLS ID #7153938, Scott A Lindquist, Imagine Realty. NorthstarMLS as distributed by MLS GRID
- $374,9003 bd2 ba2.2k sqft2216 E 114th St, Burnsville, MN 55337For SaleMLS ID #7160077, Josh A Pomerleau, JPW Realty. NorthstarMLS as distributed by MLS GRID
- $399,9003 bd3 ba1.8k sqft14246 Dearborn Path, Rosemount, MN 55068For SaleMLS ID #7140530, Lisa Holmquist, Bridge Realty, LLC. NorthstarMLS as distributed by MLS GRID
- $425,0004 bd2 ba2.5k sqft6284 Corwin Ct, Inver Grove Heights, MN 55076For SaleMLS ID #7134940, Fiona Shanahan, Keller Williams Premier Realty. NorthstarMLS as distributed by MLS GRID
- $409,9004 bd3 ba2k sqft11901 River Hills Cir, Burnsville, MN 55337For SaleMLS ID #7139336, Tony Fontaine, RE/MAX Results. NorthstarMLS as distributed by MLS GRID
- $435,0003 bd3 ba2.1k sqft4678 Aspen Ridge Cir, Eagan, MN 55122For SaleMLS ID #7117485, Julie L. Gould, RE/MAX Advantage Plus. NorthstarMLS as distributed by MLS GRID
- $400,0003 bd2 ba1.9k sqft15485 Darjeeling Path, Rosemount, MN 55068For SaleMLS ID #7117691, Joanne Thomas, RE/MAX Advantage Plus. NorthstarMLS as distributed by MLS GRID
- $425,0004 bd2 ba2.2k sqft8320 Isle Ave S, Cottage Grove, MN 55016For SaleMLS ID #7137623, Daniel J. Smoot, Edina Realty, Inc.. NorthstarMLS as distributed by MLS GRID
- $450,0003 bd2 ba1.8k sqft14807 Colorado Ave, Rosemount, MN 55068For SaleMLS ID #7114985, Desrochers Realty Group, eXp Realty. NorthstarMLS as distributed by MLS GRID
- $324,9003 bd4 ba2.8k sqft3676 Widgeon Way, Eagan, MN 55123For SaleMLS ID #7123360, John D Schuster, Coldwell Banker Realty - Southwest Regional. NorthstarMLS as distributed by MLS GRID
- $469,0005 bd2 ba2.7k sqft2056 128th St W, Rosemount, MN 55068For SaleMLS ID #7117132, Dan Kruger, Right Move Realty. NorthstarMLS as distributed by MLS GRID
- $449,9004 bd2 ba2k sqft4270 Victoria St N, Shoreview, MN 55126For SaleMLS ID #7146117, Scott R. Smith, Keller Williams Premier Realty. NorthstarMLS as distributed by MLS GRID
- $460,0004 bd3 ba2.3k sqft14108 Dearborn Path, Rosemount, MN 55068For SaleMLS ID #7127066, Hannah Smith-The Property Geeks, Real Broker, LLC. NorthstarMLS as distributed by MLS GRID
- $424,9996 bd3 ba2.2k sqft1013 Rushmore Dr, Burnsville, MN 55306For SaleMLS ID #7141508, Sheryl Petrashek, RE/MAX Results. NorthstarMLS as distributed by MLS GRID
