Welcome to main-level living at its absolute finest! This gorgeous, detached home has been meticulously maintained by its original owner and features thoughtful, high-end updates throughout. Turnkey Interior: Gleaming hardwood floors, newer carpet, fresh paint (lower level), and updated mechanicals mean you can move right in with peace of mind (see supplements for full upgrade dates). Modernized Comfort: All three full bathrooms have been beautifully updated with contemporary finishes.
Outdoor Oasis: The spectacular backyard is built for relaxation, featuring a spacious deck, private patio, and lush, and manicured hosta gardens. You will be thrilled with the lower-level storage room. This pristine, turnkey property will not disappoint even the most discerning buyers. Plus, a prime location with ultimate convenience. Minutes to MSP, Mall of America, Lebanon Hills Regional Park, and Crystal Lake. Easy access to 35E !!
Active
Price cut: $10K (9/17)
$450,000
4678 Aspen Ridge Cir, Eagan, MN 55122
3beds
2,118sqft
(TH) Detached
Built in 2001
0.25 Acres Lot
$448,500 Zestimate®
$212/sqft
$300/mo HOA
What's special
- 51 days
- 701
- 31
Zillow last checked:
Listing updated:
Listed by:
Julie L. Gould 651-272-4688,
RE/MAX Advantage Plus
Source: NorthstarMLS as distributed by MLS GRID,MLS#: 7117485
Facts & features
Interior
Bedrooms & bathrooms
- Bedrooms: 3
- Bathrooms: 3
- Full bathrooms: 2
- 3/4 bathrooms: 1
Bedroom
- Level: Main
- Area: 165 Square Feet
- Dimensions: 15x11
Bedroom 2
- Level: Main
- Area: 120 Square Feet
- Dimensions: 12x10
Bedroom 3
- Level: Lower
- Area: 180 Square Feet
- Dimensions: 15x12
Dining room
- Level: Main
- Area: 169 Square Feet
- Dimensions: 13x13
Family room
- Level: Lower
- Area: 392 Square Feet
- Dimensions: 28x14
Kitchen
- Level: Main
- Area: 176.32 Square Feet
- Dimensions: 11.6x15.2
Laundry
- Level: Main
- Area: 56 Square Feet
- Dimensions: 8x7
Living room
- Level: Main
- Area: 182 Square Feet
- Dimensions: 14x13
Storage
- Level: Lower
- Area: 273 Square Feet
- Dimensions: 21x13
Sun room
- Level: Main
- Area: 132 Square Feet
- Dimensions: 11x12
Heating
- Forced Air
Cooling
- Central Air
Appliances
- Included: Dishwasher, Dryer, Microwave, Range, Refrigerator, Washer, Water Softener Owned, Wine Cooler
- Laundry: Main Level
Features
- Basement: Finished
- Number of fireplaces: 1
- Fireplace features: Gas
Interior area
- Total structure area: 2,836
- Total interior livable area: 2,118 sqft
- Finished area above ground: 1,418
- Finished area below ground: 700
Property
Parking
- Total spaces: 2
- Parking features: Attached
- Attached garage spaces: 2
- Details: Garage Dimensions (20x22)
Accessibility
- Accessibility features: None
Features
- Levels: One
- Stories: 1
- Patio & porch: Deck, Patio
Lot
- Size: 0.25 Acres
- Features: Tree Coverage - Medium
Details
- Foundation area: 1418
- Parcel number: 105377602010
- Zoning description: Residential-Single Family
Construction
Type & style
- Home type: Townhouse
- Property subtype: (TH) Detached
Materials
- Roof: Asphalt
Condition
- New construction: No
- Year built: 2001
Utilities & green energy
- Gas: Natural Gas
- Sewer: City Sewer/Connected
- Water: City Water/Connected
Community & HOA
Community
- Subdivision: Oakpointe Of Eagan 2nd Add
HOA
- Has HOA: Yes
- Services included: Lawn Care, Professional Mgmt, Snow Removal
- HOA fee: $300 monthly
- HOA name: Gassen
- HOA phone: 952-922-5575
Location
- Region: Eagan
Financial & listing details
- Price per square foot: $212/sqft
- Tax assessed value: $401,500
- Annual tax amount: $4,575
- Date on market: 8/5/2026
Estimated market value
$448,500
$426,000 - $471,000
$2,431/mo
Price history
| Date | Event | Price |
|---|---|---|
| 9/17/2026 | Price change | $450,000-2.2%$212/sqft |
Source:  NorthstarMLS as distributed by MLS GRID #7117485 Report a problem NorthstarMLS as distributed by MLS GRID #7117485 Report a problem | ||
| 8/21/2026 | Price change | $460,000-3.2%$217/sqft |
Source: NorthstarMLS as distributed by MLS GRID #7117485 Report a problem | ||
| 8/7/2026 | Listed for sale | $475,000+97.7%$224/sqft |
Source: NorthstarMLS as distributed by MLS GRID #7117485 Report a problem | ||
| 5/23/2001 | Sold | $240,205$113/sqft |
Source: Public Record Report a problem | ||
Public tax history
| Year | Property taxes | Tax assessment |
|---|---|---|
| 2025 | $4,650 +11% | $401,500 +5.3% |
| 2024 | $4,188 -3.8% | $381,400 -3.2% |
| 2023 | $4,354 +6.5% | $394,000 -1% |
| 2022 | $4,090 +8.4% | $398,100 +17% |
| 2021 | $3,772 +1.9% | $340,200 +6.7% |
| 2020 | $3,700 +3.2% | $318,754 +3.1% |
| 2019 | $3,584 | $309,300 -0.3% |
| 2018 | $3,584 +5.1% | $310,200 +11.6% |
| 2017 | $3,409 +9.1% | $278,000 +4.5% |
| 2016 | $3,125 +0.1% | $266,000 +12.4% |
| 2015 | $3,122 +5.6% | $236,677 +2.1% |
| 2014 | $2,955 +3.8% | $231,881 +14% |
| 2013 | $2,848 +6.2% | $203,432 |
| 2012 | $2,682 -2.9% | -- |
| 2011 | $2,763 -4.5% | -- |
| 2010 | $2,894 -0.4% | -- |
| 2009 | $2,906 -3.4% | -- |
| 2008 | $3,008 -1.5% | -- |
| 2007 | $3,053 -0.9% | -- |
| 2006 | $3,082 +23.5% | -- |
| 2004 | $2,496 -1.9% | -- |
| 2003 | $2,544 +1054.6% | -- |
| 2002 | $220 -57.7% | -- |
| 2001 | $520 | -- |
Find assessor info on the county website
Monthly payment
Est. payment
Payment breakdown
Explore the cost of this home by adjusting the details. Changes won't be saved.Climate risks
Neighborhood: 55122
Similar homes
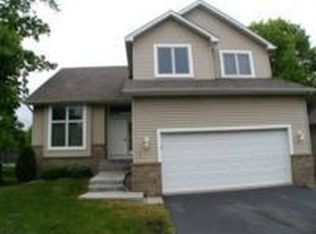
- $435,0003 bd2 ba1.9k sqft762 Elrene Ct, Eagan, MN 55123For Sale

 MLS ID #7149884, Megan Moreau, Kris Lindahl Real Estate. NorthstarMLS as distributed by MLS GRID
 - $464,9003 bd2 ba2.4k sqft7390 130th St W, Apple Valley, MN 55124For Sale
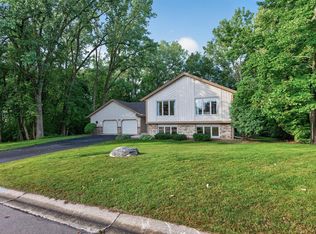 MLS ID #7120619, Twin Cities Home Group, Real Broker, LLC. NorthstarMLS as distributed by MLS GRID
 - $410,0003 bd2 ba1.8k sqft4567 Kirkwood Cir, Eagan, MN 55123For Sale
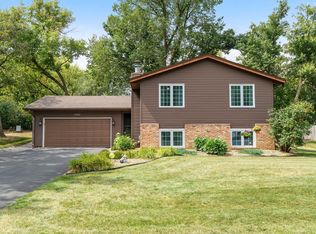 MLS ID #7100229, Michael J Finstad, Engel & Volkers Minneapolis. NorthstarMLS as distributed by MLS GRID
 - $474,9003 bd3 ba2.3k sqft3689 Willbrook Ct, Eagan, MN 55123For Sale
 MLS ID #7087627, Brian David, Coldwell Banker Realty - Lakes. NorthstarMLS as distributed by MLS GRID
 - $324,9003 bd2 ba1.6k sqft4099 Meadowlark Curv, Eagan, MN 55122For SaleMLS ID #7074052, Kimberly Ziton, CLHMS, Keller Williams Premier Realty. NorthstarMLS as distributed by MLS GRID
- $460,0003 bd3 ba1.9k sqft16205 Logarto Ln, Lakeville, MN 55044For SaleMLS ID #7145430, Barbara A. Briant, Edina Realty, Inc.. NorthstarMLS as distributed by MLS GRID
- $439,9003 bd3 ba2.1k sqft13632 Bryant Pl S, Burnsville, MN 55337For SaleMLS ID #7133562, Zach Skattum, RE/MAX Advantage Plus. NorthstarMLS as distributed by MLS GRID
- $450,0003 bd2 ba1.8k sqft14807 Colorado Ave, Rosemount, MN 55068For SaleMLS ID #7114985, Desrochers Realty Group, eXp Realty. NorthstarMLS as distributed by MLS GRID
- $475,0003 bd2 ba2.3k sqft17781 Jasper Ct, Lakeville, MN 55044For SaleMLS ID #7136039, Lori Shimota Pistulka, Edina Realty, Inc.. NorthstarMLS as distributed by MLS GRID
- $400,0004 bd2 ba2.3k sqft8746 Highwood Way, Apple Valley, MN 55124For SaleMLS ID #7142163, Justin DuChemin, RE/MAX Professionals. NorthstarMLS as distributed by MLS GRID
- $425,0003 bd3 ba2.2k sqft5364 W 132nd St, Savage, MN 55378For SaleMLS ID #7146460, Hillary J Slama, Engel & Volkers Prior Lake. NorthstarMLS as distributed by MLS GRID
- $439,5002 bd2 ba2k sqft19110 Inndale Dr, Lakeville, MN 55044For SaleMLS ID #7124183, Carrie Ledermann, Edina Realty, Inc.. NorthstarMLS as distributed by MLS GRID
- $469,0003 bd3 ba2.7k sqft13890 Blanca Ct, Rosemount, MN 55068For SaleMLS ID #7043079, Alec Roth, Edina Realty, Inc.. NorthstarMLS as distributed by MLS GRID
- $400,0003 bd2 ba2.3k sqft13405 Walnut Dr, Burnsville, MN 55337For SaleMLS ID #7127446, The Huerkamp Home Group, Keller Williams Preferred Rlty. NorthstarMLS as distributed by MLS GRID
- $415,0003 bd3 ba2.2k sqft15001 Park Ave, Burnsville, MN 55306For SaleMLS ID #7118017, Thomas Edelstein, CRS, ABR, Coldwell Banker Realty. NorthstarMLS as distributed by MLS GRID
- $450,0004 bd3 ba2k sqft14631 Meadowood Dr, Savage, MN 55378For SaleMLS ID #7127090, Karissa W. White, RE/MAX Advantage Plus. NorthstarMLS as distributed by MLS GRID
- $339,0003 bd4 ba2.8k sqft3676 Widgeon Way, Eagan, MN 55123For SaleMLS ID #7123360, John D Schuster, Coldwell Banker Realty - Southwest Regional. NorthstarMLS as distributed by MLS GRID
- $490,0003 bd3 ba2.5k sqft7247 Lake Ridge Dr, Savage, MN 55378For SaleMLS ID #7138521, Josslynn Remer, Real Broker, LLC. NorthstarMLS as distributed by MLS GRID
- $515,0004 bd3 ba2.9k sqft14290 Flora Way, Apple Valley, MN 55124For SaleMLS ID #7104201, Alec Roth, Edina Realty, Inc.. NorthstarMLS as distributed by MLS GRID
- $425,0003 bd4 ba2.8k sqft13174 Meadow Ln, Savage, MN 55378For SaleMLS ID #7137265, Julie Olson, Real-Estate-MN. NorthstarMLS as distributed by MLS GRID
