Exceptional Eagan End-unit Townhome with space, style and privacy! Set on the end of a quiet private street surrounded by trees. The impressive two-story with full lower-level features four bedrooms, four bathrooms, and a spacious loft providing the ideal blend of design, flexibility, and everyday functionality. Step inside the warm and inviting foyer and you'll immediately notice an abundance of natural light throughout the generous floorplan. Casually elegant main floor living with attractive stacked stone gas fireplace w/black mantle and hardwood flooring for kitchen and dining! Stainless appliances and stylish window coverings. Garage enters convenient mudroom, laundry and half bath on way to kitchen. The open staircase leads to three bedrooms on upper level plus a loft creating the extra getaway space perfect for studies, workday home office, playroom or cozy retreat. Updated bathrooms bring a fresh, modern feel, while the four-bedroom layout offers versatility for you, your family, guests! Primary bedroom suite has an updated bath and an amazing walk-in closet system! Lower level just like new (finished 2022) offering a large family room, 4th bedroom and designer bath. New windows 2025! Patio door 2016. Solid six-panel doors with black hardware are striking! Room darkening window treatments on both upper level and lower levels. Updated recessed lighting on all levels. Main level dining also walks out to Trex deck! Good sized two car garage and you'll be at the end of the private road offering two guest parking spots right out your door. Terrific Eagan location on bike/walking trails, near shopping and dining. Quiet yet easily accessible to major roads! ISD196. Minutes to MSP airport! 2004 built and lives like new! You are guaranteed to love this home!!
Active
Price cut: $10K (10/10)
$389,900
1783 Talon Trl, Eagan, MN 55122
4beds
2,405sqft
(TH) Side x Side
Built in 2004
7,753 Square Feet Lot
$389,600 Zestimate®
$162/sqft
$379/mo HOA
What's special
Two-story with full lower-levelStylish window coveringsSpacious loftWarm and inviting foyerFour bedroomsStainless appliancesFour bathrooms
- 29 days
- 607
- 34
Zillow last checked:
Listing updated:
Listed by:
Lori A McCahey 651-398-4138,
Coldwell Banker Realty
Source: NorthstarMLS as distributed by MLS GRID,MLS#: 7143598
Facts & features
Interior
Bedrooms & bathrooms
- Bedrooms: 4
- Bathrooms: 4
- Full bathrooms: 1
- 3/4 bathrooms: 2
- 1/2 bathrooms: 1
Bedroom
- Level: Upper
- Area: 245.63 Square Feet
- Dimensions: 18'1 x 13'7
Bedroom 2
- Level: Upper
- Area: 144.44 Square Feet
- Dimensions: 13'4 x 10'10
Bedroom 3
- Level: Upper
- Area: 130 Square Feet
- Dimensions: 13'4 x 9'9
Bedroom 4
- Level: Lower
- Area: 88.67 Square Feet
- Dimensions: 9'5 x 9'5
Deck
- Level: Main
- Area: 100 Square Feet
- Dimensions: 10 x 10
Dining room
- Level: Main
- Area: 156 Square Feet
- Dimensions: 13 x 12
Family room
- Level: Lower
- Area: 295 Square Feet
- Dimensions: 20 x14'9
Foyer
- Level: Main
- Area: 32.89 Square Feet
- Dimensions: 6'2 x 5'4
Kitchen
- Level: Main
- Area: 188.5 Square Feet
- Dimensions: 14'6 x 13
Living room
- Level: Main
- Area: 283.67 Square Feet
- Dimensions: 24'8 x 11'6
Loft
- Level: Upper
- Area: 74.17 Square Feet
- Dimensions: 14'10 x 5
Mud room
- Level: Upper
- Area: 61.81 Square Feet
- Dimensions: 10'9 x 5'9
Storage
- Level: Lower
- Area: 85.53 Square Feet
- Dimensions: 9'5 x 9'1
Walk in closet
- Level: Upper
- Area: 55.13 Square Feet
- Dimensions: 11'3 x 4.9
Workshop
- Level: Lower
- Area: 81 Square Feet
- Dimensions: 9 X 9
Heating
- Forced Air
Cooling
- Central Air
Appliances
- Included: Dishwasher, Disposal, Dryer, Gas Water Heater, Microwave, Range, Refrigerator, Stainless Steel Appliance(s), Washer, Water Softener Owned
- Laundry: Laundry Room, Main Level
Features
- Basement: Block,Daylight,Drain Tiled,Egress Window(s),Finished,Full,Storage Space,Sump Basket,Sump Pump
- Number of fireplaces: 1
- Fireplace features: Gas, Living Room, Stone
Interior area
- Total structure area: 2,564
- Total interior livable area: 2,405 sqft
- Finished area above ground: 1,732
- Finished area below ground: 673
Property
Parking
- Total spaces: 2
- Parking features: Attached, Asphalt, Garage Door Opener
- Attached garage spaces: 2
- Has uncovered spaces: Yes
- Details: Garage Dimensions (19'7 x 18'8), Garage Door Height (7), Garage Door Width (18)
Accessibility
- Accessibility features: None
Features
- Levels: Two
- Stories: 2
- Patio & porch: Composite Decking, Deck
- Fencing: None
Lot
- Size: 7,753 Square Feet
- Dimensions: 79 x 78 x 37 x 34 x 22 x 18 x 124
- Features: Near Public Transit, Tree Coverage - Medium
Details
- Foundation area: 1084
- Parcel number: 103097601020
- Zoning description: Residential-Single Family
Construction
Type & style
- Home type: Townhouse
- Property subtype: (TH) Side x Side
- Attached to another structure: Yes
Materials
- Roof: Age Over 8 Years
Condition
- New construction: No
- Year built: 2004
Utilities & green energy
- Gas: Natural Gas
- Sewer: City Sewer - In Street
- Water: City Water - In Street
Community & HOA
Community
- Subdivision: Greyhawk 2nd Add
HOA
- Has HOA: Yes
- Services included: Hazard Insurance, Lawn Care, Maintenance Grounds, Professional Mgmt, Sanitation, Snow Removal
- HOA fee: $379 monthly
- HOA name: Cities Management
- HOA phone: 612-381-8600
Location
- Region: Eagan
Financial & listing details
- Price per square foot: $162/sqft
- Tax assessed value: $371,400
- Annual tax amount: $4,202
- Date on market: 9/17/2026
- Road surface type: Paved
Estimated market value
$389,600
$370,000 - $409,000
$2,784/mo
Price history
| Date | Event | Price |
|---|---|---|
| 10/10/2026 | Price change | $389,900-2.5%$162/sqft |
Source:  NorthstarMLS as distributed by MLS GRID #7143598 Report a problem NorthstarMLS as distributed by MLS GRID #7143598 Report a problem | ||
| 9/17/2026 | Listed for sale | $399,900+70.2%$166/sqft |
Source: NorthstarMLS as distributed by MLS GRID #7143598 Report a problem | ||
| 8/31/2016 | Sold | $235,000-2%$98/sqft |
Source: NorthstarMLS as distributed by MLS GRID #4722912 Report a problem | ||
| 7/26/2016 | Listed for sale | $239,900$100/sqft |
Source: Coldwell Banker Burnet - Dakota County/Eagan #4722912 Report a problem | ||
| 6/7/2016 | Listing removed | $239,900$100/sqft |
Source: Coldwell Banker Burnet - Dakota County/Eagan #4722912 Report a problem | ||
| 6/2/2016 | Listed for sale | $239,900+14.2%$100/sqft |
Source: Coldwell Banker Burnet - Dakota County/Eagan #4722912 Report a problem | ||
| 4/14/2016 | Sold | $210,000-4.5%$87/sqft |
Source: NorthstarMLS as distributed by MLS GRID #4685567 Report a problem | ||
| 3/24/2016 | Price change | $219,900-2.2%$91/sqft |
Source: Coldwell Banker Burnet - North Metro #4685567 Report a problem | ||
| 3/4/2016 | Listed for sale | $224,900-5.1%$94/sqft |
Source: Coldwell Banker Burnet - North Metro #4685567 Report a problem | ||
| 7/19/2004 | Sold | $237,102$99/sqft |
Source: Public Record Report a problem | ||
Public tax history
| Year | Property taxes | Tax assessment |
|---|---|---|
| 2025 | $4,202 +8.8% | $371,400 +3.1% |
| 2024 | $3,862 -2.5% | $360,300 -2% |
| 2023 | $3,962 +11% | $367,700 +4.9% |
| 2022 | $3,568 -0.9% | $350,600 +7.6% |
| 2021 | $3,600 +9.2% | $325,800 +15.1% |
| 2020 | $3,296 +8.5% | $283,002 +6.4% |
| 2019 | $3,038 | $265,900 -1.4% |
| 2018 | $3,038 +4% | $269,700 +11% |
| 2017 | $2,922 +8.7% | $243,000 -0.3% |
| 2016 | $2,689 -5% | $243,700 +11.5% |
| 2015 | $2,831 +3.4% | $218,583 +3.9% |
| 2014 | $2,737 -4.1% | $210,299 +13.3% |
| 2013 | $2,854 -5.8% | $185,665 |
| 2012 | $3,030 +2% | -- |
| 2011 | $2,970 +34.7% | -- |
| 2010 | $2,204 -1.6% | -- |
| 2009 | $2,240 -0.1% | -- |
| 2008 | $2,242 -1.5% | -- |
| 2007 | $2,276 -1.9% | -- |
| 2006 | $2,320 +1418.5% | -- |
| 2004 | $153 | -- |
Find assessor info on the county website
Monthly payment
Est. payment
Payment breakdown
Explore the cost of this home by adjusting the details. Changes won't be saved.Climate risks
Neighborhood: 55122
Similar homes
- $324,9003 bd2 ba1.6k sqft4099 Meadowlark Curv, Eagan, MN 55122For Sale

 MLS ID #7074052, Kimberly Ziton, CLHMS, Keller Williams Premier Realty. NorthstarMLS as distributed by MLS GRID
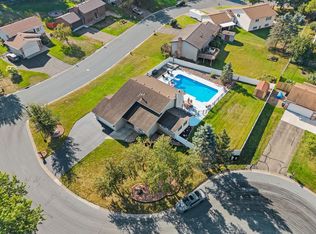
 - $449,9003 bd2 ba2.1k sqft4717 Covington Cir, Eagan, MN 55122For Sale
 MLS ID #7127448, Josh A Pomerleau, JPW Realty. NorthstarMLS as distributed by MLS GRID
 - $375,0004 bd3 ba2.7k sqft10327 165th St W, Lakeville, MN 55044For Sale
 MLS ID #7154595, Melanie Willy, Edina Realty, Inc.. NorthstarMLS as distributed by MLS GRID
 - $449,9004 bd4 ba2.8k sqft13640 Gardenia Path, Apple Valley, MN 55124For Sale
 MLS ID #7158410, Tim Schepers, Park Street Realty, LLC. NorthstarMLS as distributed by MLS GRID
 - $299,0002 bd3 ba1.6k sqft1842 Cliff Lake Ct, Eagan, MN 55122For SaleMLS ID #7133345, Melanie Willy, Edina Realty, Inc.. NorthstarMLS as distributed by MLS GRID
- $399,5003 bd2 ba1.8k sqft4567 Kirkwood Cir, Eagan, MN 55123For SaleMLS ID #7100229, Michael J Finstad, Engel & Volkers Minneapolis. NorthstarMLS as distributed by MLS GRID
- $340,0004 bd3 ba2.1k sqft14116 Essex Ln, Apple Valley, MN 55124For SaleMLS ID #7132873, Kami M Gerald, Compass. NorthstarMLS as distributed by MLS GRID
- $379,9004 bd2 ba2.1k sqft6877 174th St W, Farmington, MN 55024For SaleMLS ID #7157343, Kerby & Cristina Real Estate Experts, RE/MAX Results. NorthstarMLS as distributed by MLS GRID
- $389,9005 bd4 ba2.8k sqft4851 Woodland Ave, Shakopee, MN 55379For SaleMLS ID #7152245, Mitchell Johnson, Redfin Corporation. NorthstarMLS as distributed by MLS GRID
- $369,9004 bd2 ba1.7k sqft7536 165th St W, Lakeville, MN 55044For SaleMLS ID #7151722, Cristy Elizabeth Oldman, HOMESTEAD ROAD. NorthstarMLS as distributed by MLS GRID
- $379,9003 bd3 ba2.1k sqft9637 Belmont Ln, Eden Prairie, MN 55347For SaleMLS ID #7132173, Christopher J Broz, REMAX Results. NorthstarMLS as distributed by MLS GRID
- $459,9003 bd3 ba2.3k sqft3689 Willbrook Ct, Eagan, MN 55123For SaleMLS ID #7087627, Brian David, Coldwell Banker Realty - Lakes. NorthstarMLS as distributed by MLS GRID
- $379,9004 bd2 ba2.1k sqft7661 Homestead Ct S, Cottage Grove, MN 55016For SaleMLS ID #7147832, Sara Letourneau, Coldwell Banker Realty. NorthstarMLS as distributed by MLS GRID
- $395,0003 bd4 ba2.5k sqft629 Sutherland Dr, Woodbury, MN 55129For SaleMLS ID #7155234, Stephen R. Minikel, Weichert, Realtors-Advantage. NorthstarMLS as distributed by MLS GRID
- $399,9003 bd3 ba1.9k sqft3896 Darling Dr, Woodbury, MN 55125For SaleMLS ID #7149588, Jane T Lynch, RE/MAX Results. NorthstarMLS as distributed by MLS GRID
- $399,9003 bd3 ba1.8k sqft14246 Dearborn Path, Rosemount, MN 55068For SaleMLS ID #7140530, Lisa Holmquist, Bridge Realty, LLC. NorthstarMLS as distributed by MLS GRID
- $364,9003 bd4 ba2.1k sqft15221 Stonewood Ter, Burnsville, MN 55306For SaleMLS ID #7099826, Anton Martinez, Pemberton RE. NorthstarMLS as distributed by MLS GRID
- $460,0004 bd4 ba2.8k sqft1001 Forest Glen Ct, Burnsville, MN 55337For SaleMLS ID #7154782, Lauren L Peters, RE/MAX Preferred. NorthstarMLS as distributed by MLS GRID
- $410,0004 bd3 ba2.2k sqft16015 Oak Shore Dr, Lakeville, MN 55044For SaleMLS ID #7116865, TJ Pierret, Coldwell Banker Realty. NorthstarMLS as distributed by MLS GRID
- $359,9003 bd2 ba1.6k sqft14739 Delmar Ct, Rosemount, MN 55068For SaleMLS ID #7149278, Trenton J Hogg, Redfin Corporation. NorthstarMLS as distributed by MLS GRID
