### Comfort, Convenience & the Lifestyle You've Been Looking For!
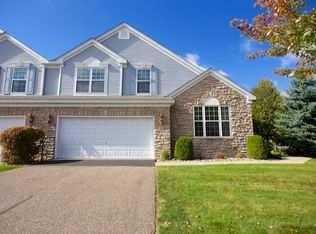
**Beautifully updated, spacious, and designed for easy living!** Discover the best of main-floor living in this inviting Woodbury townhome, where comfort, style, and convenience come together. Enjoy the ease of a main-floor primary suite, laundry, guest bath and everyday living spaces, all while having additional bedrooms, a loft, and a spacious lower level for even more possibilities.
The bright and welcoming main floor features a spacious primary suite with a walk-in closet and private bath, complete with dual sinks, a separate walk in shower, and a relaxing soaking tub. The beautifully updated additional main-floor bath adds another touch of style.
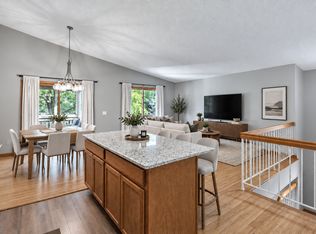
The kitchen offers abundant cabinetry, a breakfast bar, and a sunny eat-in area, making it a wonderful space for everyday meals and gathering with family and friends. The open dining area flows seamlessly into the light-filled living room, where a stunning stone fireplace surround creates a beautiful focal point. Step outside through the walkout to your private patio and enjoy the peaceful green space beyond—a lovely setting for morning coffee, outdoor dining, or simply unwinding at the end of the day.
Upstairs, you'll find two additional bedrooms, a versatile loft, and another full bath, providing plenty of flexibility for guests, a home office, hobbies, or additional living space.
The unfinished lower level offers exciting possibilities for future expansion, recreation, or storage, with a bathroom rough-in already in place. A convenient two-car attached garage adds to the ease of everyday living.
**Thoughtful updates make this home even more appealing**, including fresh paint in July 2026, beautiful solid white oak flooring, an updated main-floor bath, a stylish fireplace surround with gorgeous stone, a newer water heater, a new dishwasher, and a newer sump pump with warranty. A home warranty is also included for added peace of mind.
And the location? It's hard to beat! Enjoy easy access to Woodbury's parks, trails, shopping, dining, schools, and medical facilities, along with convenient freeway access to both downtown St. Paul and Minneapolis.
**Enjoy the convenience of main-floor living without giving up the space you need!** With its inviting spaces, beautiful updates, peaceful green-space views, and fantastic location, this townhome offers a wonderful opportunity to make yourself at home.
Come see all the possibilities and imagine making this home your own!
Active
Price cut: $10K (10/4)
$399,900
3896 Darling Dr, Woodbury, MN 55125
3beds
1,937sqft
(TH) Side x Side
Built in 2003
2,518 Square Feet Lot
$398,100 Zestimate®
$206/sqft
$346/mo HOA
What's special
Stunning stone fireplace surroundBreakfast barSunny eat-in areaConvenient two-car attached garagePeaceful green-space viewsInviting spacesRelaxing soaking tub
- 24 days
- 671
- 18
Zillow last checked:
Listing updated:
Listed by:
Jane T Lynch 651-387-9405,
RE/MAX Results
Source: NorthstarMLS as distributed by MLS GRID,MLS#: 7149588
Facts & features
Interior
Bedrooms & bathrooms
- Bedrooms: 3
- Bathrooms: 3
- Full bathrooms: 2
- 1/2 bathrooms: 1
Bedroom
- Level: Main
- Area: 210.24 Square Feet
- Dimensions: 14.9 x 14.11
Bedroom 2
- Level: Upper
- Area: 150 Square Feet
- Dimensions: 15 x 10
Bedroom 3
- Level: Upper
- Area: 148.5 Square Feet
- Dimensions: 15 x 9.9
Primary bathroom
- Level: Main
- Area: 91.8 Square Feet
- Dimensions: 10.2 x 9.0
Bathroom
- Level: Main
- Area: 40.71 Square Feet
- Dimensions: 6.9 x 5.9
Bathroom
- Level: Upper
- Area: 53.46 Square Feet
- Dimensions: 8.1 x 6.6
Dining room
- Level: Main
- Area: 161.28 Square Feet
- Dimensions: 14.4 x 11.2
Foyer
- Level: Main
- Area: 110.67 Square Feet
- Dimensions: 21.7 x 5.1
Kitchen
- Level: Main
- Area: 160.32 Square Feet
- Dimensions: 16.7 x 9.6
Laundry
- Level: Main
- Area: 41.18 Square Feet
- Dimensions: 7.1 x 5.8
Living room
- Level: Main
- Area: 229.83 Square Feet
- Dimensions: 16.3 x 14.10
Loft
- Level: Upper
- Area: 107.73 Square Feet
- Dimensions: 13.3 x 8.1
Walk in closet
- Level: Main
- Area: 70.56 Square Feet
- Dimensions: 12.6 x 5.6
Heating
- Forced Air
Cooling
- Central Air
Appliances
- Included: Dishwasher, Disposal, Dryer, Microwave, Range, Refrigerator, Washer
- Laundry: Laundry Room, Main Level, Sink
Features
- Basement: Block,Drain Tiled,Full,Other,Storage Space,Sump Basket,Sump Pump,Unfinished
- Number of fireplaces: 1
- Fireplace features: Gas, Living Room
Interior area
- Total structure area: 3,367
- Total interior livable area: 1,937 sqft
- Finished area above ground: 1,937
- Finished area below ground: 0
Property
Parking
- Total spaces: 2
- Parking features: Attached, Electric, Garage Door Opener
- Attached garage spaces: 2
- Has uncovered spaces: Yes
Accessibility
- Accessibility features: No Stairs External, Soaking Tub
Features
- Levels: One and One Half
- Stories: 1.5
- Patio & porch: Patio
Lot
- Size: 2,518 Square Feet
- Dimensions: 69 x 37
Details
- Foundation area: 1430
- Parcel number: 2002821330028
- Zoning description: Residential-Multi-Family
Construction
Type & style
- Home type: Townhouse
- Property subtype: (TH) Side x Side
- Attached to another structure: Yes
Condition
- New construction: No
- Year built: 2003
Utilities & green energy
- Gas: Natural Gas
- Sewer: City Sewer/Connected
- Water: City Water/Connected
Community & HOA
Community
- Subdivision: Wyndham Ponds
HOA
- Has HOA: Yes
- Services included: Maintenance Structure, Hazard Insurance, Lawn Care, Maintenance Grounds, Professional Mgmt, Sanitation, Snow Removal
- HOA fee: $346 monthly
- HOA name: Sharper Management
- HOA phone: 952-224-4777
Location
- Region: Woodbury
Financial & listing details
- Price per square foot: $206/sqft
- Tax assessed value: $353,700
- Annual tax amount: $4,452
- Date on market: 9/24/2026
- Cumulative days on market: 59 days
Estimated market value
$398,100
$378,000 - $418,000
$2,515/mo
Price history
| Date | Event | Price |
|---|---|---|
| 10/4/2026 | Price change | $399,900-2.4%$206/sqft |
Source:  NorthstarMLS as distributed by MLS GRID #7149588 Report a problem NorthstarMLS as distributed by MLS GRID #7149588 Report a problem | ||
| 9/24/2026 | Listed for sale | $409,900-2.4%$212/sqft |
Source: NorthstarMLS as distributed by MLS GRID #7149588 Report a problem | ||
| 9/24/2026 | Listing removed | $419,900$217/sqft |
Source: NorthstarMLS as distributed by MLS GRID #7118585 Report a problem | ||
| 9/8/2026 | Price change | $419,900-1.2%$217/sqft |
Source: NorthstarMLS as distributed by MLS GRID #7118585 Report a problem | ||
| 8/18/2026 | Price change | $424,900-1.2%$219/sqft |
Source: NorthstarMLS as distributed by MLS GRID #7118585 Report a problem | ||
| 7/31/2026 | Listed for sale | $429,900+91.9%$222/sqft |
Source: NorthstarMLS as distributed by MLS GRID #7118585 Report a problem | ||
| 10/15/2009 | Sold | $224,000-2.6%$116/sqft |
Source:  Lake Superior Area Realtors as distributed by MLS GRID #1385476 Report a problem Lake Superior Area Realtors as distributed by MLS GRID #1385476 Report a problem | ||
| 5/23/2009 | Listed for sale | $229,900-14.6%$119/sqft |
Source: RE/MAX Results Inc #3688902 Report a problem | ||
| 7/15/2004 | Sold | $269,305-1.2%$139/sqft |
Source: Public Record Report a problem | ||
| 4/27/2004 | Sold | $272,460$141/sqft |
Source: Public Record Report a problem | ||
Public tax history
| Year | Property taxes | Tax assessment |
|---|---|---|
| 2025 | $4,232 -1.5% | $339,000 -7.8% |
| 2024 | $4,298 +12.3% | $367,800 +15.3% |
| 2023 | $3,826 +1.3% | $318,900 +14.9% |
| 2022 | $3,778 +3.8% | $277,600 -3.9% |
| 2021 | $3,640 -3.4% | $288,800 +1.3% |
| 2020 | $3,768 | $285,200 |
| 2019 | $3,768 | $285,200 +5.2% |
| 2018 | $3,768 +1.8% | $271,000 +3.1% |
| 2017 | $3,702 +1.8% | $262,800 +9.3% |
| 2016 | $3,638 +6.6% | $240,400 +12.8% |
| 2015 | $3,412 | $213,200 +12.6% |
| 2013 | $3,412 +28.2% | $189,300 +13.4% |
| 2012 | $2,662 | $167,000 -13.1% |
| 2011 | $2,662 -1% | $192,100 -18.6% |
| 2010 | $2,690 -3.2% | $236,000 |
| 2009 | $2,778 -5.4% | -- |
| 2008 | $2,936 -0.6% | -- |
| 2007 | $2,954 +9.5% | -- |
| 2006 | $2,698 -8.6% | -- |
| 2005 | $2,951 +2534.8% | -- |
| 2004 | $112 | -- |
Find assessor info on the county website
Monthly payment
Est. payment
Payment breakdown
Explore the cost of this home by adjusting the details. Changes won't be saved.Climate risks
Neighborhood: 55125
Similar homes
- $425,0003 bd3 ba2.4k sqft2485 Prairie Oak Trl, Woodbury, MN 55125For Sale
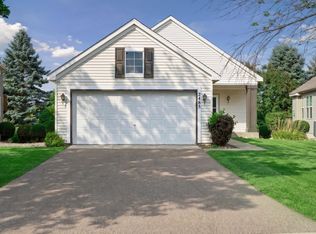
 MLS ID #7127016, Riley Larson, Edina Realty, Inc.. NorthstarMLS as distributed by MLS GRID
 - $330,0002 bd2 ba1.4k sqft6850 Jenny Ln, Woodbury, MN 55125For Sale
 MLS ID #7143056, Christina Reynolds - Home Dream Team, Keller Williams Select Realty. NorthstarMLS as distributed by MLS GRID
 - $395,0003 bd4 ba2.5k sqft629 Sutherland Dr, Woodbury, MN 55129For Sale
 MLS ID #7155234, Stephen R. Minikel, Weichert, Realtors-Advantage. NorthstarMLS as distributed by MLS GRID
 - $300,0003 bd2 ba1.6k sqft6865 Romeo Rd, Woodbury, MN 55125For Sale
 MLS ID #7133447, Mercedes Renee Arens, Realty ONE Group Choice. NorthstarMLS as distributed by MLS GRID
 - $474,9004 bd3 ba2.3k sqft3291 N View Ln, Woodbury, MN 55125For SaleMLS ID #7155108, Tara J. Welch, Coldwell Banker Realty. NorthstarMLS as distributed by MLS GRID
- $439,9004 bd2 ba1.7k sqft9056 Sequoia Rd, Woodbury, MN 55125For SaleMLS ID #7145400, Danny B. Rorabeck, Century 21 Affiliated*. NorthstarMLS as distributed by MLS GRID
- $304,9002 bd2 ba1.4k sqft7577 Ojibway Park Ct, Woodbury, MN 55125For SaleMLS ID #7142367, Justin E. Fox, RE/MAX Professionals. NorthstarMLS as distributed by MLS GRID
- $375,0003 bd4 ba2.2k sqft594 Sutherland Dr, Woodbury, MN 55129For SaleMLS ID #7141016, Tam Le, eXp Realty. NorthstarMLS as distributed by MLS GRID
- $274,9003 bd3 ba1.9k sqft6193 Courtly Rd APT E, Saint Paul, MN 55125For SaleMLS ID #7128371, Judy A. Boldt, Keller Williams Premier Realty. NorthstarMLS as distributed by MLS GRID
- $265,0002 bd2 ba1.6k sqft3027 Juniper Ln Unit E, Saint Paul, MN 55125For SaleMLS ID #7140303, Garrett Olson, Edina Realty, Inc.. NorthstarMLS as distributed by MLS GRID
- $339,7002 bd2 ba2.2k sqft808 Winterberry Dr, Woodbury, MN 55125For SaleMLS ID #7123256, Lori A McCahey, Coldwell Banker Realty. NorthstarMLS as distributed by MLS GRID
- $452,0003 bd3 ba1.8k sqft1649 Regatta Dr, Woodbury, MN 55125For SaleMLS ID #7126128, Brian R. Beaubien, Edina Realty, Inc.. NorthstarMLS as distributed by MLS GRID
- $379,9004 bd2 ba2.1k sqft7661 Homestead Ct S, Cottage Grove, MN 55016For SaleMLS ID #7147832, Sara Letourneau, Coldwell Banker Realty. NorthstarMLS as distributed by MLS GRID
- $315,0002 bd3 ba1.6k sqft3425 Hazel Trl Unit D, Woodbury, MN 55129For SaleMLS ID #7142696, Steven Tuan-Kiet Cao, RE/MAX Results. NorthstarMLS as distributed by MLS GRID
- $489,9904 bd3 ba2.8k sqft1781 Brighton Trl, Woodbury, MN 55125For SaleMLS ID #7142984, Katheryn E Congdon, HOMESTEAD ROAD. NorthstarMLS as distributed by MLS GRID
- $359,9002 bd2 ba1.6k sqft7447 Timber Crest Dr S, Cottage Grove, MN 55016For SaleMLS ID #7138444, Jeffrey A Wall, RE/MAX Results. NorthstarMLS as distributed by MLS GRID
- $285,0002 bd2 ba1.5k sqft3053 Juniper Ln Unit D, Woodbury, MN 55125For SaleMLS ID #7044579, Vanessa Floyd, Pemberton RE. NorthstarMLS as distributed by MLS GRID
- $379,9993 bd3 ba1.9k sqft2169 Cedar Grove Trl, Eagan, MN 55122For SaleMLS ID #7155161, Peter Trinh, REMAX Results. NorthstarMLS as distributed by MLS GRID
- $279,9003 bd3 ba1.6k sqft10856 Kingsfield Ln, Woodbury, MN 55129For SaleMLS ID #7131426, Jared Stoneman, Pemberton RE. NorthstarMLS as distributed by MLS GRID
- $389,9004 bd4 ba2.4k sqft1783 Talon Trl, Eagan, MN 55122For SaleMLS ID #7143598, Lori A McCahey, Coldwell Banker Realty. NorthstarMLS as distributed by MLS GRID
