One-level living at its finest with stunning water views and peaceful natural surroundings. This open-concept, zero-entry floor plan is both functional and inviting, featuring New Granite Counters (2026), wood floors, a breakfast bar—ideal for everyday living and entertaining. The great room includes a cozy fireplace with tile surround and flows seamlessly into the sunroom, where large windows bring in an abundance of natural light. The home offers 2 bedrooms and 2 bathrooms, featuring 6-panel doors with 3-foot-wide openings, warm cabinetry, new carpet & Paint (2026), and tile flooring. The spacious primary suite includes a walk-in closet and private bath. Additional highlights include a water softener (2021), back patio, —perfect for relaxation on warm summer days. Meticulously maintained and showing true pride of ownership. Located in a quiet neighborhood on the end of a cul-de-sac with scenic walking trails and convenient access to shopping and dining.
Active
Price cut: $12.6K (9/24)
$359,900
7447 Timber Crest Dr S, Cottage Grove, MN 55016
2beds
1,623sqft
(TH) Side x Side
Built in 2004
2,700 Square Feet Lot
$358,700 Zestimate®
$222/sqft
$320/mo HOA
What's special
Wood floorsStunning water viewsOpen-concept zero-entry floor planWarm cabinetryTile flooringPeaceful natural surroundingsNew carpet and paint
- 36 days
- 416
- 16
Zillow last checked:
Listing updated:
Listed by:
Jeffrey A Wall 612-839-2323,
RE/MAX Results
Source: NorthstarMLS as distributed by MLS GRID,MLS#: 7138444
Facts & features
Interior
Bedrooms & bathrooms
- Bedrooms: 2
- Bathrooms: 2
- Full bathrooms: 1
- 3/4 bathrooms: 1
Bedroom
- Level: Main
Bedroom 2
- Level: Main
Dining room
- Level: Main
- Area: 120 Square Feet
- Dimensions: 12x10
Kitchen
- Level: Main
Laundry
- Level: Main
- Area: 180 Square Feet
- Dimensions: 15x12
Living room
- Level: Main
Heating
- Forced Air
Cooling
- Central Air
Appliances
- Included: Dryer, Exhaust Fan, Gas Water Heater, Microwave, Range, Refrigerator, Washer
- Laundry: Laundry Room, In Unit
Features
- Basement: None
- Number of fireplaces: 1
- Fireplace features: Gas, Living Room
Interior area
- Total structure area: 1,623
- Total interior livable area: 1,623 sqft
- Finished area above ground: 1,623
- Finished area below ground: 0
Property
Parking
- Total spaces: 2
- Parking features: Asphalt
- Garage spaces: 2
Accessibility
- Accessibility features: None
Features
- Levels: One
- Stories: 1
- Patio & porch: Patio
- Waterfront features: Pond
Lot
- Size: 2,700 Square Feet
Details
- Foundation area: 1623
- Parcel number: 0502721340042
- Zoning description: Residential-Single Family
Construction
Type & style
- Home type: Townhouse
- Property subtype: (TH) Side x Side
- Attached to another structure: Yes
Materials
- Roof: Age 8 Years or Less
Condition
- New construction: No
- Year built: 2004
Utilities & green energy
- Gas: Natural Gas
- Sewer: City Sewer/Connected
- Water: City Water/Connected
Community & HOA
Community
- Subdivision: Pine Arbor
HOA
- Has HOA: Yes
- Amenities included: In-Ground Sprinkler System
- Services included: Maintenance Structure, Hazard Insurance, Lawn Care, Maintenance Grounds, Professional Mgmt, Sanitation, Shared Amenities, Snow Removal
- HOA fee: $320 monthly
- HOA name: Pine Arbor Patio Homes
- HOA phone: 651-459-9731
Location
- Region: Cottage Grove
Financial & listing details
- Price per square foot: $222/sqft
- Tax assessed value: $292,600
- Annual tax amount: $4,288
- Date on market: 9/4/2026
- Cumulative days on market: 3 days
- Road surface type: Paved
Estimated market value
$358,700
$341,000 - $377,000
$2,198/mo
Price history
| Date | Event | Price |
|---|---|---|
| 9/24/2026 | Price change | $359,900-3.4%$222/sqft |
Source:  NorthstarMLS as distributed by MLS GRID #7138444 Report a problem NorthstarMLS as distributed by MLS GRID #7138444 Report a problem | ||
| 9/15/2026 | Price change | $372,500-3.9%$230/sqft |
Source: NorthstarMLS as distributed by MLS GRID #7138444 Report a problem | ||
| 9/4/2026 | Listed for sale | $387,500+78.6%$239/sqft |
Source: NorthstarMLS as distributed by MLS GRID #7138444 Report a problem | ||
| 2/17/2017 | Sold | $217,000-10.5%$134/sqft |
Source: NorthstarMLS as distributed by MLS GRID #4760188 Report a problem | ||
| 8/25/2006 | Sold | $242,343+10529.1%$149/sqft |
Source: Public Record Report a problem | ||
| 4/5/2004 | Sold | $2,280$1/sqft |
Source: Public Record Report a problem | ||
Public tax history
| Year | Property taxes | Tax assessment |
|---|---|---|
| 2025 | $3,776 +3.9% | $292,600 -2.5% |
| 2024 | $3,634 +3.8% | $300,200 +5.8% |
| 2023 | $3,502 +10.1% | $283,800 +26% |
| 2022 | $3,180 +2.1% | $225,300 -6.5% |
| 2021 | $3,116 -2.9% | $240,900 +0.9% |
| 2020 | $3,210 | $238,700 |
| 2019 | $3,210 | $238,700 +6.6% |
| 2018 | $3,210 +4.6% | $223,900 +14.2% |
| 2017 | $3,068 +14% | $196,100 -0.8% |
| 2016 | $2,692 -1.3% | $197,600 +20.9% |
| 2015 | $2,728 | $163,400 +23.9% |
| 2013 | $2,728 +30.5% | $131,900 +16% |
| 2012 | $2,090 | $113,700 -22.9% |
| 2011 | $2,090 -7.8% | $147,400 -26.8% |
| 2010 | $2,268 -4.5% | $201,400 |
| 2009 | $2,374 +0.3% | -- |
| 2008 | $2,368 -1.2% | -- |
| 2007 | $2,396 -8.2% | -- |
| 2006 | $2,610 +210% | -- |
| 2005 | $842 | -- |
Find assessor info on the county website
Monthly payment
Est. payment
Payment breakdown
Explore the cost of this home by adjusting the details. Changes won't be saved.Climate risks
Neighborhood: 55016
- $335,0002 bd2 ba1.6k sqft7449 Timber Crest Dr S, Cottage Grove, MN 55016Off Market
- $309,9002 bd2 ba1.6k sqft7445 Timber Crest Dr S, Cottage Grove, MN 55016Off Market
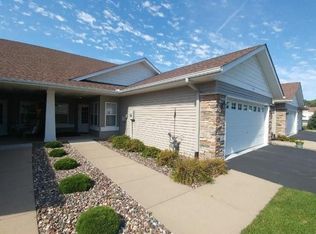
- $320,8002 bd1 ba1.6k sqft7443 Timber Crest Dr S, Cottage Grove, MN 55016Off Market
- $333,7002 bd2 ba1.6k sqft7441 Timber Crest Dr S, Cottage Grove, MN 55016Off Market
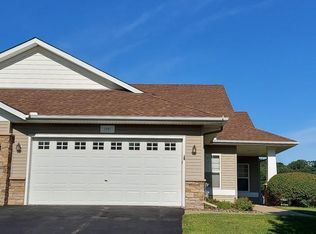
Similar homes
- $249,5002 bd2 ba1.5k sqft6826 Pine Crest Trl S, Cottage Grove, MN 55016For Sale

 MLS ID #7111569, Stephanie Checkley, Keller Williams Premier Realty. NorthstarMLS as distributed by MLS GRID
 - $259,9972 bd2 ba1.3k sqft6784 Pine Crest Trl, Cottage Grove, MN 55016For Sale
 MLS ID #7133961, Success Home Team, Keller Williams Select Realty. NorthstarMLS as distributed by MLS GRID
 - $244,9002 bd2 ba1.5k sqft6833 Pine Crest Trl S, Cottage Grove, MN 55016For Sale
 MLS ID #7115399, Scott M. Hutchinson, Re/Max Advantage Plus. NorthstarMLS as distributed by MLS GRID
 - $400,0005 bd2 ba2k sqft7366 Janero Ave S, Cottage Grove, MN 55016For Sale
 MLS ID #7134521, Jen Packard, Real Broker, LLC. NorthstarMLS as distributed by MLS GRID
 - $385,0002 bd3 ba1.9k sqft7147 Arthur Dr, Woodbury, MN 55125For SaleMLS ID #7151289, Paul C. Carlson, GRI, Coldwell Banker Realty. NorthstarMLS as distributed by MLS GRID
- $240,0002 bd2 ba1.4k sqft7592 Hinton Park Ave S, Cottage Grove, MN 55016For SaleMLS ID #7029594, Geralyn McGregor, Keller Williams Premier Realty. NorthstarMLS as distributed by MLS GRID
- $325,0002 bd2 ba1.5k sqft7929 Barrymore Ln, Woodbury, MN 55125For SaleMLS ID #7141066, Housley Homes, Keller Williams Premier Realty. NorthstarMLS as distributed by MLS GRID
- $349,9002 bd2 ba1.5k sqft6936 Inverness Ct #23, Inver Grove Heights, MN 55077For SaleMLS ID #7151481, Beth L Andrews, Coldwell Banker Realty - Southwest Regional. NorthstarMLS as distributed by MLS GRID
- $399,9003 bd3 ba1.9k sqft3896 Darling Dr, Woodbury, MN 55125For SaleMLS ID #7149588, Jane T Lynch, RE/MAX Results. NorthstarMLS as distributed by MLS GRID
- $364,9902 bd2 ba1.6k sqft6801 24th St N, Oakdale, MN 55128For SaleMLS ID #7124559, Jason T. Davids, LPT Realty, LLC. NorthstarMLS as distributed by MLS GRID
- $304,9002 bd2 ba1.4k sqft7577 Ojibway Park Ct, Woodbury, MN 55125For SaleMLS ID #7142367, Justin E. Fox, RE/MAX Professionals. NorthstarMLS as distributed by MLS GRID
- $265,0002 bd2 ba1.6k sqft3027 Juniper Ln Unit E, Saint Paul, MN 55125For SaleMLS ID #7140303, Garrett Olson, Edina Realty, Inc.. NorthstarMLS as distributed by MLS GRID
- $340,0002 bd2 ba1.4k sqft10478 Bay View Ln, Woodbury, MN 55129For SaleMLS ID #7121189, Warren Wessel, GRI, Keller Williams Premier Realty. NorthstarMLS as distributed by MLS GRID
- $300,0003 bd2 ba1.6k sqft6865 Romeo Rd, Woodbury, MN 55125For SaleMLS ID #7133447, Mercedes Renee Arens, Realty ONE Group Choice. NorthstarMLS as distributed by MLS GRID
- $339,9003 bd4 ba2.2k sqft3721 Hazel Trl Unit A, Woodbury, MN 55129For SaleMLS ID #7145711, Ben Peters, Real Broker, LLC. NorthstarMLS as distributed by MLS GRID
- $300,0002 bd2 ba1.7k sqft10881 Oak Grove Cir Unit B, Woodbury, MN 55129For SaleMLS ID #7126235, Eric Alsides, eXp Realty. NorthstarMLS as distributed by MLS GRID
- $269,9003 bd3 ba1.5k sqft833 Glen Rd, Newport, MN 55055For SaleMLS ID #7143625, Michele J. Alm, eXp Realty. NorthstarMLS as distributed by MLS GRID
- $249,9902 bd2 ba1.2k sqft8663 Quarry Ridge Ln Unit F, Woodbury, MN 55125For SaleMLS ID #7116079, German Malkovich, LPT Realty, LLC. NorthstarMLS as distributed by MLS GRID
- $425,0003 bd3 ba2.4k sqft2485 Prairie Oak Trl, Woodbury, MN 55125For SaleMLS ID #7127016, Riley Larson, Edina Realty, Inc.. NorthstarMLS as distributed by MLS GRID
- $297,9003 bd3 ba1.9k sqft11631 Prospect Curv, Woodbury, MN 55129For SaleMLS ID #7136062, Kristy Hebert Esty, Edina Realty, Inc.. NorthstarMLS as distributed by MLS GRID
