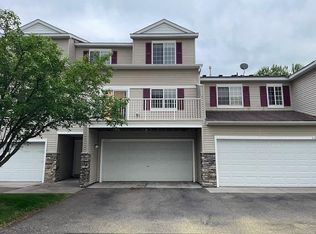
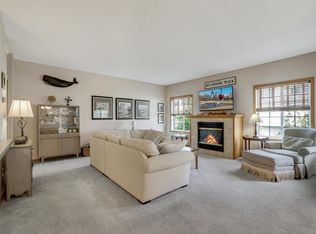
Welcome home to this charming 2 bedroom 2 bath townhome. The kitchen offers beautiful stained wood cabinetry, hardwood floors, and plenty of workspace; the spacious great room is filled with natural light from oversized windows and showcases a cozy gas-burning fireplace with stone surround and hearth. Step outside to enjoy the covered deck. Upper level features two bedrooms and a full bath, including a spacious primary suite with walk-in closet. Conveniently designed with comfortable living spaces and timeless finishes throughout. Additional features include laundry and 2-car attached garage. Close proximity to retail, restaurants, award-winning schools, parks and convenient highway access. Must see!
Active
Price cut: $5K (7/24)
$244,900
6833 Pine Crest Trl S, Cottage Grove, MN 55016
2beds
1,500sqft
(TH) Side x Side
Built in 2004
-- sqft lot
$244,600 Zestimate®
$163/sqft
$346/mo HOA
What's special
- 80 days
- 92
- 9
Zillow last checked:
Listing updated:
Listed by:
Scott M. Hutchinson 612-396-0692,
Re/Max Advantage Plus
Source: NorthstarMLS as distributed by MLS GRID,MLS#: 7115399
Facts & features
Interior
Bedrooms & bathrooms
- Bedrooms: 2
- Bathrooms: 2
- Full bathrooms: 1
- 1/2 bathrooms: 1
Bedroom
- Level: Upper
- Area: 180 Square Feet
- Dimensions: 15x12
Bedroom 2
- Level: Upper
- Area: 120 Square Feet
- Dimensions: 12x10
Informal dining room
- Level: Main
- Area: 110 Square Feet
- Dimensions: 11x10
Kitchen
- Level: Main
- Area: 64 Square Feet
- Dimensions: 8x8
Laundry
- Level: Lower
- Area: 60 Square Feet
- Dimensions: 10x6
Living room
- Level: Main
- Area: 324 Square Feet
- Dimensions: 18x18
Heating
- Forced Air
Cooling
- Central Air
Appliances
- Included: Dishwasher, Dryer, Microwave, Range, Refrigerator, Washer
- Laundry: Laundry Room
Features
- Basement: None
- Number of fireplaces: 1
- Fireplace features: Gas
Interior area
- Total structure area: 1,500
- Total interior livable area: 1,500 sqft
- Finished area above ground: 1,500
- Finished area below ground: 0
Property
Parking
- Total spaces: 2
- Parking features: Attached
- Attached garage spaces: 2
- Details: Garage Dimensions (20x17)
Accessibility
- Accessibility features: None
Features
- Levels: Two
- Stories: 2
- Patio & porch: Covered, Deck
Details
- Foundation area: 672
- Parcel number: 0502721340127
- Zoning description: Residential-Single Family
Construction
Type & style
- Home type: Townhouse
- Property subtype: (TH) Side x Side
- Attached to another structure: Yes
Condition
- New construction: No
- Year built: 2004
Utilities & green energy
- Gas: Natural Gas
- Sewer: City Sewer/Connected
- Water: City Water/Connected
Community & HOA
HOA
- Has HOA: Yes
- Services included: Maintenance Structure, Hazard Insurance, Lawn Care, Maintenance Grounds, Professional Mgmt, Sanitation, Snow Removal
- HOA fee: $346 monthly
- HOA name: First Service Residential
- HOA phone: 952-277-2716
Location
- Region: Cottage Grove
Financial & listing details
- Price per square foot: $163/sqft
- Tax assessed value: $207,400
- Annual tax amount: $3,034
- Date on market: 7/24/2026
- Cumulative days on market: 144 days
Estimated market value
$244,600
$232,000 - $257,000
$2,037/mo
Price history
| Date | Event | Price |
|---|---|---|
| 7/24/2026 | Price change | $244,900-2%$163/sqft |
Source:  NorthstarMLS as distributed by MLS GRID #7115399 Report a problem NorthstarMLS as distributed by MLS GRID #7115399 Report a problem | ||
| 5/21/2026 | Listed for sale | $249,900+167.3%$167/sqft |
Source: NorthstarMLS as distributed by MLS GRID #7075539 Report a problem | ||
| 8/29/2011 | Sold | $93,500+10.8%$62/sqft |
Source:  Lake Superior Area Realtors as distributed by MLS GRID #1083388 Report a problem Lake Superior Area Realtors as distributed by MLS GRID #1083388 Report a problem | ||
| 3/2/2011 | Price change | $84,400-0.6%$56/sqft |
Source: RealEstateHomepages.com #3974441 Report a problem | ||
| 1/20/2011 | Price change | $84,900-5.6%$57/sqft |
Source: RealEstateHomepages.com #3974441 Report a problem | ||
| 1/6/2011 | Price change | $89,900-14.3%$60/sqft |
Source: RealEstateHomepages.com #3974441 Report a problem | ||
| 12/4/2010 | Price change | $104,900-4.5%$70/sqft |
Source: RealEstateHomepages.com #3974441 Report a problem | ||
| 11/19/2010 | Price change | $109,900-21.4%$73/sqft |
Source: RealEstateHomepages.com #3974441 Report a problem | ||
| 11/17/2010 | Price change | $139,900-6.7%$93/sqft |
Source: RealEstateHomepages.com #3974441 Report a problem | ||
| 11/2/2010 | Listed for sale | $149,900-12.7%$100/sqft |
Source: RealEstateHomepages.com #3974441 Report a problem | ||
| 4/27/2005 | Sold | $171,799$115/sqft |
Source: Public Record Report a problem | ||
Public tax history
| Year | Property taxes | Tax assessment |
|---|---|---|
| 2025 | $2,940 +4.9% | $207,400 -10.1% |
| 2024 | $2,804 +4.2% | $230,700 +6.2% |
| 2023 | $2,690 +4.7% | $217,200 +17.7% |
| 2022 | $2,570 +0.3% | $184,500 |
| 2021 | $2,562 +4.4% | $184,500 +7% |
| 2020 | $2,454 | $172,400 |
| 2019 | $2,454 | $172,400 +5.6% |
| 2018 | $2,454 +3% | $163,200 +15% |
| 2017 | $2,382 +12.8% | $141,900 +4% |
| 2016 | $2,112 +5.9% | $136,500 +18.6% |
| 2015 | $1,994 | $115,100 -1% |
| 2013 | $1,994 +20.8% | $116,300 +14.1% |
| 2012 | $1,650 | $101,900 -13.9% |
| 2011 | $1,650 -9.4% | $118,400 -20.3% |
| 2010 | $1,822 +1.8% | $148,500 |
| 2009 | $1,790 -3.6% | -- |
| 2008 | $1,856 -1.9% | -- |
| 2007 | $1,892 -15.3% | -- |
| 2006 | $2,234 +727.4% | -- |
| 2005 | $270 | -- |
Find assessor info on the county website
Monthly payment
Est. payment
Payment breakdown
Explore the cost of this home by adjusting the details. Changes won't be saved.Climate risks
Neighborhood: 55016
- $250,9002 bd2 ba1.8k sqft6815 Pine Crest Trl S, Cottage Grove, MN 55016Sold

- $253,0003 bd2 ba1.5k sqft6807 Pine Crest Trl S, Cottage Grove, MN 55016Sold
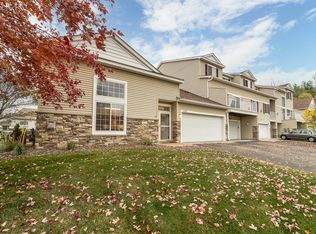
- $242,0002 bd2 ba1.1k sqft6811 Pine Crest Trl S, Cottage Grove, MN 55016Sold
- $287,5002 bd2 ba1.8k sqft6829 Pine Crest Trl S, Cottage Grove, MN 55016Off Market
Similar homes
- $249,0002 bd2 ba1.4k sqft6801 Pine Crest Trl S, Cottage Grove, MN 55016For Sale

 MLS ID #7158320, Dawn Wieland, Edina Realty, Inc.. NorthstarMLS as distributed by MLS GRID
 - $249,5002 bd2 ba1.5k sqft6826 Pine Crest Trl S, Cottage Grove, MN 55016For Sale
 MLS ID #7111569, Stephanie Checkley, Keller Williams Premier Realty. NorthstarMLS as distributed by MLS GRID
 - $259,9972 bd2 ba1.3k sqft6784 Pine Crest Trl, Cottage Grove, MN 55016For Sale
 MLS ID #7133961, Success Home Team, Keller Williams Select Realty. NorthstarMLS as distributed by MLS GRID
 - $240,0002 bd2 ba1.4k sqft7592 Hinton Park Ave S, Cottage Grove, MN 55016For Sale
 MLS ID #7029594, Geralyn McGregor, Keller Williams Premier Realty. NorthstarMLS as distributed by MLS GRID
 - $359,9002 bd2 ba1.6k sqft7447 Timber Crest Dr S, Cottage Grove, MN 55016For SaleMLS ID #7138444, Jeffrey A Wall, RE/MAX Results. NorthstarMLS as distributed by MLS GRID
- $249,9902 bd2 ba1.2k sqft8663 Quarry Ridge Ln Unit F, Woodbury, MN 55125For SaleMLS ID #7116079, German Malkovich, LPT Realty, LLC. NorthstarMLS as distributed by MLS GRID
- $265,0002 bd2 ba1.6k sqft3027 Juniper Ln Unit E, Saint Paul, MN 55125For SaleMLS ID #7140303, Garrett Olson, Edina Realty, Inc.. NorthstarMLS as distributed by MLS GRID
- $265,0002 bd2 ba1.4k sqft59 Landau Alcove, Woodbury, MN 55125For SaleMLS ID #7146571, Housley Homes, Keller Williams Premier Realty. NorthstarMLS as distributed by MLS GRID
- $199,9002 bd2 ba1.2k sqft9175 Troon Ct, Woodbury, MN 55125For SaleMLS ID #7154532, Jennifer Livingston, Cardinal Realty Co.. NorthstarMLS as distributed by MLS GRID
- $259,9002 bd2 ba1.5k sqft4600 Blaine Ave #2202, Inver Grove Heights, MN 55076For SaleMLS ID #7154267, Josh Savageau, Keller Williams Classic Realty. NorthstarMLS as distributed by MLS GRID
- $269,9003 bd3 ba1.5k sqft833 Glen Rd, Newport, MN 55055For SaleMLS ID #7143625, Michele J. Alm, eXp Realty. NorthstarMLS as distributed by MLS GRID
- $269,9002 bd2 ba1.3k sqft6822 Benton Cir #37, Inver Grove Heights, MN 55076For SaleMLS ID #7117652, Steve Casalenda, RE/MAX Results. NorthstarMLS as distributed by MLS GRID
- $250,0002 bd2 ba1.2k sqft3617 Saint Francis Way APT B, Eagan, MN 55123For SaleMLS ID #7150607, Tesfalem Ghimay, Coldwell Banker Realty. NorthstarMLS as distributed by MLS GRID
- $210,0002 bd2 ba1.2k sqft8763 Branson Dr #90, Inver Grove Heights, MN 55076For SaleMLS ID #7145685, Lauren H Novak, RE/MAX Results. NorthstarMLS as distributed by MLS GRID
- $249,6002 bd2 ba1.3k sqft3536 Genevieve Ave N, Oakdale, MN 55128For SaleMLS ID #7124656, Tammi L. Roach, Real Broker, LLC. NorthstarMLS as distributed by MLS GRID
- $278,0002 bd2 ba1.5k sqft3775 Hazel Trl Unit G, Woodbury, MN 55129For SaleMLS ID #7103184, Nalee Vue, Home Sellers. NorthstarMLS as distributed by MLS GRID
- $225,0002 bd2 ba1.2k sqft9249 Troon Ct, Woodbury, MN 55125For SaleMLS ID #7062202, Tim Schepers, Park Street Realty, LLC. NorthstarMLS as distributed by MLS GRID
- $285,0002 bd2 ba1.5k sqft3053 Juniper Ln Unit D, Woodbury, MN 55125For SaleMLS ID #7044579, Vanessa Floyd, Pemberton RE. NorthstarMLS as distributed by MLS GRID
- $279,9003 bd3 ba1.6k sqft10856 Kingsfield Ln, Woodbury, MN 55129For SaleMLS ID #7131426, Jared Stoneman, Pemberton RE. NorthstarMLS as distributed by MLS GRID
