Well kept 2 bedroom, 2 bathroom, 2 car garage end corner unit. Vaulted ceiling in living room, hardwood laminate on main level & the second bedroom. Updates include AC in 2021, Furnace in 2023, and new water filtration system in 2024. Large and roomy master bedroom and an upper level laundry room. Conveniently located within 10 minutes of 494 and multiple shopping centers. Please inquire about our 2.75% assumable mortgage!
Active
Price cut: $5K (9/10)
$249,990
8663 Quarry Ridge Ln Unit F, Woodbury, MN 55125
2beds
1,242sqft
(TH) Side x Side
Built in 1999
0.74 Acres Lot
$249,100 Zestimate®
$201/sqft
$290/mo HOA
What's special
Upper level laundry room
- 63 days
- 444
- 20
Zillow last checked:
Listing updated:
Listed by:
German Malkovich 952-649-0481,
LPT Realty, LLC
Source: NorthstarMLS as distributed by MLS GRID,MLS#: 7116079
Facts & features
Interior
Bedrooms & bathrooms
- Bedrooms: 2
- Bathrooms: 2
- Full bathrooms: 1
- 1/2 bathrooms: 1
Bedroom
- Level: Second
- Area: 278.32 Square Feet
- Dimensions: 19.6x14.2
Bedroom 2
- Level: Second
- Area: 158.4 Square Feet
- Dimensions: 12x13.2
Primary bathroom
- Level: Second
- Area: 138.04 Square Feet
- Dimensions: 11.9x11.6
Bathroom
- Level: Main
- Area: 24.64 Square Feet
- Dimensions: 5.6x4.4
Dining room
- Level: Main
- Area: 134.4 Square Feet
- Dimensions: 11.2x12
Kitchen
- Level: Main
- Area: 114.73 Square Feet
- Dimensions: 7.7x14.9
Living room
- Level: Main
- Area: 195.84 Square Feet
- Dimensions: 14.4x13.6
Other
- Level: Second
- Area: 8.19 Square Feet
- Dimensions: 2.1x3.9
Other
- Level: Main
- Area: 22.32 Square Feet
- Dimensions: 7.2x3.1
Utility room
- Level: Main
- Area: 28.67 Square Feet
- Dimensions: 6.1x4.7
Walk in closet
- Level: Second
- Area: 27.2 Square Feet
- Dimensions: 4x6.8
Heating
- Forced Air
Cooling
- Central Air
Appliances
- Included: Cooktop, Dishwasher, Disposal, Dryer, Exhaust Fan, Water Filtration System, Microwave, Range, Refrigerator, Washer, Water Softener Owned
- Laundry: Upper Level
Features
- Basement: None
- Has fireplace: No
Interior area
- Total structure area: 1,242
- Total interior livable area: 1,242 sqft
- Finished area above ground: 1,242
- Finished area below ground: 0
Property
Parking
- Total spaces: 2
- Parking features: Attached, Asphalt, Garage Door Opener
- Attached garage spaces: 2
- Has uncovered spaces: Yes
- Details: Garage Dimensions (24.64x17.47), Garage Door Height (7), Garage Door Width (16)
Accessibility
- Accessibility features: None
Features
- Levels: Two
- Stories: 2
- Patio & porch: Patio
- Pool features: None
- Fencing: None
Lot
- Size: 0.74 Acres
- Dimensions: 133
- Features: Corner Lot
Details
- Foundation area: 521
- Parcel number: 1602821130087
- Zoning description: Residential-Single Family
Construction
Type & style
- Home type: Townhouse
- Property subtype: (TH) Side x Side
- Attached to another structure: Yes
Materials
- Frame
- Roof: Asphalt
Condition
- New construction: No
- Year built: 1999
Utilities & green energy
- Electric: Circuit Breakers, Power Company: Xcel Energy
- Gas: Natural Gas
- Sewer: City Sewer/Connected
- Water: City Water/Connected
Community & HOA
Community
- Subdivision: Cic 110
HOA
- Has HOA: Yes
- Amenities included: In-Ground Sprinkler System
- Services included: Hazard Insurance, Lawn Care, Maintenance Grounds, Professional Mgmt, Sewer, Shared Amenities, Snow Removal, Water
- HOA fee: $290 monthly
- HOA name: Gassen
- HOA phone: 952-922-5575
Location
- Region: Woodbury
Financial & listing details
- Price per square foot: $201/sqft
- Tax assessed value: $249,100
- Annual tax amount: $1,253
- Date on market: 8/4/2026
- Road surface type: Paved
Estimated market value
$249,100
$237,000 - $262,000
$1,941/mo
Price history
| Date | Event | Price |
|---|---|---|
| 9/10/2026 | Price change | $249,990-2%$201/sqft |
Source:  NorthstarMLS as distributed by MLS GRID #7116079 Report a problem NorthstarMLS as distributed by MLS GRID #7116079 Report a problem | ||
| 8/19/2026 | Listed for sale | $255,000+21.5%$205/sqft |
Source: NorthstarMLS as distributed by MLS GRID #7116079 Report a problem | ||
| 12/23/2019 | Sold | $209,900$169/sqft |
Source: NorthstarMLS as distributed by MLS GRID #5329905 Report a problem | ||
| 12/13/2019 | Listed for sale | $209,900$169/sqft |
Source: Keller Williams Premier Realty #5329905 Report a problem | ||
| 12/13/2019 | Pending sale | $209,900$169/sqft |
Source: Keller Williams Premier Realty #5329905 Report a problem | ||
| 12/13/2019 | Pending sale | $209,900$169/sqft |
Source: Keller Williams Premier Realty #5329905 Report a problem | ||
| 11/6/2019 | Listed for sale | $209,900+22.7%$169/sqft |
Source: Keller Williams Premier Realty #5329905 Report a problem | ||
| 7/5/2018 | Sold | $171,000$138/sqft |
Source: NorthstarMLS as distributed by MLS GRID #4966180 Report a problem | ||
| 9/16/2016 | Sold | $171,000+2.4%$138/sqft |
Source: NorthstarMLS as distributed by MLS GRID #4753759 Report a problem | ||
| 9/16/2016 | Pending sale | $167,000$134/sqft |
Source: Keller Williams - Minneapolis Lakes #4753759 Report a problem | ||
| 8/23/2016 | Listed for sale | $167,000+6%$134/sqft |
Source: Keller Williams - Minneapolis Lakes #4753759 Report a problem | ||
| 10/30/2015 | Sold | $157,500-1.5%$127/sqft |
Source: Public Record Report a problem | ||
| 10/28/2015 | Pending sale | $159,900$129/sqft |
Source: Edina Realty, Inc., a Berkshire Hathaway affiliate #4624590 Report a problem | ||
| 8/17/2015 | Price change | $159,900-2.4%$129/sqft |
Source: Edina Realty, Inc., a Berkshire Hathaway affiliate #4624590 Report a problem | ||
| 7/31/2015 | Price change | $163,900-3.5%$132/sqft |
Source: Edina Realty, Inc., a Berkshire Hathaway affiliate #4624590 Report a problem | ||
| 7/17/2015 | Listed for sale | $169,900+0.1%$137/sqft |
Source: Edina Realty, Inc., a Berkshire Hathaway affiliate #4624590 Report a problem | ||
| 7/3/2008 | Sold | $169,750-5.4%$137/sqft |
Source: Public Record Report a problem | ||
| 10/13/2004 | Sold | $179,500+18.5%$145/sqft |
Source: Public Record Report a problem | ||
| 10/5/2001 | Sold | $151,500$122/sqft |
Source: Public Record Report a problem | ||
Public tax history
| Year | Property taxes | Tax assessment |
|---|---|---|
| 2025 | $1,466 +13.8% | $99,100 -8.5% |
| 2024 | $1,288 -49.5% | $108,300 -48.4% |
| 2023 | $2,552 +1.5% | $209,800 +15.8% |
| 2022 | $2,514 +5.4% | $181,200 -9.6% |
| 2021 | $2,386 +0.3% | $200,400 +5.7% |
| 2020 | $2,380 | $189,600 |
| 2019 | $2,380 | $189,600 +11.9% |
| 2018 | $2,380 +9.1% | $169,500 +7.8% |
| 2017 | $2,182 +7% | $157,200 +5.6% |
| 2016 | $2,040 +6% | $148,800 +1.3% |
| 2015 | $1,924 | $146,900 +59.2% |
| 2013 | $1,924 +22.4% | $92,300 +10.8% |
| 2012 | $1,572 | $83,300 -22.3% |
| 2011 | $1,572 -5.5% | $107,200 -30% |
| 2010 | $1,664 -3.1% | $153,100 |
| 2009 | $1,718 +0.6% | -- |
| 2008 | $1,708 -0.1% | -- |
| 2007 | $1,710 +0.5% | -- |
| 2006 | $1,702 +9.5% | -- |
| 2005 | $1,554 -0.3% | -- |
| 2004 | $1,559 +2.2% | -- |
| 2003 | $1,525 +14.5% | -- |
| 2002 | $1,332 -5.4% | -- |
| 2001 | $1,408 | -- |
Find assessor info on the county website
Monthly payment
Est. payment
Payment breakdown
Explore the cost of this home by adjusting the details. Changes won't be saved.Climate risks
Neighborhood: 55125
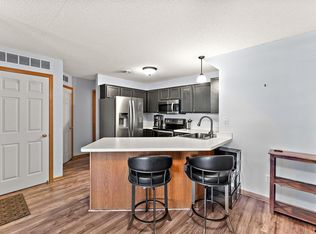
- $210,0002 bd2 ba1.1k sqft8663 Quarry Ridge Ln UNIT C, Woodbury, MN 55125Sold
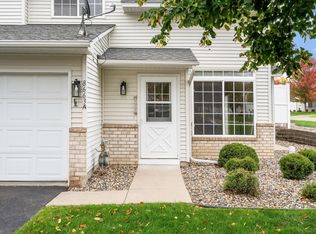
- $248,0002 bd2 ba1.3k sqft8663 Quarry Ridge Ln UNIT A, Woodbury, MN 55125Sold
- $244,0002 bd2 ba1.3k sqft8663 Quarry Ridge Ln, Woodbury, MN 55125Off Market
- $236,3002 bd2 ba1.1k sqft8663 Quarry Ridge Ln UNIT G, Woodbury, MN 55125Off Market
Similar homes
- $250,0002 bd3 ba1.4k sqft6155 Courtly Alcove #D, Saint Paul, MN 55125For Sale

 MLS ID #7131946, Monica Schafer, RE/MAX Results. NorthstarMLS as distributed by MLS GRID
 - $265,0002 bd2 ba1.6k sqft3027 Juniper Ln Unit E, Saint Paul, MN 55125For Sale
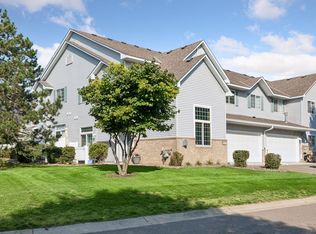 MLS ID #7140303, Garrett Olson, Edina Realty, Inc.. NorthstarMLS as distributed by MLS GRID
 - $265,0002 bd2 ba1.4k sqft59 Landau Alcove, Woodbury, MN 55125For Sale
 MLS ID #7146571, Housley Homes, Keller Williams Premier Realty. NorthstarMLS as distributed by MLS GRID
 - $250,0002 bd2 ba1.3k sqft8854 Spring Ln, Woodbury, MN 55125For Sale
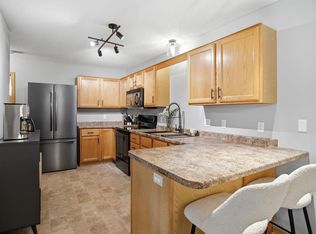 MLS ID #7146503, Ben Mains, Keller Williams Select Realty. NorthstarMLS as distributed by MLS GRID
 - $250,0002 bd2 ba1k sqft422 Leeward Trl, Woodbury, MN 55129For SaleMLS ID #7132132, Monica Schafer, RE/MAX Results. NorthstarMLS as distributed by MLS GRID
- $225,0002 bd2 ba1.2k sqft9249 Troon Ct, Woodbury, MN 55125For SaleMLS ID #7062202, Tim Schepers, Park Street Realty, LLC. NorthstarMLS as distributed by MLS GRID
- $239,9003 bd2 ba1.2k sqft313 Elan Ct, Woodbury, MN 55125For SaleMLS ID #7086216, Abel Yohannes, Strata Real Estate Resources. NorthstarMLS as distributed by MLS GRID
- $265,0002 bd2 ba1.5k sqft7050 Robinwood Trl, Woodbury, MN 55125For SaleMLS ID #7104860, Bao Cindy Fang, eXp Realty. NorthstarMLS as distributed by MLS GRID
- $300,0003 bd2 ba1.6k sqft6865 Romeo Rd, Woodbury, MN 55125For SaleMLS ID #7133447, Mercedes Renee Arens, Realty ONE Group Choice. NorthstarMLS as distributed by MLS GRID
- $278,0002 bd2 ba1.5k sqft3775 Hazel Trl Unit G, Woodbury, MN 55129For SaleMLS ID #7103184, Nalee Vue, Home Sellers. NorthstarMLS as distributed by MLS GRID
- $249,5002 bd2 ba1.5k sqft6826 Pine Crest Trl S, Cottage Grove, MN 55016For SaleMLS ID #7111569, Stephanie Checkley, Keller Williams Premier Realty. NorthstarMLS as distributed by MLS GRID
- $339,0002 bd2 ba1.5k sqft7929 Barrymore Ln, Woodbury, MN 55125For SaleMLS ID #7141066, Housley Homes, Keller Williams Premier Realty. NorthstarMLS as distributed by MLS GRID
- $259,9002 bd2 ba1.5k sqft4600 Blaine Ave #2202, Inver Grove Heights, MN 55076For SaleMLS ID #7154267, Josh Savageau, Keller Williams Classic Realty. NorthstarMLS as distributed by MLS GRID
- $279,9003 bd3 ba1.6k sqft10856 Kingsfield Ln, Woodbury, MN 55129For SaleMLS ID #7131426, Jared Stoneman, Pemberton RE. NorthstarMLS as distributed by MLS GRID
- $249,6002 bd2 ba1.3k sqft3536 Genevieve Ave N, Oakdale, MN 55128For SaleMLS ID #7124656, Tammi L. Roach, Real Broker, LLC. NorthstarMLS as distributed by MLS GRID
- $265,0002 bd2 ba1.3k sqft6784 Pine Crest Trl, Cottage Grove, MN 55016For SaleMLS ID #7133961, Success Home Team, Keller Williams Select Realty. NorthstarMLS as distributed by MLS GRID
- $244,9002 bd2 ba1.5k sqft6833 Pine Crest Trl S, Cottage Grove, MN 55016For SaleMLS ID #7115399, Scott M. Hutchinson, Re/Max Advantage Plus. NorthstarMLS as distributed by MLS GRID
- $274,9002 bd2 ba1.8k sqft401 Hickory Ln N, Oakdale, MN 55128For SaleMLS ID #7105969, Steven Tuan-Kiet Cao, RE/MAX Results. NorthstarMLS as distributed by MLS GRID
- $300,0002 bd2 ba1.7k sqft10881 Oak Grove Cir Unit B, Woodbury, MN 55129For SaleMLS ID #7126235, Eric Alsides, eXp Realty. NorthstarMLS as distributed by MLS GRID
- $235,0002 bd2 ba1.5k sqft6604 Upper 23rd St N, Oakdale, MN 55128For SaleMLS ID #7136771, Lawrence Eberhard, GRI, CRS, Keller Williams Premier Realty. NorthstarMLS as distributed by MLS GRID
