Welcome home to this spacious 2-bedroom, 2-bath townhome offering approximately 1,700 finished square feet, a versatile floor plan and plenty of natural light. Vaulted ceilings create an airy feel throughout the main-level kitchen, dining and living areas, while a gas-burning fireplace adds warmth and charm. The kitchen features a gas range, matching appliances, and abundant cabinet space. The living room opens to a deck overlooking mature trees, creating a peaceful spot to enjoy the outdoors. Two bedrooms, including the primary, are conveniently located on the main level and share a walkthrough full bath with a deep soaking tub and separate shower. The primary bedroom features a generous walk-in closet with built-in shelving and drawers. A beautiful stained-glass window adds character along the stairs to the upper-level loft, an ideal flex space for a home office, hobby area or additional living space. The lower level offers a large family room with walkout to the patio, 3/4 bath and laundry/utility area. Spacious 2-car garage. With a flexible layout, generous living spaces and room to make it your own, this is a great opportunity in a convenient Cottage Grove location.
Active
$240,000
7886 72nd St S, Cottage Grove, MN 55016
2beds
1,704sqft
(TH) Quad/4 Corners
Built in 1992
2,962 Square Feet Lot
$240,400 Zestimate®
$141/sqft
$346/mo HOA
What's special
- 5 days
- 158
- 11
Zillow last checked:
Listing updated:
Listed by:
Cedar Haven Real Estate Group 612-280-7983,
Keller Williams Preferred Rlty
Source: NorthstarMLS as distributed by MLS GRID,MLS#: 7152698
Facts & features
Interior
Bedrooms & bathrooms
- Bedrooms: 2
- Bathrooms: 2
- Full bathrooms: 1
- 3/4 bathrooms: 1
Bedroom
- Level: Main
- Area: 155 Square Feet
- Dimensions: 10x15.5
Bedroom 2
- Level: Main
- Area: 100 Square Feet
- Dimensions: 10x10
Deck
- Level: Main
- Area: 140 Square Feet
- Dimensions: 10x14
Flex room
- Level: Lower
- Area: 222 Square Feet
- Dimensions: 12x18.5
Informal dining room
- Level: Main
- Area: 76.5 Square Feet
- Dimensions: 9x8.5
Kitchen
- Level: Main
- Area: 88 Square Feet
- Dimensions: 11x8
Living room
- Level: Main
- Area: 181.25 Square Feet
- Dimensions: 12.5x14.5
Loft
- Level: Upper
- Area: 252 Square Feet
- Dimensions: 21x12
Heating
- Forced Air, Fireplace(s)
Cooling
- Central Air
Appliances
- Included: Dishwasher, Disposal, Dryer, Microwave, Range, Refrigerator, Washer
Features
- Basement: Daylight,Finished,Walk-Out Access
- Number of fireplaces: 1
- Fireplace features: Brick, Gas, Living Room
Interior area
- Total structure area: 1,760
- Total interior livable area: 1,704 sqft
- Finished area above ground: 1,704
- Finished area below ground: 0
Video & virtual tour
Property
Parking
- Total spaces: 2
- Parking features: Attached, Asphalt, Tuckunder Garage
- Attached garage spaces: 2
- Details: Garage Dimensions (22x21)
Accessibility
- Accessibility features: None
Features
- Levels: Multi/Split
- Patio & porch: Deck, Patio
Lot
- Size: 2,962 Square Feet
- Dimensions: 52 x 57 x 52 x 57
- Features: Corner Lot
Details
- Foundation area: 910
- Parcel number: 0802721110051
- Zoning description: Residential-Single Family
Construction
Type & style
- Home type: Townhouse
- Property subtype: (TH) Quad/4 Corners
- Attached to another structure: Yes
Materials
- Roof: Age 8 Years or Less,Asphalt
Condition
- New construction: No
- Year built: 1992
Utilities & green energy
- Gas: Natural Gas
- Sewer: City Sewer/Connected
- Water: City Water/Connected
Community & HOA
Community
- Subdivision: Highland Town Homes
HOA
- Has HOA: Yes
- Services included: Maintenance Structure, Hazard Insurance, Lawn Care, Professional Mgmt, Sanitation, Snow Removal
- HOA fee: $346 monthly
- HOA name: Association Team Management
- HOA phone: 651-459-9731
Location
- Region: Cottage Grove
Financial & listing details
- Price per square foot: $141/sqft
- Tax assessed value: $231,600
- Annual tax amount: $2,958
- Date on market: 10/7/2026
Estimated market value
$240,400
$228,000 - $252,000
$1,907/mo
Price history
| Date | Event | Price |
|---|---|---|
| 10/8/2026 | Listed for sale | $240,000+73.4%$141/sqft |
Source:  NorthstarMLS as distributed by MLS GRID #7152698 Report a problem NorthstarMLS as distributed by MLS GRID #7152698 Report a problem | ||
| 11/8/2001 | Sold | $138,400+30.9%$81/sqft |
Source: Public Record Report a problem | ||
| 12/2/1997 | Sold | $105,750+7.9%$62/sqft |
Source: Public Record Report a problem | ||
| 3/24/1993 | Sold | $98,000$58/sqft |
Source: Agent Provided Report a problem | ||
Public tax history
| Year | Property taxes | Tax assessment |
|---|---|---|
| 2025 | $2,746 -2.8% | $205,900 -10% |
| 2024 | $2,826 +9% | $228,900 +11.7% |
| 2023 | $2,592 +7.8% | $205,000 +22.5% |
| 2022 | $2,404 | $167,400 -10.8% |
| 2021 | $2,404 +5.6% | $187,700 +6.6% |
| 2020 | $2,276 | $176,000 |
| 2019 | $2,276 | $176,000 +2.3% |
| 2018 | $2,276 +0.1% | $172,100 +8.1% |
| 2017 | $2,274 +7.5% | $159,200 +25.7% |
| 2016 | $2,116 +12.1% | $126,700 +14.1% |
| 2015 | $1,888 | $111,000 +9% |
| 2013 | $1,888 +19.8% | $101,800 +17.1% |
| 2012 | $1,576 | $86,900 -20.5% |
| 2011 | $1,576 -1% | $109,300 -26.8% |
| 2010 | $1,592 -6.1% | $149,300 |
| 2009 | $1,696 -8.1% | -- |
| 2008 | $1,846 +0.2% | -- |
| 2007 | $1,842 +16.7% | -- |
| 2006 | $1,578 +3.2% | -- |
| 2005 | $1,529 -1.8% | -- |
| 2004 | $1,557 +6.7% | -- |
| 2003 | $1,459 +10.5% | -- |
| 2002 | $1,320 +0.2% | -- |
| 2001 | $1,318 | -- |
Find assessor info on the county website
Monthly payment
Est. payment
Payment breakdown
Explore the cost of this home by adjusting the details. Changes won't be saved.Climate risks
Neighborhood: 55016
Similar homes
- $249,0002 bd2 ba1.4k sqft6801 Pine Crest Trl S, Cottage Grove, MN 55016For Sale

 MLS ID #7158320, Dawn Wieland, Edina Realty, Inc.. NorthstarMLS as distributed by MLS GRID
 - $249,5002 bd2 ba1.5k sqft6826 Pine Crest Trl S, Cottage Grove, MN 55016For Sale
 MLS ID #7111569, Stephanie Checkley, Keller Williams Premier Realty. NorthstarMLS as distributed by MLS GRID
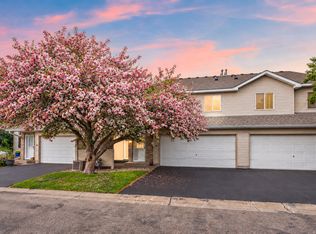
 - $217,5002 bd2 ba1.2k sqft7782 79th St S, Cottage Grove, MN 55016For Sale
 MLS ID #7127633, Justyna M. Johnson, eXp Realty. NorthstarMLS as distributed by MLS GRID
 - $240,0002 bd2 ba1.4k sqft7592 Hinton Park Ave S, Cottage Grove, MN 55016For Sale
 MLS ID #7029594, Geralyn McGregor, Keller Williams Premier Realty. NorthstarMLS as distributed by MLS GRID
 - $249,9002 bd2 ba1.3k sqft6884 Meadow Grass Ln S, Cottage Grove, MN 55016For SaleMLS ID #7091715, Carlos Castro, New Leaf Realty. NorthstarMLS as distributed by MLS GRID
- $260,0002 bd2 ba1.3k sqft6856 Meadow Grass Ln S, Cottage Grove, MN 55016For SaleMLS ID #7074257, Bryan R Paschke, Keller Williams Realty Integrity Lakes. NorthstarMLS as distributed by MLS GRID
- $244,9002 bd2 ba1.5k sqft6833 Pine Crest Trl S, Cottage Grove, MN 55016For SaleMLS ID #7115399, Scott M. Hutchinson, Re/Max Advantage Plus. NorthstarMLS as distributed by MLS GRID
- $259,9972 bd2 ba1.3k sqft6784 Pine Crest Trl, Cottage Grove, MN 55016For SaleMLS ID #7133961, Success Home Team, Keller Williams Select Realty. NorthstarMLS as distributed by MLS GRID
- $279,9003 bd2 ba1.7k sqft7887 72nd St S, Cottage Grove, MN 55016For SaleMLS ID #7111248, John E Morgan, eXp Realty. NorthstarMLS as distributed by MLS GRID
- $279,9002 bd2 ba1.4k sqft8846 92nd St S, Cottage Grove, MN 55016For SaleMLS ID #7142590, Kristine Biessener, Edina Realty, Inc.. NorthstarMLS as distributed by MLS GRID
- $285,0003 bd4 ba1.8k sqft9876 Hamlet Ln S, Cottage Grove, MN 55016For SaleMLS ID #7151932, Mali Ith, Edina Realty, Inc.. NorthstarMLS as distributed by MLS GRID
- $359,9002 bd2 ba1.6k sqft7447 Timber Crest Dr S, Cottage Grove, MN 55016For SaleMLS ID #7138444, Jeffrey A Wall, RE/MAX Results. NorthstarMLS as distributed by MLS GRID
- $257,4003 bd2 ba1.1k sqft9636 Heath Ave S, Cottage Grove, MN 55016For SaleMLS ID #7136485, Shantell K Cramer, HOMESTEAD ROAD. NorthstarMLS as distributed by MLS GRID
- $265,0002 bd2 ba1.4k sqft24 River Woods Dr W, Saint Paul Park, MN 55071For SaleMLS ID #7143820, Mary Yacoub-Raad, Realty ONE Group SIMPLIFIED. NorthstarMLS as distributed by MLS GRID
- $285,0002 bd2 ba1.4k sqft7987 Forest Blvd APT F, Woodbury, MN 55125For SaleMLS ID #7149346, Heidi Hartzell, Lakes Sotheby's International Realty. NorthstarMLS as distributed by MLS GRID
- $265,0002 bd1 ba1.3k sqft8680 Granada Ave S, Cottage Grove, MN 55016For SaleMLS ID #7136159, Daniel Pflugshaupt, Gallery of Homes. NorthstarMLS as distributed by MLS GRID
- $265,0002 bd2 ba1.6k sqft3027 Juniper Ln Unit E, Saint Paul, MN 55125For SaleMLS ID #7140303, Garrett Olson, Edina Realty, Inc.. NorthstarMLS as distributed by MLS GRID
- $219,9003 bd2 ba1.2k sqft3531 Cloman Way, Inver Grove Heights, MN 55076For SaleMLS ID #7153846, Daryl Bauer, Re/Max Advantage Plus. NorthstarMLS as distributed by MLS GRID
