Rare 3-bedroom 4 bath end unit townhome in a fantastic location! Brand new roof in 2022! The functional main level is bright and open with a gas fireplace in the entryway. The kitchen offers stainless steel appliances, tons of cabinets and counter space with a stylish backsplash and spacious dinette. The upper level boasts two bedrooms featuring a full bath with separate tub and shower, and a huge walk-in closet. The finished lower level adds additional living space. Easy access to the upper floor laundry room with washer, dryer, and water heater. This home is conveniently located near to parks, shopping, restaurants, and easy access to highways. HOA includes hazard insurance, building exterior, sanitation and more!! Ask agent for details.
Active
$285,000
9876 Hamlet Ln S, Cottage Grove, MN 55016
3beds
1,805sqft
(TH) Side x Side
Built in 1998
2,178 Square Feet Lot
$286,300 Zestimate®
$158/sqft
$335/mo HOA
What's special
Stylish backsplashSpacious dinetteHuge walk-in closet
- 16 days
- 678
- 30
Likely to sell faster than
Zillow last checked:
Listing updated:
Listed by:
Mali Ith 952-388-8642,
Edina Realty, Inc.
Source: NorthstarMLS as distributed by MLS GRID,MLS#: 7151932
Facts & features
Interior
Bedrooms & bathrooms
- Bedrooms: 3
- Bathrooms: 4
- Full bathrooms: 1
- 3/4 bathrooms: 1
- 1/2 bathrooms: 2
Bedroom
- Level: Upper
- Area: 234 Square Feet
- Dimensions: 18x13
Bedroom 2
- Level: Upper
- Area: 168 Square Feet
- Dimensions: 14x12
Bedroom 3
- Level: Lower
- Area: 172 Square Feet
- Dimensions: 16x10.75
Deck
- Level: Main
- Area: 72 Square Feet
- Dimensions: 12x6
Dining room
- Level: Main
- Area: 109 Square Feet
- Dimensions: 10x10.9
Family room
- Level: Lower
- Area: 98.1 Square Feet
- Dimensions: 10.9x9
Informal dining room
- Level: Main
- Area: 47.4 Square Feet
- Dimensions: 7.9x6
Kitchen
- Level: Main
- Area: 80 Square Feet
- Dimensions: 10x8
Laundry
- Level: Upper
- Area: 26.4 Square Feet
- Dimensions: 6.6x4
Living room
- Level: Main
- Area: 200 Square Feet
- Dimensions: 16x12.5
Walk in closet
- Level: Upper
- Area: 46 Square Feet
- Dimensions: 9.2x5
Heating
- Forced Air
Cooling
- Central Air
Appliances
- Included: Cooktop, Dishwasher, Dryer, Microwave, Refrigerator, Washer
- Laundry: Upper Level
Features
- Basement: Egress Window(s),Finished,Full,Sump Pump
- Number of fireplaces: 1
- Fireplace features: Gas, Living Room
Interior area
- Total structure area: 1,805
- Total interior livable area: 1,805 sqft
- Finished area above ground: 1,327
- Finished area below ground: 478
Property
Parking
- Total spaces: 2
- Parking features: Attached, Asphalt
- Attached garage spaces: 2
- Details: Garage Dimensions (18x20)
Accessibility
- Accessibility features: Other
Features
- Levels: Two
- Stories: 2
- Pool features: None
Lot
- Size: 2,178 Square Feet
- Dimensions: 2216
Details
- Foundation area: 1805
- Parcel number: 2002721330114
- Zoning description: Residential-Single Family
Construction
Type & style
- Home type: Townhouse
- Property subtype: (TH) Side x Side
- Attached to another structure: Yes
Materials
- Roof: Age 8 Years or Less,Asphalt
Condition
- New construction: No
- Year built: 1998
Utilities & green energy
- Gas: Natural Gas
- Sewer: City Sewer/Connected
- Water: City Water/Connected
Community & HOA
Community
- Subdivision: Pine Glen 6th Add
HOA
- Has HOA: Yes
- Services included: Maintenance Structure, Hazard Insurance, Lawn Care, Other, Maintenance Grounds, Professional Mgmt, Sanitation, Snow Removal
- HOA fee: $335 monthly
- HOA name: Pine Glen Villas Homeowner Association
- HOA phone: 952-224-4777
Location
- Region: Cottage Grove
Financial & listing details
- Price per square foot: $158/sqft
- Tax assessed value: $250,800
- Annual tax amount: $3,272
- Date on market: 9/30/2026
- Road surface type: Paved
Estimated market value
$286,300
$272,000 - $301,000
$2,546/mo
Price history
| Date | Event | Price |
|---|---|---|
| 9/30/2026 | Listed for sale | $285,000+1.8%$158/sqft |
Source:  NorthstarMLS as distributed by MLS GRID #7151932 Report a problem NorthstarMLS as distributed by MLS GRID #7151932 Report a problem | ||
| 9/24/2021 | Sold | $280,000$155/sqft |
Source: NorthstarMLS as distributed by MLS GRID #6076840 Report a problem | ||
| 9/8/2021 | Pending sale | $280,000$155/sqft |
Source: NorthstarMLS as distributed by MLS GRID #6076840 Report a problem | ||
| 9/7/2021 | Listed for sale | $280,000$155/sqft |
Source: NorthstarMLS as distributed by MLS GRID #6076840 Report a problem | ||
| 8/16/2021 | Pending sale | $280,000$155/sqft |
Source: NorthstarMLS as distributed by MLS GRID #6076840 Report a problem | ||
| 8/11/2021 | Price change | $280,000+3.7%$155/sqft |
Source: NorthstarMLS as distributed by MLS GRID #6076840 Report a problem | ||
| 8/9/2021 | Listed for sale | $269,900+19.4%$150/sqft |
Source: NorthstarMLS as distributed by MLS GRID #6076840 Report a problem | ||
| 3/31/2020 | Sold | $226,000+2.8%$125/sqft |
Source: NorthstarMLS as distributed by MLS GRID #5496433 Report a problem | ||
| 3/9/2020 | Pending sale | $219,900$122/sqft |
Source: Fox Realty #5496433 Report a problem | ||
| 3/6/2020 | Listed for sale | $219,900+22.5%$122/sqft |
Source: Fox Realty #5496433 Report a problem | ||
| 2/1/2019 | Sold | $179,500-5.5%$99/sqft |
Source: NorthstarMLS as distributed by MLS GRID #5016429 Report a problem | ||
| 1/15/2019 | Pending sale | $190,000$105/sqft |
Source: Coldwell Banker Burnet - Minneapolis Lakes #5016429 Report a problem | ||
| 12/5/2018 | Listed for sale | $190,000-3.1%$105/sqft |
Source: Coldwell Banker Burnet - Minneapolis Lakes #5016429 Report a problem | ||
| 9/26/2005 | Sold | $196,000+62.3%$109/sqft |
Source: Public Record Report a problem | ||
| 5/4/1999 | Sold | $120,745$67/sqft |
Source: Public Record Report a problem | ||
Public tax history
| Year | Property taxes | Tax assessment |
|---|---|---|
| 2025 | $3,008 -10.5% | $226,800 -17.4% |
| 2024 | $3,360 +8.2% | $274,500 +10.7% |
| 2023 | $3,104 +7.6% | $247,900 +21.9% |
| 2022 | $2,886 +12.9% | $203,300 -7.9% |
| 2021 | $2,556 +3.4% | $220,700 +16.6% |
| 2020 | $2,472 | $189,200 |
| 2019 | $2,472 | $189,200 -1.2% |
| 2018 | $2,472 -3.9% | $191,500 +11% |
| 2017 | $2,572 +10.7% | $172,500 +8.1% |
| 2016 | $2,324 +36.9% | $159,600 +26% |
| 2015 | $1,697 -21.2% | $126,700 +24.2% |
| 2013 | $2,154 +26.4% | $102,000 +11.5% |
| 2012 | $1,704 | $91,500 -22.9% |
| 2011 | $1,704 -9% | $118,700 -30.5% |
| 2010 | $1,872 -5.6% | $170,800 |
| 2009 | $1,984 -10.1% | -- |
| 2008 | $2,206 +4.5% | -- |
| 2007 | $2,112 +18.8% | -- |
| 2006 | $1,778 +3% | -- |
| 2005 | $1,727 -1.3% | -- |
| 2004 | $1,749 +6.6% | -- |
| 2003 | $1,641 +10.3% | -- |
| 2002 | $1,488 -0.5% | -- |
| 2001 | $1,496 | -- |
Find assessor info on the county website
Monthly payment
Est. payment
Payment breakdown
Explore the cost of this home by adjusting the details. Changes won't be saved.Climate risks
Neighborhood: 55016
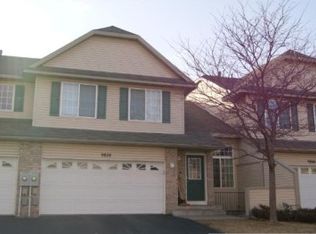
- $228,2002 bd2 ba1.4k sqft9874 Hamlet Ln S, Cottage Grove, MN 55016Off Market
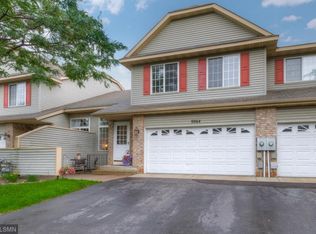
- $300,6004 bd3 ba1.7k sqft9952 Hamlet Ln S, Cottage Grove, MN 55016Off Market
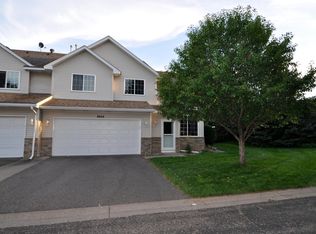
- $235,5002 bd2 ba1.3k sqft9866 Hamlet Ln S, Cottage Grove, MN 55016Off Market
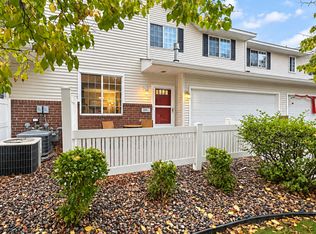
- $274,6003 bd3 ba2k sqft9964 Hamlet Ln S, Cottage Grove, MN 55016Off Market
Similar homes
- $279,9002 bd2 ba1.4k sqft8846 92nd St S, Cottage Grove, MN 55016For Sale
 MLS ID #7142590, Kristine Biessener, Edina Realty, Inc.. NorthstarMLS as distributed by MLS GRID
 - $259,9972 bd2 ba1.3k sqft6784 Pine Crest Trl, Cottage Grove, MN 55016For Sale
 MLS ID #7133961, Success Home Team, Keller Williams Select Realty. NorthstarMLS as distributed by MLS GRID
 - $270,0003 bd2 ba1.7k sqft3001 Juniper Ln Unit I, Woodbury, MN 55125For Sale
 MLS ID #7160757, Lynn M. Dussik, Edina Realty, Inc.. NorthstarMLS as distributed by MLS GRID
 - $310,0002 bd1 ba1.6k sqft8820 Greenway Ave S, Cottage Grove, MN 55016For Sale
 MLS ID #7141122, Travis Metzen, Metzen Realty and Associates CO.. NorthstarMLS as distributed by MLS GRID
 - $369,9003 bd2 ba1.4k sqft8486 88th St S, Cottage Grove, MN 55016For SaleMLS ID #7136592, Nicole Sullivan, Real Broker, LLC. NorthstarMLS as distributed by MLS GRID
- $285,0003 bd2 ba1.8k sqft2716 135th St W, Rosemount, MN 55068For SaleMLS ID #7147868, Justin Wisner, Bridge Realty, LLC. NorthstarMLS as distributed by MLS GRID
- $265,0002 bd2 ba1.6k sqft3027 Juniper Ln Unit E, Saint Paul, MN 55125For SaleMLS ID #7140303, Garrett Olson, Edina Realty, Inc.. NorthstarMLS as distributed by MLS GRID
- $374,7773 bd2 ba1.6k sqft7484 Jeffery Ln S, Cottage Grove, MN 55016For SaleMLS ID #7113912, Thomas J. Ott, Keller Williams Premier Realty. NorthstarMLS as distributed by MLS GRID
- $289,9983 bd2 ba1.7k sqft2575 Heritage Dr, Mendota Heights, MN 55120For SaleMLS ID #7076869, Ryan Kempenich, Coldwell Banker Realty. NorthstarMLS as distributed by MLS GRID
- $299,0002 bd3 ba1.3k sqft820 Emerald St APT 117, Saint Paul, MN 55114For SaleMLS ID #7153430, Linda Alter, Coldwell Banker Realty. NorthstarMLS as distributed by MLS GRID
- $280,0003 bd3 ba1.9k sqft1603 Raindrop Dr, Eagan, MN 55121For SaleMLS ID #7106271, Thomas Edelstein, CRS, ABR, Coldwell Banker Realty. NorthstarMLS as distributed by MLS GRID
- $285,0002 bd2 ba1.6k sqft1757 Elm St, White Bear Lake, MN 55110For SaleMLS ID #7149850, Yvonne Hanson, RE/MAX Results. NorthstarMLS as distributed by MLS GRID
- $299,9992 bd3 ba1.8k sqft13650 Bronze Pkwy, Rosemount, MN 55068For SaleMLS ID #7110228, Sally J Leary, JPW Realty. NorthstarMLS as distributed by MLS GRID
- $264,9003 bd2 ba1.4k sqft2327 Grange Ave N, Oakdale, MN 55128For SaleMLS ID #7112070, Cheryl M Welle, Keller Williams Premier Realty Lake Minnetonka. NorthstarMLS as distributed by MLS GRID
- $324,0003 bd2 ba1.6k sqft1143 Bergmann Dr, Stillwater, MN 55082For SaleMLS ID #7124296, Charles A Campbell, List With Freedom. NorthstarMLS as distributed by MLS GRID
- $275,0002 bd2 ba1.5k sqft738 Maple Hills Dr APT J, Maplewood, MN 55117For SaleMLS ID #7144282, Jennifer Schlaak, Keller Williams Preferred Rlty. NorthstarMLS as distributed by MLS GRID
- $264,9003 bd2 ba1.4k sqft7714 157th St W, Apple Valley, MN 55124For SaleMLS ID #7147835, Sue M Jacobs, Kubes Realty Inc. NorthstarMLS as distributed by MLS GRID
- $265,0002 bd3 ba1.7k sqft1120 Bristol Ln, Farmington, MN 55024For SaleMLS ID #7153923, Nadya Hoppe, RE/MAX Advantage Plus. NorthstarMLS as distributed by MLS GRID
- $274,9992 bd2 ba1.5k sqft9257 Dartford Rd, Woodbury, MN 55125For SaleMLS ID #7116071, Lindsay Vargas, Capsule Realty. NorthstarMLS as distributed by MLS GRID
- $264,9003 bd2 ba1.4k sqft5545 126th St W, Apple Valley, MN 55124For SaleMLS ID #7116517, Joey Clark, eXp Realty. NorthstarMLS as distributed by MLS GRID
