
SUNNY CORNER-UNIT TOWNHOUSE style condo in Emerald Gardens with the space, privacy and easy living you expect ! Southwest-facing and filled with natural light, this unique two-level home features 9-foot ceilings, large windows and pleasant views toward the Prospect Park neighborhood. A private entrance along the internal driveway makes coming and going especially convenient—including for dog owners. First-floor units allow up to two dogs with a combined weight of 100 lbs., with no individual dog exceeding 70 lbs. Includes one assigned parking space in the heated garage plus additional private storage space in the garage.
The open-concept main level is bright and spacious, with bamboo flooring flowing through the living and dining areas. Ceramic tile complements the entry, kitchen and half bath. The kitchen features a new stainless-steel refrigerator, and a pass through to the open dining/living area.
Upstairs, the generous primary suite offers a walk-in closet and full bath with double vanity and ceramic tub surround. A spacious hallway leads to the second bedroom, ideal for guests, a home office or both, plus a ¾ bath with ceramic shower surround, plus the washer/dryer.
Enjoy a location that puts so much within easy reach—light rail along University Avenue, the University of Minnesota, downtown St. Paul and Minneapolis, scenic walking and biking paths along River Road, and an array of restaurants and shopping along University, Grand and Franklin Avenues. Seward Co-op and Fresh Thyme are also nearby.
The $708 monthly HOA fee provides substantial value, including cable and internet, helping simplify monthly household expenses. The monthly fee also includes water, trash, recycling, landscaping, snow removal, exterior maintenance, and professional management. The association substantially funds its reserves to plan for future capital expenses.
Recent updates: main-level flooring (2020), water heater (2020), furnace & A/C (2021), storm door (2021), main-floor ceiling painted (2026), three new toilets (2026), and a new refrigerator (2026).
Active
Price cut: $10.9K (10/14)
$299,000
820 Emerald St APT 117, Saint Paul, MN 55114
2beds
1,324sqft
(TH) Side x Side
Built in 2003
0.91 Acres Lot
$296,000 Zestimate®
$226/sqft
$708/mo HOA
What's special
Open-concept main levelLarge windowsGenerous primary suiteSpacious hallwayWalk-in closetBright and spacious
- 16 days
- 684
- 37
Likely to sell faster than
Zillow last checked:
Listing updated:
Listed by:
Linda Alter 651-248-6060,
Coldwell Banker Realty
Source: NorthstarMLS as distributed by MLS GRID,MLS#: 7153430
Facts & features
Interior
Bedrooms & bathrooms
- Bedrooms: 2
- Bathrooms: 3
- Full bathrooms: 1
- 3/4 bathrooms: 1
- 1/2 bathrooms: 1
Bedroom
- Level: Upper
- Area: 224 Square Feet
- Dimensions: 16x14
Bedroom 2
- Level: Upper
- Area: 132 Square Feet
- Dimensions: 12 X 11
Dining room
- Level: Main
- Area: 195 Square Feet
- Dimensions: 15x13
Foyer
- Level: Main
- Area: 30 Square Feet
- Dimensions: 6x5
Kitchen
- Level: Main
- Area: 121 Square Feet
- Dimensions: 11x11
Living room
- Level: Main
- Area: 260 Square Feet
- Dimensions: 20x13
Patio
- Level: Main
- Area: 121 Square Feet
- Dimensions: 11x11
Heating
- Forced Air
Cooling
- Central Air
Appliances
- Included: Dishwasher, Disposal, Dryer, Exhaust Fan, Microwave, Range, Refrigerator, Stainless Steel Appliance(s), Washer
- Laundry: Laundry Closet
Features
- Basement: None
- Has fireplace: No
Interior area
- Total structure area: 1,324
- Total interior livable area: 1,324 sqft
- Finished area above ground: 1,324
- Finished area below ground: 0
Video & virtual tour
Property
Parking
- Total spaces: 1
- Parking features: Assigned, Garage, Heated Garage, Storage, Underground
- Garage spaces: 1
Accessibility
- Accessibility features: Doors 36"+, Hallways 42"+, No Stairs External
Features
- Levels: Two
- Stories: 2
- Patio & porch: Front Porch
Lot
- Size: 0.91 Acres
- Features: Corner Lot, Tree Coverage - Medium
Details
- Foundation area: 662
- Parcel number: 292923330129
- Zoning description: Residential-Multi-Family
Construction
Type & style
- Home type: Townhouse
- Property subtype: (TH) Side x Side
- Attached to another structure: Yes
Materials
- Concrete
- Roof: Flat
Condition
- New construction: No
- Year built: 2003
Utilities & green energy
- Electric: Circuit Breakers, Power Company: Xcel Energy
- Gas: Natural Gas
- Sewer: City Sewer/Connected
- Water: City Water/Connected
Community & HOA
Community
- Security: Fire Sprinkler System
- Subdivision: Cic 486 Emerald Gardens
HOA
- Has HOA: Yes
- Amenities included: Elevator(s), Fire Sprinkler System, Security Building
- Services included: Maintenance Structure, Cable TV, Internet, Lawn Care, Other, Maintenance Grounds, Parking, Professional Mgmt, Sanitation, Snow Removal, Water
- HOA fee: $708 monthly
- HOA name: First Service Residential
- HOA phone: 952-277-2716
Location
- Region: Saint Paul
Financial & listing details
- Price per square foot: $226/sqft
- Tax assessed value: $282,400
- Annual tax amount: $4,896
- Date on market: 10/2/2026
- Cumulative days on market: 74 days
Estimated market value
$296,000
$281,000 - $311,000
$2,188/mo
Price history
| Date | Event | Price |
|---|---|---|
| 10/14/2026 | Price change | $299,000-3.5%$226/sqft |
Source:  NorthstarMLS as distributed by MLS GRID #7153430 Report a problem NorthstarMLS as distributed by MLS GRID #7153430 Report a problem | ||
| 10/2/2026 | Listed for sale | $309,900-1.6%$234/sqft |
Source: NorthstarMLS as distributed by MLS GRID #7153430 Report a problem | ||
| 10/1/2026 | Listing removed | $315,000$238/sqft |
Source: NorthstarMLS as distributed by MLS GRID #7113200 Report a problem | ||
| 8/17/2026 | Price change | $315,000-2.2%$238/sqft |
Source: NorthstarMLS as distributed by MLS GRID #7113200 Report a problem | ||
| 7/24/2026 | Listed for sale | $322,000+4.9%$243/sqft |
Source: NorthstarMLS as distributed by MLS GRID #7113200 Report a problem | ||
| 2/7/2020 | Sold | $307,000-2.5%$232/sqft |
Source: NorthstarMLS as distributed by MLS GRID #5348938 Report a problem | ||
| 11/26/2019 | Listed for sale | $315,000+6.8%$238/sqft |
Source: Coldwell Banker Burnet #5335128 Report a problem | ||
| 4/8/2014 | Listing removed | $1,450$1/sqft |
Source: Postlets Report a problem | ||
| 12/18/2013 | Listed for rent | $1,450$1/sqft |
Source: Postlets Report a problem | ||
| 6/29/2004 | Sold | $295,059$223/sqft |
Source: Public Record Report a problem | ||
Public tax history
| Year | Property taxes | Tax assessment |
|---|---|---|
| 2026 | $4,896 +2.1% | $282,400 -0.7% |
| 2025 | $4,794 +4.2% | $284,500 -4.1% |
| 2024 | $4,600 -0.5% | $296,800 -1.2% |
| 2023 | $4,622 +2.4% | $300,500 +1% |
| 2022 | $4,512 +7% | $297,600 +4.8% |
| 2021 | $4,218 -7.9% | $284,100 +2.9% |
| 2020 | $4,582 +25.3% | $276,100 +16.6% |
| 2019 | $3,655 | $236,800 |
| 2018 | $3,655 -4% | $236,800 +5.8% |
| 2017 | $3,806 | $223,900 |
| 2016 | $3,806 | -- |
| 2015 | $3,806 -5.7% | $219,600 |
| 2014 | $4,038 -6.9% | -- |
| 2013 | $4,336 +4.8% | -- |
| 2012 | $4,138 +0.3% | -- |
| 2011 | $4,124 | -- |
| 2010 | -- | -- |
| 2009 | $3,456 -2.1% | -- |
| 2008 | $3,530 -3% | -- |
| 2007 | $3,640 +7.6% | -- |
| 2006 | $3,382 +92.4% | -- |
| 2005 | $1,758 | -- |
Find assessor info on the county website
Monthly payment
Est. payment
Payment breakdown
Explore the cost of this home by adjusting the details. Changes won't be saved.Climate risks
Neighborhood: St. Anthony Park
- $302,0002 bd3 ba1.5k sqft820 Emerald St APT 115, Saint Paul, MN 55114Off Market

- $277,0002 bd2 ba1.1k sqft820 Emerald St APT 408, Saint Paul, MN 55114Off Market
- $314,5002 bd2 ba1.2k sqft820 Emerald St APT 416, Saint Paul, MN 55114Off Market

- $286,5002 bd2 ba1.3k sqft820 Emerald St APT 124, Saint Paul, MN 55114Off Market
Similar homes
- $344,0003 bd3 ba1.4k sqft2566 Ellis Ave APT 104, Saint Paul, MN 55114For Sale

 MLS ID #7130361, Lana Dahlgren, Prudden & Company. NorthstarMLS as distributed by MLS GRID
 - $289,9002 bd3 ba1.5k sqft820 Emerald St APT 110, Saint Paul, MN 55114For Sale
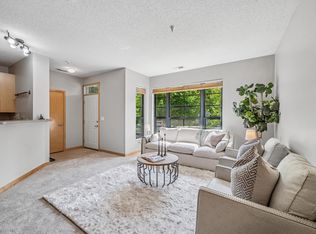 MLS ID #7046207, Aaron Christen, Keller Williams Realty Integrity Lakes. NorthstarMLS as distributed by MLS GRID
 - $279,9003 bd2 ba1.5k sqft724 25th St E, Minneapolis, MN 55404For Sale
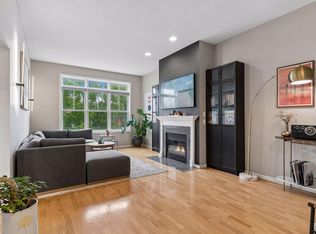 MLS ID #7142491, Barb Davis 612-554-0994, Coldwell Banker Realty - Lakes. NorthstarMLS as distributed by MLS GRID
 - $299,9003 bd3 ba1.9k sqft214 Windsor Ct, New Brighton, MN 55112For Sale
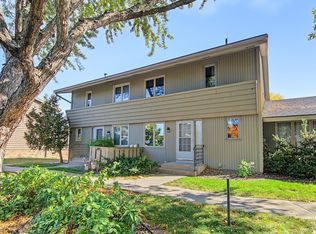 MLS ID #7154288, John Ahnemann, Keller Williams Realty Integrity Lakes. NorthstarMLS as distributed by MLS GRID
 - $274,9002 bd2 ba1.6k sqft1306 Boardwalk Pl, Minneapolis, MN 55411For SaleMLS ID #7139505, Nathan E Boen, Counselor Realty, Inc.. NorthstarMLS as distributed by MLS GRID
- $290,0003 bd3 ba1.6k sqft1820 Quincy St NE #A, Minneapolis, MN 55418For SaleMLS ID #7067076, Jason L Burgoon, Keller Williams Premier Realty Lake Minnetonka. NorthstarMLS as distributed by MLS GRID
- $339,9002 bd3 ba1.9k sqft1880 Shady Beach Ave, Roseville, MN 55113For SaleMLS ID #7157148, Emily Olson, Redfin Corporation. NorthstarMLS as distributed by MLS GRID
- $275,0002 bd2 ba1.5k sqft738 Maple Hills Dr APT J, Maplewood, MN 55117For SaleMLS ID #7144282, Jennifer Schlaak, Keller Williams Preferred Rlty. NorthstarMLS as distributed by MLS GRID
- $220,0002 bd2 ba925 sqft2040 Como Ave Unit 104, Saint Paul, MN 55108For SaleMLS ID #7126807, Becky Lund, Edina Realty, Inc.. NorthstarMLS as distributed by MLS GRID
- $355,0002 bd2 ba1.3k sqft580 2nd St N #406, Minneapolis, MN 55401For SaleMLS ID #7128016, Brittney Sullivan, Compass. NorthstarMLS as distributed by MLS GRID
- $259,9002 bd2 ba1.2k sqft301 Oak Grove St APT 414, Minneapolis, MN 55403For SaleMLS ID #7027399, Sierra A Bethea, RE/MAX Results. NorthstarMLS as distributed by MLS GRID
- $285,0002 bd2 ba1.6k sqft1757 Elm St, White Bear Lake, MN 55110For SaleMLS ID #7149850, Yvonne Hanson, RE/MAX Results. NorthstarMLS as distributed by MLS GRID
- $318,0001 bd2 ba1.6k sqft209 8th St E APT 109, Saint Paul, MN 55101For SaleMLS ID #7110183, Jackeline Funk, BrBaGa. NorthstarMLS as distributed by MLS GRID
- $256,9002 bd1 ba1.3k sqft15805 26th Ave N APT B, Plymouth, MN 55447For SaleMLS ID #7161607, Kristopher G. Jacobsen, Eos Realty, LLC. NorthstarMLS as distributed by MLS GRID
- $274,9003 bd3 ba1.3k sqft4645 Cedar Lake Rd S, St Louis Park, MN 55416For SaleMLS ID #7123572, Katey Bean & Company, Keller Williams Realty Integrity Lakes. NorthstarMLS as distributed by MLS GRID
- $285,0001 bd2 ba983 sqft645 N 1st St APT 139, Minneapolis, MN 55401For SaleMLS ID #7024553, Carol B Bennett, Lakes Area Realty. NorthstarMLS as distributed by MLS GRID
- $285,0003 bd3 ba1.3k sqft3640 Independence Ave S APT 83, Saint Louis Park, MN 55426For SaleMLS ID #7152786, Jennifer Eibensteiner, RE/MAX Results. NorthstarMLS as distributed by MLS GRID
- $239,9002 bd2 ba1.3k sqft11679 Langford Cir #904, Burnsville, MN 55337For SaleMLS ID #7159864, Sam Beebe, Real Broker, LLC. NorthstarMLS as distributed by MLS GRID
- $265,0002 bd2 ba1.6k sqft3027 Juniper Ln Unit E, Saint Paul, MN 55125For SaleMLS ID #7140303, Garrett Olson, Edina Realty, Inc.. NorthstarMLS as distributed by MLS GRID
- $315,0002 bd2 ba1.3k sqft3008 Lake Shore Dr, Minneapolis, MN 55416For SaleMLS ID #7140603, Lisa Fratzke, Coldwell Banker Realty. NorthstarMLS as distributed by MLS GRID
