The residences at Windsor Green truly are a representation of intentionality, care, and thoughtful design built for community, not builder profitability. Positioned on 34 acres, this self-managed development includes rolling hills, ponds, two swimming pools, tennis and basketball courts, majestic trees, miles of walking paths, and proximity to shopping, public transit, and a 10 minute walk to Silverwood lake & park. Head inside the property to find a spacious, bright, and functional layout. A lower-level family room with abundant space, quality woodwork details, a 3/4 bath and laundry, alongside attached 2 car garage access with level two EV charger. On the main level you will find the upgraded kitchen with maple cabinetry, remodeled 1/2 bath, multiple dining spaces, a sizable living room, and access to the large eastern exposure rooftop deck. Upper level has three bedrooms, original hardwood flooring, custom wood-built ins with desk, and plenty of storage. Well-appointed, nicely updated, mechanically sound, and ready for its next caretakers.
Active with contingency
Price cut: $20K (10/30)
$279,900
214 Windsor Ct, New Brighton, MN 55112
3beds
1,909sqft
(TH) Side x Side
Built in 1968
1,132 Square Feet Lot
$280,300 Zestimate®
$147/sqft
$330/mo HOA
What's special
- 31 days
- 619
- 52
Likely to sell faster than
Zillow last checked:
Listing updated:
Listed by:
John Ahnemann 651-528-9654,
Keller Williams Realty Integrity Lakes
Source: NorthstarMLS as distributed by MLS GRID,MLS#: 7154288
Facts & features
Interior
Bedrooms & bathrooms
- Bedrooms: 3
- Bathrooms: 3
- Full bathrooms: 1
- 3/4 bathrooms: 1
- 1/2 bathrooms: 1
Bedroom
- Level: Upper
- Area: 154.82 Square Feet
- Dimensions: 11'10 x 13'1
Bedroom 2
- Level: Upper
- Area: 114.43 Square Feet
- Dimensions: 8'11 x 12'10
Bedroom 3
- Level: Upper
- Area: 114.43 Square Feet
- Dimensions: 8'11 x 12'10
Deck
- Level: Main
- Area: 467.5 Square Feet
- Dimensions: 21'3 x 22'0
Dining room
- Level: Main
- Area: 87.57 Square Feet
- Dimensions: 8'1 x 10'10
Family room
- Level: Lower
- Area: 398.83 Square Feet
- Dimensions: 21'1 x 18'11
Foyer
- Level: Main
- Area: 24.75 Square Feet
- Dimensions: 6'9 x 3'8
Informal dining room
- Level: Main
- Area: 57.6 Square Feet
- Dimensions: 8'9 x 6'7
Kitchen
- Level: Main
- Area: 76.85 Square Feet
- Dimensions: 7'9 x 9'11
Living room
- Level: Main
- Area: 200.42 Square Feet
- Dimensions: 13'0 x 15'5
Heating
- Forced Air
Cooling
- Central Air
Appliances
- Included: Dishwasher, Dryer, Exhaust Fan, Microwave, Range, Refrigerator, Washer
- Laundry: In Basement, Lower Level, In Unit
Features
- Basement: Drain Tiled,Finished,Sump Pump
- Number of fireplaces: 1
Interior area
- Total structure area: 1,980
- Total interior livable area: 1,909 sqft
- Finished area above ground: 1,320
- Finished area below ground: 589
Property
Parking
- Total spaces: 2
- Parking features: Attached, Guest
- Attached garage spaces: 2
- Details: Garage Door Height (7), Garage Door Width (16)
Accessibility
- Accessibility features: None
Features
- Levels: Two
- Stories: 2
- Patio & porch: Deck
- Has private pool: Yes
- Pool features: In Ground, Heated, Outdoor Pool, Shared
Lot
- Size: 1,132 Square Feet
- Dimensions: 22 x 25
- Features: Tree Coverage - Medium
Details
- Foundation area: 660
- Parcel number: 313023130128
- Zoning description: Residential-Single Family
Construction
Type & style
- Home type: Townhouse
- Property subtype: (TH) Side x Side
- Attached to another structure: Yes
Materials
- Frame
- Roof: Age 8 Years or Less,Asphalt
Condition
- New construction: No
- Year built: 1968
Utilities & green energy
- Electric: 100 Amp Service, Power Company: Xcel Energy
- Gas: Natural Gas
- Sewer: City Sewer/Connected
- Water: City Water/Connected
Community & HOA
Community
- Subdivision: Windsor Green 8
HOA
- Has HOA: Yes
- Amenities included: Tennis Court(s)
- Services included: Lawn Care, Maintenance Grounds, Professional Mgmt, Sanitation, Sewer, Shared Amenities, Snow Removal, Water
- HOA fee: $330 monthly
- HOA name: Windsor Green
- HOA phone: 651-631-2630
Location
- Region: New Brighton
Financial & listing details
- Price per square foot: $147/sqft
- Tax assessed value: $322,700
- Annual tax amount: $5,062
- Date on market: 10/8/2026
- Road surface type: Paved
Estimated market value
$280,300
$266,000 - $294,000
$2,455/mo
Price history
| Date | Event | Price |
|---|---|---|
| 10/30/2026 | Price change | $279,900-6.7%$147/sqft |
Source:  NorthstarMLS as distributed by MLS GRID #7154288 Report a problem | ||
| 10/10/2026 | Listed for sale | $299,900-4.8%$157/sqft |
Source: NorthstarMLS as distributed by MLS GRID #7154288 Report a problem | ||
| 5/31/2022 | Sold | $315,000+5.2%$165/sqft |
Source: NorthstarMLS as distributed by MLS GRID #6165167 Report a problem | ||
| 4/27/2022 | Pending sale | $299,500$157/sqft |
Source: NorthstarMLS as distributed by MLS GRID #6165167 Report a problem | ||
| 4/8/2022 | Listed for sale | $299,500$157/sqft |
Source: NorthstarMLS as distributed by MLS GRID #6165167 Report a problem | ||
Public tax history
| Year | Property taxes | Tax assessment |
|---|---|---|
| 2026 | $5,062 +5.4% | $322,700 -4.3% |
| 2025 | $4,802 +15.2% | $337,100 +3.6% |
| 2024 | $4,170 +28% | $325,400 +12.5% |
| 2023 | $3,258 +23.5% | $289,300 +16.7% |
| 2022 | $2,638 +0.4% | $247,900 +26.9% |
| 2021 | $2,628 -5.5% | $195,300 -1.7% |
| 2020 | $2,782 +10% | $198,700 +4.5% |
| 2019 | $2,528 | $190,200 |
| 2018 | $2,528 -1.3% | $190,200 +10% |
| 2017 | $2,562 | $172,900 |
| 2016 | $2,562 +11.6% | -- |
| 2015 | $2,296 +52.5% | $154,900 |
| 2014 | $1,506 -22.4% | -- |
| 2013 | $1,940 +1.4% | -- |
| 2012 | $1,914 -20.4% | -- |
| 2011 | $2,406 | -- |
| 2010 | -- | -- |
| 2009 | $2,322 -11.9% | -- |
| 2008 | $2,636 +11.4% | -- |
| 2007 | $2,366 +9.3% | -- |
| 2006 | $2,164 +9.3% | -- |
| 2005 | $1,980 +5.9% | -- |
| 2004 | $1,870 +20.3% | -- |
| 2003 | $1,554 +3.3% | -- |
| 2002 | $1,504 -16.8% | -- |
| 2001 | $1,808 +20.5% | -- |
| 2000 | $1,500 | -- |
Find assessor info on the county website
Monthly payment
Est. payment
Payment breakdown
Explore the cost of this home by adjusting the details. Changes won't be saved.Climate risks
Neighborhood: 55112
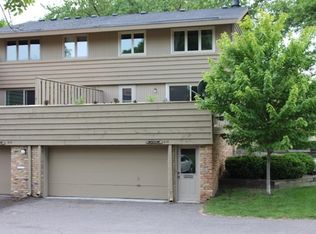

Similar homes
- $229,9002 bd3 ba1.5k sqft4090 Foss Rd #139, Minneapolis, MN 55421For Sale
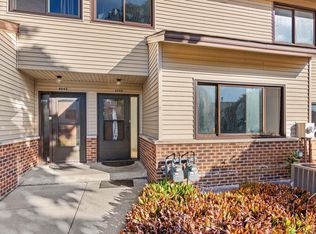
 MLS ID #7163877, Tenzin Sopa, Real Broker, LLC. NorthstarMLS as distributed by MLS GRID
- $340,0003 bd3 ba2.1k sqft1382 Arden View Dr, Arden Hills, MN 55112For Sale
 MLS ID #7160997, The Jason Gorman Real Estate Team, Keller Williams Premier Realty. NorthstarMLS as distributed by MLS GRID
- $290,0003 bd3 ba1.6k sqft1820 Quincy St NE #A, Minneapolis, MN 55418For Sale
 MLS ID #7067076, Jason L Burgoon, Keller Williams Premier Realty Lake Minnetonka. NorthstarMLS as distributed by MLS GRID
- $384,9004 bd3 ba2.4k sqft810 Oakwood Dr, New Brighton, MN 55112For Sale
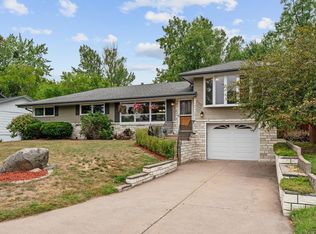 MLS ID #7117008, BROWN & Co Residential, eXp Realty. NorthstarMLS as distributed by MLS GRID
- $279,9003 bd2 ba1.3k sqft11037 104th Pl N, Maple Grove, MN 55369For SaleMLS ID #7169337, Rhea Barrow, Root Down Realty, Inc. NorthstarMLS as distributed by MLS GRID
- $299,0002 bd3 ba1.3k sqft820 Emerald St APT 117, Saint Paul, MN 55114For SaleMLS ID #7153430, Linda Alter, Coldwell Banker Realty. NorthstarMLS as distributed by MLS GRID
- $285,0002 bd2 ba1.6k sqft1757 Elm St, White Bear Lake, MN 55110For SaleMLS ID #7149850, Yvonne Hanson, RE/MAX Results. NorthstarMLS as distributed by MLS GRID
- $300,0003 bd2 ba1.6k sqft2630 Aspen Ct, White Bear Lake, MN 55110For SaleMLS ID #7163581, Colleen Brockberg Louder, Keller Williams Premier Realty. NorthstarMLS as distributed by MLS GRID
- $285,0003 bd2 ba1.5k sqft8043 5th St NE, Spring Lake Park, MN 55432For SaleMLS ID #7093351, Kris Lindahl, Kris Lindahl Real Estate. NorthstarMLS as distributed by MLS GRID
- $285,0002 bd1 ba1k sqft246 3rd Ave NE, Minneapolis, MN 55413For SaleMLS ID #7156437, Hanan Absah, Coldwell Banker Realty. NorthstarMLS as distributed by MLS GRID
- $325,0004 bd2 ba1.8k sqft5456 Girard Ave N, Brooklyn Center, MN 55430For SaleMLS ID #7162255, Alex Villanueva, Pemberton RE. NorthstarMLS as distributed by MLS GRID
- $285,0002 bd2 ba1.5k sqft5600 Donegal Dr, Shoreview, MN 55126For SaleMLS ID #7136079, Daniel Morlock, Edina Realty, Inc.. NorthstarMLS as distributed by MLS GRID
- $252,9002 bd2 ba1.4k sqft18034 69th Pl N, Maple Grove, MN 55311For SaleMLS ID #7168963, Malee Vang, Engel & Volkers Minneapolis. NorthstarMLS as distributed by MLS GRID
- $347,5004 bd1 ba1.9k sqft2575 Grotto St N, Roseville, MN 55113For SaleMLS ID #7168860, Samuel Foltz, Roseville Realty. NorthstarMLS as distributed by MLS GRID
- $305,0003 bd2 ba1.5k sqft2032 Charlton Rdg, West Saint Paul, MN 55118For SaleMLS ID #7153735, Steven L. Forbes, National Realty Guild. NorthstarMLS as distributed by MLS GRID
- $320,0003 bd2 ba1.8k sqft3905 Cedar Ave S, Minneapolis, MN 55407For SaleMLS ID #7169616, Janette Liddle, Keller Williams Classic Realty. NorthstarMLS as distributed by MLS GRID
- $275,0002 bd2 ba1.4k sqft5662 Royal Oaks Dr, Shoreview, MN 55126For SaleMLS ID #7114780, Julia Wang, Keller Williams Classic Realty. NorthstarMLS as distributed by MLS GRID
- $319,9003 bd2 ba1.8k sqft3532 Pilgrim Ln N, Plymouth, MN 55441For SaleMLS ID #7161442, Matthew A. Imdieke, Central MN Realty LLC. NorthstarMLS as distributed by MLS GRID
- $375,0003 bd2 ba1.9k sqft2336 19th Ave NE, Minneapolis, MN 55418For SaleMLS ID #7165359, Kristin P Smith, Edina Realty, Inc.. NorthstarMLS as distributed by MLS GRID
- $300,0003 bd3 ba1.6k sqft10203 Scarborough Rd, Bloomington, MN 55437For SaleMLS ID #7165656, Beth Petersen Randall, eXp Realty. NorthstarMLS as distributed by MLS GRID
