Two separate garages, effortless one-level living, and a generous corner lot set this Spring Lake Park home apart! Offering 3 bedrooms and 2 bathrooms, this home combines an inviting interior with the ease of having everything on one level. A large front window fills the living room with natural light, connecting to the adjoining dining room. The kitchen features stainless steel appliances and a breakfast bar for casual dining. Wall-to-wall windows make the three-season porch a standout space, with a sliding glass door leading to the private backyard. Outside, enjoy a fully fenced yard featuring a brick patio, garden space, and storage shed. Adding exceptional versatility are two separate garages: an attached single-stall garage and an insulated, detached two-car garage, providing plenty of room for vehicles, hobbies, and additional storage. Major updates add peace of mind, including a new furnace (2026), main water line (2025), and water heater (2023). A wonderful combination of indoor comfort, outdoor enjoyment, and practical amenities!
Pending
Price cut: $5K (11/5)
$285,000
8043 5th St NE, Spring Lake Park, MN 55432
3beds
1,566sqft
Single Family
Built in 1956
10,018 Square Feet Lot
$285,500 Zestimate®
$182/sqft
$-- HOA
What's special
- 29 days
- 963
- 111
Likely to sell faster than
Zillow last checked:
Listing updated:
Listed by:
Kris Lindahl 763-292-4455,
Kris Lindahl Real Estate,
Caleb Truax 763-221-5383
Source: NorthstarMLS as distributed by MLS GRID,MLS#: 7093351
Facts & features
Interior
Bedrooms & bathrooms
- Bedrooms: 3
- Bathrooms: 2
- Full bathrooms: 1
- 3/4 bathrooms: 1
Bedroom
- Level: Main
- Area: 204 Square Feet
- Dimensions: 12x17
Bedroom 2
- Level: Main
- Area: 156 Square Feet
- Dimensions: 13x12
Bedroom 3
- Level: Main
- Area: 168 Square Feet
- Dimensions: 14x12
Dining room
- Level: Main
- Area: 117 Square Feet
- Dimensions: 9x13
Garage
- Area: 484 Square Feet
- Dimensions: 22x22
Garage
- Area: 264 Square Feet
- Dimensions: 22x12
Kitchen
- Level: Main
- Area: 88 Square Feet
- Dimensions: 8x11
Laundry
- Level: Main
- Area: 72 Square Feet
- Dimensions: 6x12
Living room
- Level: Main
- Area: 192 Square Feet
- Dimensions: 12x16
Heating
- Forced Air
Cooling
- Central Air, Window Unit(s)
Appliances
- Included: Dishwasher, Dryer, Electric Water Heater, Microwave, Range, Refrigerator, Washer
- Laundry: Electric Dryer Hookup, Main Level, Washer Hookup
Features
- Basement: None
- Has fireplace: No
Interior area
- Total structure area: 1,566
- Total interior livable area: 1,566 sqft
- Finished area above ground: 1,566
- Finished area below ground: 0
Video & virtual tour
Property
Parking
- Total spaces: 3
- Parking features: Attached, Detached Garage, Concrete, Insulated Garage, Multiple Garages, Storage
- Attached garage spaces: 3
Accessibility
- Accessibility features: No Stairs External, No Stairs Internal
Features
- Levels: One
- Stories: 1
- Patio & porch: Rear Porch, Screened
- Pool features: None
- Fencing: Chain Link,Wood
Lot
- Size: 10,018 Square Feet
- Dimensions: 78 x 129
- Features: Near Public Transit, Corner Lot, Tree Coverage - Medium
Details
- Additional structures: Lean-To, Storage Shed
- Foundation area: 1566
- Parcel number: 023024310061
- Zoning description: Residential-Single Family
Construction
Type & style
- Home type: SingleFamily
- Property subtype: Single Family
Materials
- Block, Frame
- Roof: Age Over 8 Years,Asphalt
Condition
- New construction: No
- Year built: 1956
Utilities & green energy
- Electric: 200+ Amp Service, Power Company: Xcel Energy
- Gas: Natural Gas
- Sewer: City Sewer/Connected
- Water: City Water/Connected
Community & HOA
Community
- Subdivision: Ferndale Add
HOA
- Has HOA: No
Location
- Region: Spring Lake Park
Financial & listing details
- Price per square foot: $182/sqft
- Tax assessed value: $299,600
- Annual tax amount: $1,813
- Date on market: 10/20/2026
- Cumulative days on market: 25 days
Estimated market value
$285,500
$271,000 - $300,000
$2,252/mo
Price history
| Date | Event | Price |
|---|---|---|
| 11/16/2026 | Pending sale | $285,000$182/sqft |
Source:  NorthstarMLS as distributed by MLS GRID #7093351 Report a problem | ||
| 11/5/2026 | Price change | $285,000-1.7%$182/sqft |
Source: NorthstarMLS as distributed by MLS GRID #7093351 Report a problem | ||
| 10/24/2026 | Listed for sale | $290,000+3.6%$185/sqft |
Source: NorthstarMLS as distributed by MLS GRID #7093351 Report a problem | ||
| 7/16/2021 | Sold | $280,000+7.7%$179/sqft |
Source: NorthstarMLS as distributed by MLS GRID #5721689 Report a problem | ||
| 6/9/2021 | Pending sale | $260,000$166/sqft |
Source:  Edina Realty #5721689 Report a problem | ||
| 6/4/2021 | Listed for sale | $260,000+39.5%$166/sqft |
Source: NorthstarMLS as distributed by MLS GRID #5721689 Report a problem | ||
| 8/21/2015 | Sold | $186,400+5.3%$119/sqft |
Source: NorthstarMLS as distributed by MLS GRID #4615508 Report a problem | ||
| 3/9/2007 | Sold | $177,057-3.5%$113/sqft |
Source: Public Record Report a problem | ||
| 6/24/2003 | Sold | $183,500$117/sqft |
Source: Public Record Report a problem | ||
Public tax history
| Year | Property taxes | Tax assessment |
|---|---|---|
| 2026 | $1,813 -48.6% | $149,600 +7.2% |
| 2025 | $3,525 +21% | $139,500 -52.1% |
| 2024 | $2,913 -2.1% | $291,300 +6.7% |
| 2023 | $2,976 +9.1% | $272,900 -1.9% |
| 2022 | $2,727 +4.4% | $278,200 +33.1% |
| 2021 | $2,613 -5.5% | $208,991 -2.5% |
| 2019 | $2,766 +8.1% | $214,400 +9.6% |
| 2018 | $2,557 +10.7% | $195,700 +15% |
| 2017 | $2,310 +18.6% | $170,200 +19.2% |
| 2016 | $1,947 +0.2% | $142,800 |
| 2015 | $1,944 +9% | $142,800 +1.2% |
| 2014 | $1,783 -10.6% | $141,100 |
| 2013 | $1,993 -11% | -- |
| 2012 | $2,239 +2.1% | -- |
| 2011 | $2,194 -1.4% | -- |
| 2010 | $2,225 -9.9% | -- |
| 2008 | $2,470 -16.9% | -- |
| 2007 | $2,973 +18.7% | -- |
| 2006 | $2,505 +49.9% | -- |
| 2005 | $1,672 +13.9% | -- |
| 2004 | $1,467 +6.6% | -- |
| 2003 | $1,376 +19.5% | -- |
| 2002 | $1,151 +1.5% | -- |
| 2001 | $1,135 | -- |
Find assessor info on the county website
Monthly payment
Est. payment
Payment breakdown
Explore the cost of this home by adjusting the details. Changes won't be saved.Climate risks
Neighborhood: 55432
- $276,9003 bd1 ba1.2k sqft8037 5th St NE, Spring Lake Park, MN 55432Off Market
- $295,9003 bd2 ba1.4k sqft8042 6th St NE, Spring Lake Park, MN 55432Off Market
- $338,4003 bd2 ba1.9k sqft8036 6th St NE, Spring Lake Park, MN 55432Off Market
- $290,0003 bd2 ba1.5k sqft8031 5th St NE, Spring Lake Park, MN 55432Sold

Similar homes
- $319,9003 bd2 ba1.9k sqft7518 4th St NE, Fridley, MN 55432For Sale
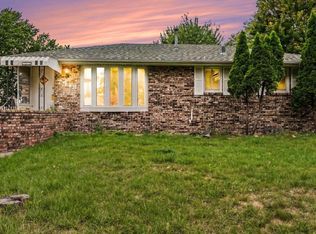
 MLS ID #7144846, Chad Miller, Edina Realty, Inc.. NorthstarMLS as distributed by MLS GRID
- $299,9003 bd2 ba1.7k sqft5872 Jefferson St NE, Fridley, MN 55432For Sale
 MLS ID #7124928, Shantelle Odegard, RE/MAX Results. NorthstarMLS as distributed by MLS GRID
- $289,9003 bd2 ba1.4k sqft8691 Van Buren St NE, Blaine, MN 55434For Sale
 MLS ID #7138048, John W Anderson, Twin Oaks Realty, Inc. NorthstarMLS as distributed by MLS GRID
- $320,0003 bd2 ba1.5k sqft6911 E River Rd NE, Fridley, MN 55432For Sale
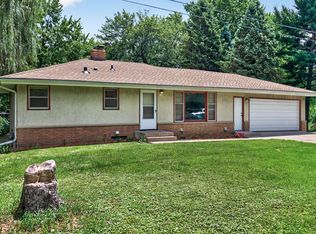 MLS ID #7106998, Artemisa Boston, eXp Realty. NorthstarMLS as distributed by MLS GRID
- $325,0003 bd2 ba1.5k sqft5570 Fillmore St NE, Fridley, MN 55432For SaleMLS ID #7155141, Josh Johnson, Pemberton RE. NorthstarMLS as distributed by MLS GRID
- $360,0004 bd3 ba2.1k sqft7315 E River Rd NE, Fridley, MN 55432For SaleMLS ID #7160181, Lynda L Giesler, RE/MAX Results. NorthstarMLS as distributed by MLS GRID
- $339,0003 bd2 ba1.9k sqft5701 Regis Dr NE, Fridley, MN 55432For SaleMLS ID #7166293, Cecelia Campbell, Keller Williams Realty Integrity. NorthstarMLS as distributed by MLS GRID
- $299,9003 bd2 ba1.4k sqft7740 Regent Ave N, Brooklyn Park, MN 55443For SaleMLS ID #7153510, Daniel J Bachmann, Luke Real Estate. NorthstarMLS as distributed by MLS GRID
- $299,0003 bd1 ba1.4k sqft7501 James Ave N, Brooklyn Park, MN 55444For SaleMLS ID #7163074, Rick A Theisen, Counselor Realty, Inc. NorthstarMLS as distributed by MLS GRID
- $379,0005 bd2 ba2.2k sqft436 Rice Creek Blvd NE, Fridley, MN 55432For SaleMLS ID #7170530, Wanda Hart, Coldwell Banker Realty. NorthstarMLS as distributed by MLS GRID
- $325,0003 bd2 ba1.5k sqft4840 N 6th St, Minneapolis, MN 55430For SaleMLS ID #7156547, Jennifer Fisk-Madison, eXp Realty. NorthstarMLS as distributed by MLS GRID
- $328,5003 bd2 ba1.5k sqft2501 80th Ave N, Brooklyn Park, MN 55444For SaleMLS ID #7115065, Jenifer Hamilton, RE/MAX Results. NorthstarMLS as distributed by MLS GRID
- $319,9003 bd2 ba2.1k sqft1909 Laramie Trl, Minneapolis, MN 55444For SaleMLS ID #7142996, Khoua N. Khang, Empire Realty LLC. NorthstarMLS as distributed by MLS GRID
- $299,9004 bd3 ba1.6k sqft5217 Greatview Ave, Minneapolis, MN 55429For SaleMLS ID #7044589, Josh A Pomerleau, JPW Realty. NorthstarMLS as distributed by MLS GRID
- $375,0003 bd2 ba1.9k sqft1351 Hillcrest Dr NE, Fridley, MN 55432For SaleMLS ID #7134518, Kris Lindahl, Kris Lindahl Real Estate. NorthstarMLS as distributed by MLS GRID
- $318,0002 bd2 ba1.4k sqft10143 Cottonwood St NW, Coon Rapids, MN 55448For SaleMLS ID #7143591, Jeremy L. Ellingson, RE/MAX Advantage Plus. NorthstarMLS as distributed by MLS GRID
- $288,5003 bd2 ba1.2k sqft2113 109th Ave NW, Coon Rapids, MN 55433For SaleMLS ID #7137906, Pahola Clysdale, RE/MAX Advantage Plus. NorthstarMLS as distributed by MLS GRID
- $299,9004 bd2 ba1.9k sqft8820 60th Ave N, New Hope, MN 55428For SaleMLS ID #7169617, Kerby & Cristina Real Estate Experts, RE/MAX Results. NorthstarMLS as distributed by MLS GRID
- $360,0003 bd2 ba1.9k sqft1301 Buchanan Pl NE, Columbia Heights, MN 55421For SaleMLS ID #7170834, Yang Fan, Bridge Realty, LLC. NorthstarMLS as distributed by MLS GRID
- $325,0004 bd2 ba1.8k sqft5456 Girard Ave N, Brooklyn Center, MN 55430For SaleMLS ID #7162255, Alex Villanueva, Pemberton RE. NorthstarMLS as distributed by MLS GRID
