Back on market after buyer got cold feet. Their loss is your gain with an exceptionally well-cared-for one-owner classic with 5BR/2BA/2car garage, in Fridley’s Holiday Hills neighborhood. Just south of the Civic offices, this solid Charles Johanson–built home reflects quality craftsmanship throughout. Step in from the attached garage to a vaulted family room with oak pegged floors under the carpet. A gas fireplace adds winter coziness, while the deck and Sunsetter awning create a perfect summer retreat.
The kitchen offers comfortable workspace and connects to a flexible dining area suited for everyday meals or hosting guests. From here, you overlook the family room and fireplace, keeping an eye on kids or conversation below. The expansive living room features a wall of windows framing the backyard—ideal for reading, relaxing, or gathering.
Two upper-level bedrooms include hardwood floors under carpet and sit conveniently near the kitchen and living room. The lower level adds 3 more generous bedrooms (one currently an office), plus a second family room that works well for gaming, TV, kids’ activities, or even a fifth bedroom. A 3/4 bath and laundry/utility room complete the space.
Active with contingency
Price cut: $4.9K (9/14)
$395,000
436 Rice Creek Blvd NE, Fridley, MN 55432
5beds
2,208sqft
Single Family
Built in 1968
0.26 Acres Lot
$394,000 Zestimate®
$179/sqft
$-- HOA
What's special
Gas fireplaceVaulted family room
- 72 days
- 685
- 29
Zillow last checked:
Listing updated:
Listed by:
Wanda Hart 612-860-5487,
Coldwell Banker Realty
Source: NorthstarMLS as distributed by MLS GRID,MLS#: 7106693
Facts & features
Interior
Bedrooms & bathrooms
- Bedrooms: 5
- Bathrooms: 2
- Full bathrooms: 1
- 3/4 bathrooms: 1
Bedroom
- Level: Upper
- Area: 161.24 Square Feet
- Dimensions: 13.9x11.6
Bedroom 2
- Level: Upper
- Area: 132 Square Feet
- Dimensions: 12x11
Bedroom 3
- Level: Lower
- Area: 168 Square Feet
- Dimensions: 14x12
Bedroom 4
- Level: Lower
- Area: 144 Square Feet
- Dimensions: 12x12
Bedroom 5
- Level: Lower
- Area: 252 Square Feet
- Dimensions: 18x14
Deck
- Level: Main
- Area: 144 Square Feet
- Dimensions: 12x12
Family room
- Level: Main
- Area: 208.8 Square Feet
- Dimensions: 17.4x12
Foyer
- Level: Main
- Area: 84 Square Feet
- Dimensions: 12x7
Kitchen
- Level: Upper
- Area: 208.8 Square Feet
- Dimensions: 17.4x12
Living room
- Level: Upper
- Area: 269.99 Square Feet
- Dimensions: 20.3x13.3
Storage
- Level: Lower
- Area: 192 Square Feet
- Dimensions: 16x12
Utility room
- Level: Lower
- Area: 202.8 Square Feet
- Dimensions: 16.9x12
Heating
- Baseboard, Forced Air, Humidifier
Cooling
- Central Air
Appliances
- Included: Chandelier, Dishwasher, Disposal, Dryer, Exhaust Fan, Humidifier, Gas Water Heater, Microwave, Range, Refrigerator, Washer, Water Softener Owned
- Laundry: In Basement, Lower Level, Washer Hookup
Features
- Basement: Block,Daylight,Finished,Storage Space,Sump Pump,Tile Shower
- Number of fireplaces: 1
- Fireplace features: Family Room, Gas, Insert
Interior area
- Total structure area: 2,368
- Total interior livable area: 2,208 sqft
- Finished area above ground: 1,328
- Finished area below ground: 880
Video & virtual tour
Property
Parking
- Total spaces: 2
- Parking features: Attached, Asphalt, Garage Door Opener
- Attached garage spaces: 2
- Has uncovered spaces: Yes
- Details: Garage Dimensions (24x20)
Accessibility
- Accessibility features: None
Features
- Levels: Three Level Split
- Patio & porch: Awning(s), Deck
- Pool features: None
Lot
- Size: 0.26 Acres
- Dimensions: E76 x 133 x 98 x 129
- Features: Near Public Transit, Tree Coverage - Medium
Details
- Foundation area: 1328
- Parcel number: 143024210042
- Zoning description: Residential-Single Family
Construction
Type & style
- Home type: SingleFamily
- Property subtype: Single Family
Materials
- Block, Brick, Frame
- Roof: Age Over 8 Years,Asphalt
Condition
- New construction: No
- Year built: 1968
Utilities & green energy
- Electric: Circuit Breakers, 200+ Amp Service, Power Company: Xcel Energy
- Gas: Natural Gas
- Sewer: City Sewer/Connected
- Water: City Water/Connected
Community & HOA
Community
- Subdivision: Holiday Hills 2nd
HOA
- Has HOA: No
Location
- Region: Fridley
Financial & listing details
- Price per square foot: $179/sqft
- Tax assessed value: $262,600
- Annual tax amount: $4,445
- Date on market: 7/16/2026
- Road surface type: Paved
Estimated market value
$394,000
$374,000 - $414,000
$2,866/mo
Price history
| Date | Event | Price |
|---|---|---|
| 9/14/2026 | Price change | $395,000-1.2%$179/sqft |
Source:  NorthstarMLS as distributed by MLS GRID #7106693 Report a problem NorthstarMLS as distributed by MLS GRID #7106693 Report a problem | ||
| 8/20/2026 | Price change | $399,900-5.9%$181/sqft |
Source: NorthstarMLS as distributed by MLS GRID #7106693 Report a problem | ||
| 8/5/2026 | Price change | $425,000-3.4%$192/sqft |
Source: NorthstarMLS as distributed by MLS GRID #7106693 Report a problem | ||
| 7/19/2026 | Listed for sale | $440,000+87900%$199/sqft |
Source: NorthstarMLS as distributed by MLS GRID #7106693 Report a problem | ||
| 1/16/2004 | Sold | $500 |
Source: Agent Provided Report a problem | ||
Public tax history
| Year | Property taxes | Tax assessment |
|---|---|---|
| 2021 | $3,698 +9.1% | $262,600 +5.1% |
| 2019 | $3,391 | $249,900 |
Find assessor info on the county website
Monthly payment
Est. payment
Payment breakdown
Explore the cost of this home by adjusting the details. Changes won't be saved.Climate risks
Neighborhood: 55432
- $422,6003 bd4 ba2.5k sqft430 Rice Creek Blvd NE, Fridley, MN 55432Off Market
- $426,7002 bd2 ba1.8k sqft442 Rice Creek Blvd NE, Fridley, MN 55432Off Market
- $357,7004 bd2 ba1k sqft424 Rice Creek Blvd NE, Fridley, MN 55432Off Market
- $362,3003 bd2 ba1.3k sqft473 Rice Creek Blvd NE, Fridley, MN 55432Off Market
Similar homes
- $339,5004 bd2 ba2k sqft7428 Concerto Curv NE, Fridley, MN 55432For Sale

 MLS ID #6821544, Shanna L. Stewart, Realty Executives Top Results. NorthstarMLS as distributed by MLS GRID
 - $329,9003 bd2 ba1.7k sqft200 Rice Creek Blvd NE, Fridley, MN 55432For Sale
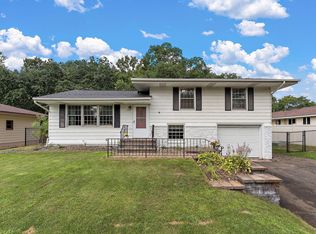 MLS ID #7117667, Dustin Dodge, Ferndale Realty. NorthstarMLS as distributed by MLS GRID
 - $325,0005 bd3 ba2.2k sqft8088 Able St NE, Spring Lake Park, MN 55432For Sale
 MLS ID #7144568, Rick Patterson, LPT Realty, LLC. NorthstarMLS as distributed by MLS GRID
 - $344,9903 bd2 ba1.8k sqft474 83rd Ave NE, Spring Lake Park, MN 55432For Sale
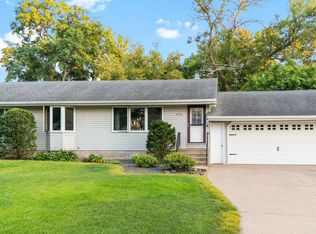 MLS ID #7123993, Mo Makroum, Compass. NorthstarMLS as distributed by MLS GRID
 - $429,9004 bd2 ba2.2k sqft1405 16th St NW, New Brighton, MN 55112For SaleMLS ID #7105356, Mark D Callender, RE/MAX Results. NorthstarMLS as distributed by MLS GRID
- $379,0003 bd2 ba2.1k sqft10565 Madison St NE, Blaine, MN 55434For SaleMLS ID #7078125, Greg Granlund, Edina Realty, Inc.. NorthstarMLS as distributed by MLS GRID
- $425,0004 bd3 ba2.4k sqft810 Oakwood Dr, New Brighton, MN 55112For SaleMLS ID #7117008, BROWN & Co Residential, eXp Realty. NorthstarMLS as distributed by MLS GRID
- $399,9005 bd2 ba1.8k sqft10650 105th Ave N, Maple Grove, MN 55369For SaleMLS ID #6790784, Richard J Bean, RE/MAX Results. NorthstarMLS as distributed by MLS GRID
- $385,0004 bd3 ba2.1k sqft5921 Wisconsin Cir, New Hope, MN 55428For SaleMLS ID #7114335, Allison Elizabeth Watt, Coldwell Banker Realty. NorthstarMLS as distributed by MLS GRID
- $365,0005 bd3 ba3k sqft5510 James Ave N, Brooklyn Center, MN 55430For SaleMLS ID #7105552, Jennifer Uitto, Real Broker, LLC. NorthstarMLS as distributed by MLS GRID
- $395,0004 bd2 ba1.6k sqft9974 Hemlock Way N, Maple Grove, MN 55369For SaleMLS ID #7144328, Jennifer Carlson - Zachman Realty Group, RE/MAX Results. NorthstarMLS as distributed by MLS GRID
- $360,0003 bd2 ba1.4k sqft2163 29th Ave NW, New Brighton, MN 55112For SaleMLS ID #7102243, Bill Smitten, Coldwell Banker Realty. NorthstarMLS as distributed by MLS GRID
- $350,0003 bd2 ba1.7k sqft1531 15th St NW, New Brighton, MN 55112For SaleMLS ID #7144735, Traivis Dykema, Pemberton RE. NorthstarMLS as distributed by MLS GRID
- $397,0004 bd2 ba1.7k sqft6907 46th Ave N, Crystal, MN 55428For SaleMLS ID #7124898, Nate Schut, Real Broker, LLC. NorthstarMLS as distributed by MLS GRID
- $400,0004 bd3 ba2.4k sqft16249 Xenia St NW, Andover, MN 55304For SaleMLS ID #7111122, Rita Maureen Groneberg, RE/MAX Results. NorthstarMLS as distributed by MLS GRID
- $425,0003 bd2 ba1.8k sqft1530 Lois Dr, Shoreview, MN 55126For SaleMLS ID #7135399, Daniel Galvin, Keller Williams Premier Realty. NorthstarMLS as distributed by MLS GRID
- $449,9005 bd2 ba2.6k sqft3800 101st Ave N, Brooklyn Park, MN 55443For SaleMLS ID #7129067, Daniel D Boman, Counselor Realty, Inc. NorthstarMLS as distributed by MLS GRID
- $434,9995 bd2 ba2.3k sqft957 118th Ln NW, Coon Rapids, MN 55448For SaleMLS ID #7119878, Chauncy Williams-Barefield, Coldwell Banker Realty - Lakes. NorthstarMLS as distributed by MLS GRID
- $429,9004 bd2 ba1.9k sqft16110 Davenport St NE, Ham Lake, MN 55304For SaleMLS ID #7144744, Gerald "Jerry" Koch, WHY USA Anthony Realty, Inc.. NorthstarMLS as distributed by MLS GRID
- $349,9003 bd2 ba1.8k sqft64 99th Ave NW, Coon Rapids, MN 55448For SaleMLS ID #7118548, Lisa Ash, CRS, CDPE, SRES, Keller Williams Integrity NW. NorthstarMLS as distributed by MLS GRID
