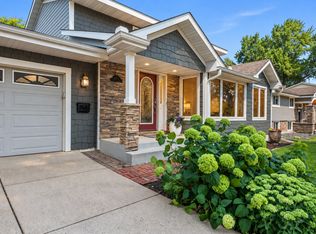
Fantastic Fridley rambler in exceptional condition, thoughtfully updated with quality finishes and extensive improvements throughout. The beautifully remodeled kitchen (2023) features granite countertops, a tile backsplash, custom cabinetry, stainless steel appliances, and a spacious walk-in pantry. The stunning primary suite was completely renovated in 2025 and offers gorgeous hardwood floors, a luxurious spa-inspired bathroom with a tiled walk-in shower, soaking tub, double-sink vanity, and an oversized walk-in closet. Additional interior highlights include engineered hardwood flooring (2023) throughout the kitchen, dining room, living room, office, and hallway, a charming wood-burning fireplace in the dining room, and a spacious lower-level family room and bedroom enhanced with new luxury vinyl tile flooring (2023). Situated on a quiet cul-de-sac lot, the outdoor living spaces include a maintenance-free deck (2023), an inviting front porch, and an in-ground sprinkler system. Numerous additional improvements completed within the past 10 years include updated main and lower-level bathrooms with new vanities and ceramic tile flooring (2025), two new living room windows (2024), exterior painting (2024), an additional electrical panel (2023), interior painting (2023), and a new furnace (2019). This meticulously maintained home offers the perfect blend of timeless character, modern updates, and true move-in-ready condition.
Active
Price cut: $31K (9/29)
$449,000
1527 E Windemere Cir NE, Fridley, MN 55421
3beds
2,502sqft
Single Family
Built in 1968
0.28 Acres Lot
$-- Zestimate®
$179/sqft
$-- HOA
What's special
Gorgeous hardwood floorsIn-ground sprinkler systemLuxurious spa-inspired bathroomInviting front porchExterior paintingInterior paintingSoaking tub
- 98 days
- 518
- 39
Zillow last checked:
Listing updated:
Listed by:
Peter T. Heryla, GRI 612-965-8546,
RE/MAX Synergy,
John M. Rockwell, GRI 612-965-8544
Source: NorthstarMLS as distributed by MLS GRID,MLS#: 7104755
Facts & features
Interior
Bedrooms & bathrooms
- Bedrooms: 3
- Bathrooms: 3
- Full bathrooms: 2
- 3/4 bathrooms: 1
Bedroom
- Level: Main
- Area: 196 Square Feet
- Dimensions: 14x14
Bedroom 2
- Level: Main
- Area: 143 Square Feet
- Dimensions: 13x11
Bedroom 3
- Level: Lower
- Area: 182 Square Feet
- Dimensions: 14x13
Primary bathroom
- Level: Main
- Area: 176 Square Feet
- Dimensions: 16x11
Dining room
- Level: Main
- Area: 144 Square Feet
- Dimensions: 12x12
Family room
- Level: Lower
- Area: 425 Square Feet
- Dimensions: 25x17
Kitchen
- Level: Main
- Area: 176 Square Feet
- Dimensions: 16x11
Laundry
- Level: Lower
- Area: 210 Square Feet
- Dimensions: 30x7
Living room
- Level: Main
- Area: 294 Square Feet
- Dimensions: 21x14
Office
- Level: Main
- Area: 143 Square Feet
- Dimensions: 13x11
Storage
- Level: Lower
- Area: 126 Square Feet
- Dimensions: 14x9
Storage
- Level: Lower
- Area: 54 Square Feet
- Dimensions: 9x6
Utility room
- Level: Lower
- Area: 72 Square Feet
- Dimensions: 9x8
Walk in closet
- Level: Main
- Area: 66 Square Feet
- Dimensions: 11x6
Heating
- Forced Air
Cooling
- Central Air
Appliances
- Included: Cooktop, Dishwasher, Disposal, Double Oven, Dryer, Exhaust Fan, Gas Water Heater, Microwave, Refrigerator, Stainless Steel Appliance(s), Wall Oven, Washer, Water Softener Owned
- Laundry: In Basement, Electric Dryer Hookup, Lower Level, Laundry Room, Washer Hookup
Features
- Basement: Block,Egress Window(s),Finished,Full
- Number of fireplaces: 1
- Fireplace features: Brick, Family Room, Wood Burning
Interior area
- Total structure area: 2,952
- Total interior livable area: 2,502 sqft
- Finished area above ground: 1,614
- Finished area below ground: 888
Property
Parking
- Total spaces: 2
- Parking features: Attached, Concrete, Garage Door Opener
- Attached garage spaces: 2
- Has uncovered spaces: Yes
Accessibility
- Accessibility features: None
Features
- Levels: One
- Stories: 1
- Patio & porch: Composite Decking, Deck, Front Porch
- Pool features: None
- Fencing: None
Lot
- Size: 0.28 Acres
- Dimensions: 140 x 172 x 74 x 119
- Features: Tree Coverage - Medium
Details
- Foundation area: 1614
- Parcel number: 253024110063
- Zoning description: Residential-Single Family
Construction
Type & style
- Home type: SingleFamily
- Property subtype: Single Family
Materials
- Block, Frame
- Roof: Age Over 8 Years,Asphalt,Pitched
Condition
- New construction: No
- Year built: 1968
Utilities & green energy
- Electric: Circuit Breakers, Power Company: Xcel Energy
- Gas: Natural Gas
- Sewer: City Sewer/Connected
- Water: City Water/Connected
Community & HOA
Community
- Subdivision: Innsbruck 5th Add
HOA
- Has HOA: No
Location
- Region: Fridley
Financial & listing details
- Price per square foot: $179/sqft
- Tax assessed value: $385,600
- Annual tax amount: $4,798
- Date on market: 7/6/2026
- Road surface type: Paved
Estimated market value
Not available
Estimated sales range
Not available
Not available
Price history
| Date | Event | Price |
|---|---|---|
| 9/29/2026 | Price change | $449,000-6.5%$179/sqft |
Source:  NorthstarMLS as distributed by MLS GRID #7104755 Report a problem NorthstarMLS as distributed by MLS GRID #7104755 Report a problem | ||
| 8/21/2026 | Price change | $480,000-2.5%$192/sqft |
Source: NorthstarMLS as distributed by MLS GRID #7104755 Report a problem | ||
| 7/27/2026 | Price change | $492,500-1.5%$197/sqft |
Source: NorthstarMLS as distributed by MLS GRID #7104755 Report a problem | ||
| 7/6/2026 | Listed for sale | $500,000+18.7%$200/sqft |
Source: NorthstarMLS as distributed by MLS GRID #7104755 Report a problem | ||
| 7/6/2023 | Sold | $421,100-0.9%$168/sqft |
Source: NorthstarMLS as distributed by MLS GRID #6385757 Report a problem | ||
| 6/27/2023 | Pending sale | $425,000$170/sqft |
Source: NorthstarMLS as distributed by MLS GRID #6385757 Report a problem | ||
| 6/12/2023 | Listed for sale | $425,000+65%$170/sqft |
Source: NorthstarMLS as distributed by MLS GRID #6385757 Report a problem | ||
| 6/18/2020 | Sold | $257,500-19.5%$103/sqft |
Source: Public Record Report a problem | ||
| 10/20/2006 | Sold | $320,000$128/sqft |
Source: Public Record Report a problem | ||
Public tax history
| Year | Property taxes | Tax assessment |
|---|---|---|
| 2025 | $4,502 +9.8% | $373,754 -0.1% |
| 2024 | $4,102 +11.6% | $374,081 +4.5% |
| 2023 | $3,675 +0.3% | $357,994 +0.1% |
| 2022 | $3,663 +1.5% | $357,667 +15% |
| 2021 | $3,610 +4.5% | $310,906 +7.8% |
| 2019 | $3,454 +7.9% | $288,500 +9.2% |
| 2018 | $3,201 +6.2% | $264,300 +12.4% |
| 2017 | $3,014 +6.4% | $235,100 +8.5% |
| 2016 | $2,833 +0.9% | $216,600 |
| 2015 | $2,810 +3.1% | $216,600 +14.9% |
| 2014 | $2,726 -9.6% | $188,500 |
| 2013 | $3,014 +1.3% | -- |
| 2012 | $2,977 -2.3% | -- |
| 2011 | $3,046 +0.4% | -- |
| 2010 | $3,033 -1.3% | -- |
| 2008 | $3,074 +14.8% | -- |
| 2007 | $2,678 -9.8% | -- |
| 2006 | $2,968 +18.8% | -- |
| 2005 | $2,497 +16.8% | -- |
| 2004 | $2,139 +14.4% | -- |
| 2003 | $1,870 -6% | -- |
| 2002 | $1,990 -9% | -- |
| 2001 | $2,187 | -- |
Find assessor info on the county website
Monthly payment
Est. payment
Payment breakdown
Explore the cost of this home by adjusting the details. Changes won't be saved.Climate risks
Neighborhood: South Innsbruck
Similar homes
- $399,9004 bd3 ba2.4k sqft810 Oakwood Dr, New Brighton, MN 55112For Sale

 MLS ID #7117008, BROWN & Co Residential, eXp Realty. NorthstarMLS as distributed by MLS GRID
 - $439,9003 bd3 ba2.3k sqft4517 Orchard Ave N, Robbinsdale, MN 55422For Sale
 MLS ID #7114215, Lauren H Novak, RE/MAX Results. NorthstarMLS as distributed by MLS GRID
 - $449,9004 bd2 ba2.1k sqft1000 Tiller Ln, Shoreview, MN 55126For Sale
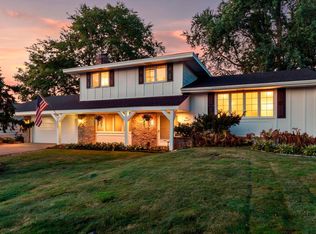 MLS ID #7138539, Tara M Robertson, RE/MAX Results. NorthstarMLS as distributed by MLS GRID
 - $475,0005 bd2 ba2.3k sqft3610 Evergreen Ln N, Plymouth, MN 55441For Sale
 MLS ID #7137680, Bryce Schuenke, eXp Realty. NorthstarMLS as distributed by MLS GRID
 - $490,0004 bd2 ba2.7k sqft8710 60th Ave N, New Hope, MN 55428For SaleMLS ID #6794670, BethAnn Marie Bible, Realty ONE Group Choice. NorthstarMLS as distributed by MLS GRID
- $450,0003 bd2 ba2.3k sqft11032 Vera Cruz Ave N, Champlin, MN 55316For SaleMLS ID #7130661, Meredith Clark, TheMLSonline.com, Inc.. NorthstarMLS as distributed by MLS GRID
- $399,9003 bd3 ba2k sqft6624 Edgemont Blvd, Brooklyn Park, MN 55428For SaleMLS ID #7155745, Lee J Arntz, RE/MAX Results. NorthstarMLS as distributed by MLS GRID
- $469,9003 bd3 ba2.6k sqft8901 Dunbar Knl N, Brooklyn Park, MN 55443For SaleMLS ID #7143283, Lisa C Carter, RE/MAX Results. NorthstarMLS as distributed by MLS GRID
- $399,9004 bd3 ba2k sqft7712 Riverdale Dr N, Brooklyn Park, MN 55444For SaleMLS ID #7129141, Anna Christopherson, Keller Williams Classic Realty. NorthstarMLS as distributed by MLS GRID
- $450,0004 bd2 ba1.7k sqft2230 Decatur Ave N, Golden Valley, MN 55427For SaleMLS ID #7139330, Brandon J Johnson, Pemberton RE. NorthstarMLS as distributed by MLS GRID
- $425,0006 bd4 ba3.7k sqft1525 Saint Croix Cir, Golden Valley, MN 55422For SaleMLS ID #7150556, Randi Dahl, Keller Williams Premier Realty. NorthstarMLS as distributed by MLS GRID
- $479,0003 bd2 ba2.2k sqft5221 Olson Memorial Hwy, Golden Valley, MN 55422For SaleMLS ID #7142017, Richard E Newman, DRG. NorthstarMLS as distributed by MLS GRID
- $435,0004 bd2 ba2k sqft801 E 102nd St, Bloomington, MN 55420For SaleMLS ID #7133103, Nancy L Walker, Coldwell Banker Realty - Southwest Regional. NorthstarMLS as distributed by MLS GRID
- $374,9004 bd2 ba2.2k sqft11547 Flintwood St NW, Coon Rapids, MN 55448For SaleMLS ID #7157647, Niki H Moeller, RE/MAX Results. NorthstarMLS as distributed by MLS GRID
- $434,9004 bd2 ba2.2k sqft6008 114th Ln N, Champlin, MN 55316For SaleMLS ID #7150692, Josh A Pomerleau, JPW Realty. NorthstarMLS as distributed by MLS GRID
- $480,0004 bd5 ba2.4k sqft1425 Orkla Dr, Golden Valley, MN 55427For SaleMLS ID #7113102, Jessica M. Lowe, Coldwell Banker Realty. NorthstarMLS as distributed by MLS GRID
- $399,9003 bd2 ba1.7k sqft2209 Midlothian Rd, Roseville, MN 55113For SaleMLS ID #7134962, Patrick Ruble, Coldwell Banker Realty. NorthstarMLS as distributed by MLS GRID
- $425,0003 bd2 ba2.2k sqft4858 Carolyn Ln, White Bear Lake, MN 55110For SaleMLS ID #7110094, The Jason Gorman Real Estate Team, Keller Williams Premier Realty. NorthstarMLS as distributed by MLS GRID
- $490,0005 bd3 ba3.1k sqft1974 Summer St, Falcon Heights, MN 55113For SaleMLS ID #7130643, Martha S Hoover, RE/MAX Preferred. NorthstarMLS as distributed by MLS GRID
- $440,0004 bd2 ba2.7k sqft12347 Zea St NW, Coon Rapids, MN 55433For SaleMLS ID #7126323, Jacob Taylor, Keller Williams Classic Rlty NW. NorthstarMLS as distributed by MLS GRID
