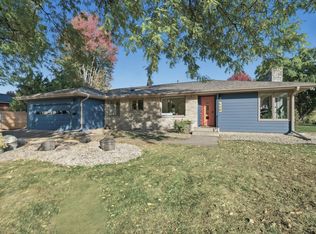
Set on a quiet frontage road with a timber sound wall, this recently updated and beautifully maintained home in the Cloverleaf neighborhood of eastern Golden Valley is adjacent to Tyrol Hills and the Breck Campus and Ice Arena. The neighborhood provides quick access to downtown Minneapolis, Theodore Wirth Park, biking trails and the Chain of Lakes, shopping, dining and major highways. Located in the Hopkins School District and walking distance to Meadowbrook Elementary School, it’s part of the 30 home Cloverleaf community of mid-century modern homes. The open flow of space from the 9’ picture window of the living room to the kitchen and dining area, through the French doors to the sunroom with two walls of windows and on to the south facing deck. The kitchen and both bathrooms were recently updated with cherry cabinets, tiled floors and sensitive lighting. Exterior updates include Hardie siding, architectural shingles, gutters with gutter guards and sunroom windows (2024), plus new LVP flooring, carpet and interior paint (2026). The lower level offers a generous family room with fireplace and adjoining office/flex room. Enjoy the beautifully landscaped, private backyard featuring a two level 500 SF deck, mature trees (with night lighting), pond with fountain and privacy fence. Move in ready with T-Mobile fiber access and exceptional indoor and outdoor living.
Active
$499,000
5221 Olson Memorial Hwy, Golden Valley, MN 55422
3beds
2,235sqft
Single Family
Built in 1950
0.3 Acres Lot
$493,400 Zestimate®
$223/sqft
$-- HOA
What's special
Privacy fenceTiled floorsSouth facing deckHardie sidingNew lvp flooringSunroom windowsBeautifully landscaped private backyard
- 28 days
- 1,522
- 105
Zillow last checked:
Listing updated:
Listed by:
Richard E Newman 612-749-6503,
DRG,
Michael Conan Dilks 262-215-9932
Source: NorthstarMLS as distributed by MLS GRID,MLS#: 7102094
Facts & features
Interior
Bedrooms & bathrooms
- Bedrooms: 3
- Bathrooms: 2
- Full bathrooms: 1
- 3/4 bathrooms: 1
Bedroom
- Level: Main
- Area: 140 Square Feet
- Dimensions: 14 x 10
Bedroom 2
- Level: Main
- Area: 144 Square Feet
- Dimensions: 12 x 12
Bedroom 3
- Level: Main
- Area: 132 Square Feet
- Dimensions: 12 x 11
Dining room
- Level: Main
- Area: 110 Square Feet
- Dimensions: 11 x 10
Family room
- Level: Lower
- Area: 416 Square Feet
- Dimensions: 26 x 16
Kitchen
- Level: Main
- Area: 110 Square Feet
- Dimensions: 11 x 10
Living room
- Level: Main
- Area: 285 Square Feet
- Dimensions: 19 x 15
Office
- Level: Lower
- Area: 132 Square Feet
- Dimensions: 11 x 12
Sun room
- Level: Main
- Area: 252 Square Feet
- Dimensions: 21 x 12
Heating
- Forced Air, Hot Water, In-Floor Heating
Cooling
- Central Air
Appliances
- Included: Dishwasher, Disposal, Dryer, Exhaust Fan, Gas Water Heater, Water Filtration System, Microwave, Range, Refrigerator, Stainless Steel Appliance(s), Washer
- Laundry: In Basement, Gas Dryer Hookup, Washer Hookup
Features
- Basement: Block,Drain Tiled,Partially Finished,Storage Space,Sump Basket,Sump Pump
- Number of fireplaces: 2
- Fireplace features: Family Room, Living Room
Interior area
- Total structure area: 2,805
- Total interior livable area: 2,235 sqft
- Finished area above ground: 1,545
- Finished area below ground: 690
Video & virtual tour
Property
Parking
- Total spaces: 2
- Parking features: Attached, Garage
- Attached garage spaces: 2
Accessibility
- Accessibility features: None
Features
- Levels: One
- Stories: 1
- Patio & porch: Deck, Rear Porch
- Fencing: Partial,Privacy,Wood
Lot
- Size: 0.3 Acres
- Dimensions: 100 x 135
- Features: Near Public Transit, Tree Coverage - Medium
Details
- Foundation area: 1545
- Parcel number: 1902924320009
- Zoning description: Residential-Single Family
Construction
Type & style
- Home type: SingleFamily
- Property subtype: Single Family
Materials
- Block, ICFs (Insulated Concrete Forms)
- Roof: Age 8 Years or Less,Asphalt
Condition
- New construction: No
- Year built: 1950
Utilities & green energy
- Electric: Circuit Breakers, 200+ Amp Service
- Gas: Natural Gas
- Sewer: City Sewer/Connected
- Water: City Water/Connected
Community & HOA
HOA
- Has HOA: No
Location
- Region: Golden Valley
Financial & listing details
- Price per square foot: $223/sqft
- Tax assessed value: $386,500
- Annual tax amount: $5,559
- Date on market: 8/12/2026
Estimated market value
$493,400
$469,000 - $518,000
$3,154/mo
Price history
| Date | Event | Price |
|---|---|---|
| 8/13/2026 | Listed for sale | $499,000+232.7%$223/sqft |
Source:  NorthstarMLS as distributed by MLS GRID #7102094 Report a problem NorthstarMLS as distributed by MLS GRID #7102094 Report a problem | ||
| 5/8/1998 | Sold | $150,000$67/sqft |
Source: Public Record Report a problem | ||
Public tax history
| Year | Property taxes | Tax assessment |
|---|---|---|
| 2025 | $5,034 +3.1% | $386,500 +5.3% |
| 2024 | $4,882 +4.2% | $367,000 +2.3% |
| 2023 | $4,686 +12.4% | $358,900 +2.8% |
| 2022 | $4,169 +3% | $349,000 +15.9% |
| 2021 | $4,048 -4.9% | $301,000 +1% |
| 2020 | $4,258 +5.2% | $298,000 -0.3% |
| 2019 | $4,048 -4.9% | $299,000 +1% |
| 2018 | $4,258 +5.4% | $296,000 +18.4% |
| 2017 | $4,039 +10.6% | $250,000 +6.8% |
| 2016 | $3,651 +5.5% | $234,000 |
| 2015 | $3,460 -1.4% | $234,000 +14.1% |
| 2014 | $3,511 +10.9% | $205,000 -1.9% |
| 2013 | $3,166 -4.8% | $209,000 -6.7% |
| 2012 | $3,326 +2.8% | $224,000 -1.3% |
| 2011 | $3,236 -0.1% | $227,000 -8.5% |
| 2010 | $3,240 -2.7% | $248,000 -8.1% |
| 2009 | $3,331 +16.3% | $270,000 +16% |
| 2006 | $2,863 +15% | $232,800 +15% |
| 2005 | $2,489 +9.7% | $202,500 +15% |
| 2004 | $2,270 +10.3% | $176,100 +12% |
| 2002 | $2,057 -23.9% | $157,300 |
| 2001 | $2,702 | -- |
Find assessor info on the county website
Monthly payment
Est. payment
Payment breakdown
Explore the cost of this home by adjusting the details. Changes won't be saved.Climate risks
Neighborhood: 55422

Similar homes
- $459,9003 bd3 ba1.9k sqft1310 Welcome Ave N, Golden Valley, MN 55422For Sale

 MLS ID #7111544, Katy Elise Powers, Redfin Corporation. NorthstarMLS as distributed by MLS GRID
 - $438,0004 bd3 ba2k sqft2700 Kyle Ave N, Golden Valley, MN 55422For Sale
 MLS ID #7140772, Jean M Bain, Coldwell Banker Realty - Lakes. NorthstarMLS as distributed by MLS GRID
 - $449,9003 bd3 ba2.3k sqft4517 Orchard Ave N, Robbinsdale, MN 55422For Sale
 MLS ID #7114215, Lauren H Novak, RE/MAX Results. NorthstarMLS as distributed by MLS GRID
 - $400,0003 bd3 ba2.1k sqft7930 W 26th St, Minneapolis, MN 55426For Sale
 MLS ID #7141201, Joshua Nelson, Keller Williams Classic Rlty NW. NorthstarMLS as distributed by MLS GRID
 - $514,9004 bd3 ba2.2k sqft3006 Alabama Ave S, Saint Louis Park, MN 55416For SaleMLS ID #7131751, Patrick J Kaveney, Bayshore Realty. NorthstarMLS as distributed by MLS GRID
- $450,0003 bd2 ba1.9k sqft10206 Lakeview Dr W, Minnetonka, MN 55305For SaleMLS ID #7128221, George Fortier, Agency North Real Estate, Inc. NorthstarMLS as distributed by MLS GRID
- $540,0004 bd3 ba2k sqft2400 Cavell Ave N, Golden Valley, MN 55427For SaleMLS ID #7077827, Landon John Mathis, RE/MAX Results. NorthstarMLS as distributed by MLS GRID
- $505,0003 bd2 ba2.2k sqft2920 Princeton Ave, Minneapolis, MN 55416For SaleMLS ID #7109680, Charly Marggraf, Coldwell Banker Realty - Lakes. NorthstarMLS as distributed by MLS GRID
- $475,0004 bd2 ba2.5k sqft9100 Club Rd, Saint Louis Park, MN 55426For SaleMLS ID #7108854, Benjamin W Johnson, Keller Williams Realty Integrity Lakes. NorthstarMLS as distributed by MLS GRID
- $439,9003 bd3 ba2.4k sqft2940 Maryland Ave S, Saint Louis Park, MN 55426For SaleMLS ID #7135137, Brooks Borrell, Compass. NorthstarMLS as distributed by MLS GRID
- $550,0003 bd3 ba2k sqft6026 James Ave S, Minneapolis, MN 55419For SaleMLS ID #7141138, Andrew J Olive, Coldwell Banker Realty - Southwest Regional. NorthstarMLS as distributed by MLS GRID
- $324,9004 bd2 ba2k sqft2417 Parkview Blvd, Golden Valley, MN 55422For SaleMLS ID #7114424, Gregory Hiniker, Realty Inc. NorthstarMLS as distributed by MLS GRID
- $579,9006 bd3 ba3.1k sqft4054 Quail Ave N, Robbinsdale, MN 55422For SaleMLS ID #7100736, John L Richard, eXp Realty. NorthstarMLS as distributed by MLS GRID
- $490,0003 bd2 ba2.1k sqft5309 Xerxes Ave S, Minneapolis, MN 55410For SaleMLS ID #7127039, Megan Moreau, Kris Lindahl Real Estate. NorthstarMLS as distributed by MLS GRID
- $430,0004 bd2 ba2.3k sqft1601 Princeton Ave, Minneapolis, MN 55416For SaleMLS ID #7076126, Jim Diffley, Edina Realty, Inc.. NorthstarMLS as distributed by MLS GRID
- $500,0004 bd3 ba2.7k sqft5908 W 104th St, Bloomington, MN 55438For SaleMLS ID #7131358, Ellen Westin, Edina Realty, Inc.. NorthstarMLS as distributed by MLS GRID
- $450,0003 bd2 ba2.1k sqft6060 Hemlock Ln N, Plymouth, MN 55442For SaleMLS ID #7060816, Shane Korn, Keller Williams Preferred Rlty. NorthstarMLS as distributed by MLS GRID
- $450,0003 bd3 ba2k sqft6001 Washburn Ave S, Minneapolis, MN 55410For SaleMLS ID #7111673, Niki H Moeller, RE/MAX Results. NorthstarMLS as distributed by MLS GRID
- $535,0004 bd3 ba2k sqft14623 Orchard Rd, Minnetonka, MN 55345For SaleMLS ID #7092821, The Exceptional Home Team, Keller Williams Premier Realty Lake Minnetonka. NorthstarMLS as distributed by MLS GRID
- $549,9004 bd3 ba2k sqft13240 Dahlgren Rd, Minnetonka, MN 55305For SaleMLS ID #7129670, Timothy E. Montgomery, DirectByOwner.com, Inc. / Montgomery & Associates Realty. NorthstarMLS as distributed by MLS GRID
