Welcome to this charming 3-bedroom, 2-bath bungalow in the highly sought-after Fern Hill neighborhood of Saint Louis Park! This home blends classic character with thoughtful updates, featuring a beautifully updated kitchen, hardwood floors, a gorgoues updated bathroom and inviting indoor and outdoor living spaces. Enjoy summer evenings on the spacious deck and patio, perfect for entertaining friends and family. Or enjoy a cup of coffee or a glas of wine to start the day or unwind at night on the cozy front porch. This is a special location minutes from all the best the Twin Cities has to offer, all while being situated in a quiet, peaceful neighborhood. Enjoy tranquil nights entertaining on the large deck and patio. Summer nights are calling...
The upper-level primary bedroom offers incredible flexibility and potential to create a true private suite. As is, the adjoining bonus room makes an ideal dressing room, home office, nursery, or cozy retreat.
Located just minutes from the Chain of Lakes, parks, bike and running trails, popular restaurants, shopping, The West End, and downtown Minneapolis, this home delivers the perfect combination of neighborhood charm and unbeatable convenience.
Active
$505,000
2920 Princeton Ave, Minneapolis, MN 55416
3beds
2,250sqft
Single Family
Built in 1925
6,534 Square Feet Lot
$-- Zestimate®
$224/sqft
$-- HOA
What's special
Hardwood floorsCozy front porchAdjoining bonus roomSpacious deck and patioBeautifully updated kitchenUpper-level primary bedroom
- 14 days
- 384
- 26
Zillow last checked:
Listing updated:
Listed by:
Charly Marggraf 612-702-3988,
Coldwell Banker Realty - Lakes
Source: NorthstarMLS as distributed by MLS GRID,MLS#: 7153378
Facts & features
Interior
Bedrooms & bathrooms
- Bedrooms: 3
- Bathrooms: 2
- Full bathrooms: 1
- 3/4 bathrooms: 1
Bedroom
- Level: Upper
- Area: 286 Square Feet
- Dimensions: 11 x 26
Bedroom 2
- Level: Main
- Area: 120 Square Feet
- Dimensions: 10 x 12
Bedroom 3
- Level: Main
- Area: 110 Square Feet
- Dimensions: 10 x 11
Dining room
- Level: Main
- Area: 140 Square Feet
- Dimensions: 14 x 10
Family room
- Level: Lower
- Area: 275 Square Feet
- Dimensions: 11 x 25
Flex room
- Level: Upper
- Area: 187 Square Feet
- Dimensions: 11 x 17
Kitchen
- Level: Main
- Area: 99 Square Feet
- Dimensions: 9 x 11
Living room
- Level: Main
- Area: 195 Square Feet
- Dimensions: 13 x 15
Porch
- Level: Main
- Area: 104 Square Feet
- Dimensions: 13 x 8
Heating
- Forced Air
Cooling
- Central Air
Features
- Basement: Drain Tiled,Finished,Full
- Has fireplace: No
Interior area
- Total structure area: 2,309
- Total interior livable area: 2,250 sqft
- Finished area above ground: 1,880
- Finished area below ground: 370
Property
Parking
- Total spaces: 2
- Parking features: Detached Garage
- Garage spaces: 2
- Details: Garage Dimensions (20 x 20)
Accessibility
- Accessibility features: None
Features
- Levels: One and One Half
- Stories: 1.5
- Fencing: Partial
Lot
- Size: 6,534 Square Feet
- Dimensions: 50 x 131
Details
- Foundation area: 799
- Parcel number: 3102924340139
- Zoning description: Residential-Single Family
Construction
Type & style
- Home type: SingleFamily
- Property subtype: Single Family
Condition
- New construction: No
- Year built: 1925
Utilities & green energy
- Gas: Natural Gas
- Sewer: City Sewer/Connected
- Water: City Water/Connected
Community & HOA
Community
- Subdivision: Starings Minnetonka Blvd Add
HOA
- Has HOA: No
Location
- Region: Minneapolis
Financial & listing details
- Price per square foot: $224/sqft
- Annual tax amount: $5,284
- Date on market: 10/1/2026
- Cumulative days on market: 92 days
Estimated market value
Not available
Estimated sales range
Not available
Not available
Price history
| Date | Event | Price |
|---|---|---|
| 10/1/2026 | Listed for sale | $505,000$224/sqft |
Source:  NorthstarMLS as distributed by MLS GRID #7153378 Report a problem NorthstarMLS as distributed by MLS GRID #7153378 Report a problem | ||
| 10/1/2026 | Listing removed | $505,000$224/sqft |
Source: NorthstarMLS as distributed by MLS GRID #7109680 Report a problem | ||
| 8/21/2026 | Price change | $505,000-1.9%$224/sqft |
Source: NorthstarMLS as distributed by MLS GRID #7109680 Report a problem | ||
| 7/17/2026 | Listed for sale | $515,000$229/sqft |
Source: NorthstarMLS as distributed by MLS GRID #7109680 Report a problem | ||
| 6/1/2026 | Listing removed | $515,000$229/sqft |
Source: NorthstarMLS as distributed by MLS GRID #7082555 Report a problem | ||
| 5/29/2026 | Listed for sale | $515,000$229/sqft |
Source: NorthstarMLS as distributed by MLS GRID #7082555 Report a problem | ||
Public tax history
Tax history is unavailable.
Monthly payment
Est. payment
Payment breakdown
Explore the cost of this home by adjusting the details. Changes won't be saved.Climate risks
Neighborhood: Fern Hill
- $389,2503 bd2 ba1.8k sqft2920 Princeton Ave S, Saint Louis Park, MN 55416Sold
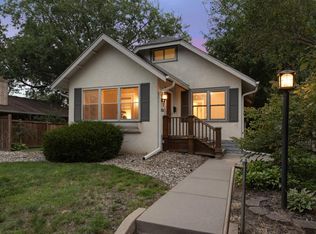
- $370,0003 bd2 ba1.2k sqft2924 Princeton Ave S, Saint Louis Park, MN 55416Sold
- $370,0003 bd2 ba1.8k sqft2924 Princeton Ave, Minneapolis, MN 55416Sold

- $499,4003 bd2 ba1.9k sqft2914 Princeton Ave S, Saint Louis Park, MN 55416Off Market
Similar homes
- $599,9003 bd2 ba2.3k sqft3147 Webster Ave S, Saint Louis Park, MN 55416For Sale
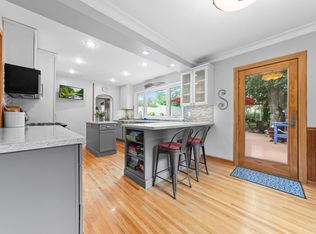
 MLS ID #7158623, AJ Pettersen, Pemberton RE. NorthstarMLS as distributed by MLS GRID
 - $485,0004 bd2 ba1.9k sqft3017 Edgewood Ave S, Saint Louis Park, MN 55426For Sale
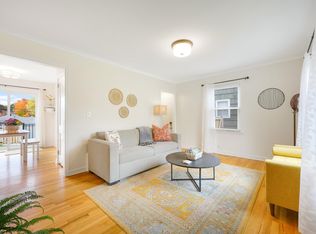 MLS ID #7136418, Kathryn J Murray, Bridge Realty, LLC. NorthstarMLS as distributed by MLS GRID
 - $482,0004 bd2 ba2.2k sqft6915 W 23rd St, Saint Louis Park, MN 55426For Sale
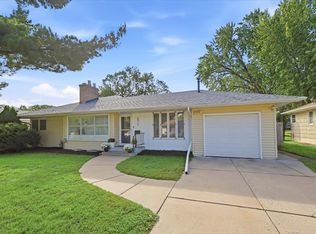 MLS ID #7151093, Brandon L. Rand, Coldwell Banker Realty. NorthstarMLS as distributed by MLS GRID
 - $575,0004 bd2 ba2.4k sqft3925 France Ave S, Minneapolis, MN 55416For Sale
 MLS ID #7135046, Susan Rowland, Lakes Sotheby's International Realty. NorthstarMLS as distributed by MLS GRID
 - $475,0003 bd2 ba2.1k sqft5309 Xerxes Ave S, Minneapolis, MN 55410For SaleMLS ID #7151263, Megan Moreau, Kris Lindahl Real Estate. NorthstarMLS as distributed by MLS GRID
- $379,5003 bd1 ba1.8k sqft2745 Blackstone Ave, Minneapolis, MN 55416For SaleMLS ID #7128969, The Holmers Group, Keller Williams Premier Realty Lake Minnetonka. NorthstarMLS as distributed by MLS GRID
- $424,0004 bd3 ba2k sqft2908 Hampshire Ave S, Saint Louis Park, MN 55426For SaleMLS ID #7157739, Amy Ruzick, RE/MAX Results. NorthstarMLS as distributed by MLS GRID
- $479,0003 bd2 ba2.2k sqft5221 Olson Memorial Hwy, Golden Valley, MN 55422For SaleMLS ID #7142017, Richard E Newman, DRG. NorthstarMLS as distributed by MLS GRID
- $375,0003 bd1 ba1.8k sqft6810 W 24th St, Saint Louis Park, MN 55426For SaleMLS ID #7157699, Madelyn Picka, Schatz Real Estate Group. NorthstarMLS as distributed by MLS GRID
- $535,0004 bd2 ba2.8k sqft6105 Tracy Ave, Edina, MN 55436For SaleMLS ID #7136918, Skip Thomas, Coldwell Banker Realty - Southwest Regional. NorthstarMLS as distributed by MLS GRID
- $424,9003 bd3 ba2.3k sqft4517 Orchard Ave N, Robbinsdale, MN 55422For SaleMLS ID #7160082, Lauren H Novak, RE/MAX Results. NorthstarMLS as distributed by MLS GRID
- $399,9003 bd2 ba1.5k sqft2920 Florida Ave S, Saint Louis Park, MN 55426For SaleMLS ID #7122848, Christopher J Broz, REMAX Results. NorthstarMLS as distributed by MLS GRID
- $465,0004 bd2 ba1.9k sqft2704 Garfield St NE, Minneapolis, MN 55418For SaleMLS ID #7149680, Reidell Estey & Associates – Marti Estey, RE/MAX Results. NorthstarMLS as distributed by MLS GRID
- $614,9006 bd4 ba2.6k sqft3998 Brunswick Ave S, Saint Louis Park, MN 55416For SaleMLS ID #7123920, Ryan Luthi, Jason Mitchell Group. NorthstarMLS as distributed by MLS GRID
- $425,0003 bd1 ba1.5k sqft4748 Drew Ave S, Minneapolis, MN 55410For SaleMLS ID #7154040, Kris Lindahl, Kris Lindahl Real Estate. NorthstarMLS as distributed by MLS GRID
- $449,9004 bd2 ba2.4k sqft3748 5th Ave S, Minneapolis, MN 55409For SaleMLS ID #7148224, Stephanie Houghton, First Impressions Home Group. NorthstarMLS as distributed by MLS GRID
- $499,9004 bd4 ba2.4k sqft1870 Laurel Ave, Saint Paul, MN 55104For SaleMLS ID #7115912, Mark W Hermes, Lakes Sotheby's International Realty. NorthstarMLS as distributed by MLS GRID
- $440,0003 bd3 ba2k sqft6001 Washburn Ave S, Minneapolis, MN 55410For SaleMLS ID #7111673, Niki H Moeller, RE/MAX Results. NorthstarMLS as distributed by MLS GRID
- $510,0004 bd3 ba2.5k sqft2415 Merrimac Ln N, Plymouth, MN 55447For SaleMLS ID #7100230, Jan E Anderson, Edina Realty, Inc.. NorthstarMLS as distributed by MLS GRID
- $470,0004 bd2 ba2.5k sqft4048 17th Ave S, Minneapolis, MN 55407For SaleMLS ID #7109112, MacGregor Smith, eXp Realty. NorthstarMLS as distributed by MLS GRID
