Welcome to 1870 Laurel Avenue, a timeless home nestled in the heart of St. Paul’s highly sought-after Merriam Park neighborhood.
Lovingly owned by the same family for more than 50 years, this charming 1910 home offers classic character, spacious living areas, and a wonderful opportunity to make it your own.
The main level features hardwood floors, a welcoming living room with gas fireplace, formal dining room, and an updated kitchen connected to a bright sunroom overlooking the private, fenced backyard and deck—ideal for relaxing, gardening, or entertaining.
The upper level offers four bedrooms, including a primary suite with an en suite bathroom, while the finished third-floor bonus room provides flexible space for an additional bedroom, home office, playroom, or studio.
The basement includes additional storage, laundry, mechanicals, and a bathroom.
A welcoming front porch, mature landscaping, and an exceptional Merriam Park location near parks, restaurants, shops, transit, the University of St. Thomas, and Macalester College complete this wonderful opportunity to own a classic St. Paul home in one of the city’s most desirable neighborhoods.
Active
Price cut: $15K (10/3)
$499,900
1870 Laurel Ave, Saint Paul, MN 55104
4beds
2,469sqft
Single Family
Built in 1910
6,664 Square Feet Lot
$498,500 Zestimate®
$202/sqft
$-- HOA
What's special
Hardwood floorsClassic characterWelcoming front porchFormal dining roomUpdated kitchenMature landscaping
- 78 days
- 971
- 52
Zillow last checked:
Listing updated:
Listed by:
Mark W Hermes 612-751-3353,
Lakes Sotheby's International Realty,
Brandon Rudenick 507-382-6259
Source: NorthstarMLS as distributed by MLS GRID,MLS#: 7115912
Facts & features
Interior
Bedrooms & bathrooms
- Bedrooms: 4
- Bathrooms: 4
- Full bathrooms: 1
- 3/4 bathrooms: 2
- 1/2 bathrooms: 1
Bedroom
- Level: Upper
- Area: 195 Square Feet
- Dimensions: 15x13
Bedroom 2
- Level: Upper
- Area: 169 Square Feet
- Dimensions: 13x13
Bedroom 3
- Level: Upper
- Area: 110 Square Feet
- Dimensions: 11x10
Bedroom 4
- Level: Upper
- Area: 72 Square Feet
- Dimensions: 09x08
Deck
- Level: Main
- Area: 336 Square Feet
- Dimensions: 24x14
Dining room
- Level: Main
- Area: 182 Square Feet
- Dimensions: 14x13
Foyer
- Level: Main
- Area: 70 Square Feet
- Dimensions: 10x07
Kitchen
- Level: Main
- Area: 182 Square Feet
- Dimensions: 14x13
Living room
- Level: Main
- Area: 238 Square Feet
- Dimensions: 17x14
Sun room
- Level: Main
- Area: 132 Square Feet
- Dimensions: 12x11
Heating
- Boiler, Fireplace(s), Radiator
Cooling
- Wall Unit(s), Window Unit(s)
Appliances
- Included: Cooktop, Dishwasher, Disposal, Double Oven, Dryer, Exhaust Fan, Gas Water Heater, Microwave, Range, Refrigerator, Wall Oven, Washer
- Laundry: In Basement, Upper Level
Features
- Basement: Full
- Number of fireplaces: 1
- Fireplace features: Gas, Living Room
Interior area
- Total structure area: 3,589
- Total interior livable area: 2,469 sqft
- Finished area above ground: 2,469
- Finished area below ground: 0
Video & virtual tour
Property
Parking
- Parking features: On Street
- Has uncovered spaces: Yes
Accessibility
- Accessibility features: None
Features
- Levels: More Than 2 Stories
- Patio & porch: Deck, Front Porch, Porch
- Pool features: None
- Fencing: Partial,Wood
Lot
- Size: 6,664 Square Feet
- Dimensions: 40 x 167
- Features: Tree Coverage - Light
Details
- Additional structures: Storage Shed
- Foundation area: 1163
- Parcel number: 042823240025
- Zoning description: Residential-Single Family
Construction
Type & style
- Home type: SingleFamily
- Property subtype: Single Family
Materials
- Roof: Age 8 Years or Less
Condition
- New construction: No
- Year built: 1910
Utilities & green energy
- Electric: Circuit Breakers
- Gas: Natural Gas
- Sewer: City Sewer/Connected, City Sewer - In Street
- Water: City Water/Connected, City Water - In Street
Community & HOA
Community
- Subdivision: Merriam Park Third Addition, To
HOA
- Has HOA: No
Location
- Region: Saint Paul
Financial & listing details
- Price per square foot: $202/sqft
- Tax assessed value: $531,400
- Annual tax amount: $10,512
- Date on market: 7/31/2026
Estimated market value
$498,500
$474,000 - $523,000
$3,999/mo
Price history
| Date | Event | Price |
|---|---|---|
| 10/3/2026 | Price change | $499,900-2.9%$202/sqft |
Source:  NorthstarMLS as distributed by MLS GRID #7115912 Report a problem NorthstarMLS as distributed by MLS GRID #7115912 Report a problem | ||
| 9/14/2026 | Price change | $514,900-3.8%$209/sqft |
Source: NorthstarMLS as distributed by MLS GRID #7115912 Report a problem | ||
| 8/5/2026 | Listed for sale | $535,000$217/sqft |
Source: NorthstarMLS as distributed by MLS GRID #7115912 Report a problem | ||
Public tax history
| Year | Property taxes | Tax assessment |
|---|---|---|
| 2026 | $10,788 +18.8% | $531,400 -10% |
| 2025 | $9,084 +4.8% | $590,700 +9.9% |
| 2024 | $8,666 +9.3% | $537,500 -2.8% |
| 2023 | $7,930 +14% | $552,700 +9.3% |
| 2022 | $6,956 +5% | $505,600 +17.6% |
| 2021 | $6,624 -6.8% | $429,900 +1.2% |
| 2020 | $7,109 +13.1% | $424,700 +7.5% |
| 2019 | $6,283 | $395,200 |
| 2018 | $6,283 -1.3% | $395,200 +2.1% |
| 2017 | $6,366 | $387,000 |
| 2016 | $6,366 +74.4% | -- |
| 2015 | $3,651 -40.2% | $383,600 |
| 2014 | $6,108 -4.1% | -- |
| 2013 | $6,370 +1% | -- |
| 2012 | $6,304 +14.9% | -- |
| 2011 | $5,488 | -- |
| 2010 | -- | -- |
| 2009 | $4,748 +20.6% | -- |
| 2008 | $3,936 +16.4% | -- |
| 2007 | $3,382 +17.2% | -- |
| 2006 | $2,886 +20.6% | -- |
| 2005 | $2,394 +4.1% | -- |
| 2004 | $2,300 +13.4% | -- |
| 2003 | $2,028 +34.1% | -- |
| 2002 | $1,512 -12.1% | -- |
| 2001 | $1,720 +33.1% | -- |
| 2000 | $1,292 | -- |
Find assessor info on the county website
Monthly payment
Est. payment
Payment breakdown
Explore the cost of this home by adjusting the details. Changes won't be saved.Climate risks
Neighborhood: Merriam Park
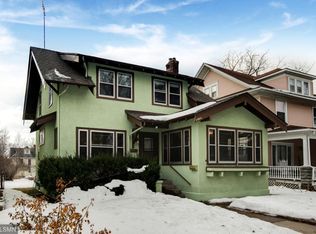
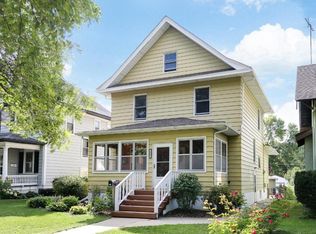
Similar homes
- $599,9004 bd3 ba2.1k sqft2016 Laurel Ave, Saint Paul, MN 55104For Sale
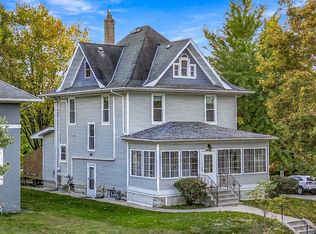
 MLS ID #7159754, Martin P. Morgan, Morgan And Trust Realty. NorthstarMLS as distributed by MLS GRID
 - $419,9004 bd2 ba1.5k sqft1603 Laurel Ave, Saint Paul, MN 55104For Sale
 MLS ID #7143802, Anna M Garnaas-Halvorson, RE/MAX Results. NorthstarMLS as distributed by MLS GRID
 - $480,0004 bd3 ba2.7k sqft116 Lexington Pkwy N, Saint Paul, MN 55104For Sale
 MLS ID #7123313, Jonathan Liu, JL Elite Realty. NorthstarMLS as distributed by MLS GRID
 - $465,0003 bd3 ba2.6k sqft923 Iglehart Ave, Saint Paul, MN 55104For Sale
 MLS ID #7124655, Jon A Sathe, Edina Realty, Inc.. NorthstarMLS as distributed by MLS GRID
 - $385,0004 bd2 ba1.7k sqft836 Iglehart Ave, Saint Paul, MN 55104For SaleMLS ID #7126083, Colleen A. Healy, Keller Williams Integrity Realty. NorthstarMLS as distributed by MLS GRID
- $465,0004 bd2 ba2.3k sqft657 Delaware Ave, Saint Paul, MN 55107For SaleMLS ID #7129085, Michael R. Distad, Coldwell Banker Realty. NorthstarMLS as distributed by MLS GRID
- $530,0004 bd2 ba3k sqft51 Albert St S, Saint Paul, MN 55105For SaleMLS ID #7124653, Jonathan Liu, JL Elite Realty. NorthstarMLS as distributed by MLS GRID
- $700,0004 bd3 ba2.6k sqft1089 Lincoln Ave, Saint Paul, MN 55105For SaleMLS ID #7160901, Timothy Beduhn, Coldwell Banker Realty. NorthstarMLS as distributed by MLS GRID
- $324,9003 bd2 ba1.4k sqft1640 Dayton Ave, Saint Paul, MN 55104For SaleMLS ID #7151343, Jessica Wagner, Coldwell Banker Realty - Lakes. NorthstarMLS as distributed by MLS GRID
- $464,9004 bd4 ba1.8k sqft677 Sherburne Ave, Saint Paul, MN 55104For SaleMLS ID #7132105, Kerby & Cristina Real Estate Experts, RE/MAX Results. NorthstarMLS as distributed by MLS GRID
- $449,9006 bd3 ba3k sqft757 Laurel Ave, Saint Paul, MN 55104For SaleMLS ID #7122098, Kerby & Cristina Real Estate Experts, RE/MAX Results. NorthstarMLS as distributed by MLS GRID
- $395,0006 bd4 ba3.2k sqft742 Holly Ave, Saint Paul, MN 55104For SaleMLS ID #7140848, Dan Harms, Catamaran Realty Group. NorthstarMLS as distributed by MLS GRID
- $435,0003 bd1 ba1.6k sqft1208 Palace Ave, Saint Paul, MN 55105For SaleMLS ID #7156190, Peter Trinh, REMAX Results. NorthstarMLS as distributed by MLS GRID
- $299,0004 bd2 ba1.6k sqft1291 Sherburne Ave, Saint Paul, MN 55104For SaleMLS ID #7137122, Greg Granlund, Edina Realty, Inc.. NorthstarMLS as distributed by MLS GRID
- $295,0003 bd2 ba1.6k sqft1658 Sherburne Ave, Saint Paul, MN 55104For SaleMLS ID #7148760, Rosalie Choromanski, RE/MAX Results. NorthstarMLS as distributed by MLS GRID
- $310,0004 bd2 ba1.8k sqft1156 Englewood Ave, Saint Paul, MN 55104For SaleMLS ID #7120863, JP Will, LPT Realty. NorthstarMLS as distributed by MLS GRID
- $470,0004 bd2 ba2.5k sqft4048 17th Ave S, Minneapolis, MN 55407For SaleMLS ID #7109112, MacGregor Smith, eXp Realty. NorthstarMLS as distributed by MLS GRID
- $310,0003 bd2 ba1.4k sqft1557 Lafond Ave, Saint Paul, MN 55104For SaleMLS ID #7124469, Marisa Rebecca Lee, Keller Williams Realty Integrity Lakes. NorthstarMLS as distributed by MLS GRID
- $450,0005 bd4 ba2.8k sqft2347 Western Ave N, Roseville, MN 55113For SaleMLS ID #7156581, Kirk Duckwall, BRIX Real Estate. NorthstarMLS as distributed by MLS GRID
- $295,0003 bd2 ba1.3k sqft655 Simpson St, Saint Paul, MN 55104For SaleMLS ID #7139061, Matthew L. Rich, LPT Realty, LLC. NorthstarMLS as distributed by MLS GRID
