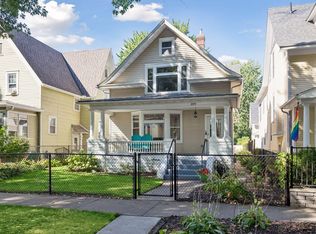
Step into history with this grand 6-bedroom, 3-bath residence — originally built in 1898 and proudly
owned by the same owners for more than 50 years. Located in one of St. Paul’s most admired neighborhoods, this home showcases timeless architecture, generous room sizes, and character that simply can’t be replicated today. Currently in livable condition, the home offers a wonderful balance of comfort and creativity: plenty of original charm ready to be enhanced with updates and sweat equity. For the right buyer, this is a chance to restore and shine up a true neighborhood gem. With a recent appraisal of $685,000, now offered at $395,000, this property provides immediate equity, exceptional value and future potential for anyone with vision and appreciation for historic homes. If you’re searching for a standout home that has already proven it's value and is ready to shine again under the right stewardship, this is your moment. Schedule a visit and bring your imagination
Active
$395,000
742 Holly Ave, Saint Paul, MN 55104
6beds
3,254sqft
Single Family
Built in 1898
4,704 Square Feet Lot
$396,900 Zestimate®
$121/sqft
$-- HOA
What's special
Original charmTimeless architectureGenerous room sizes
- 47 days
- 2,501
- 230
Likely to sell faster than
Zillow last checked:
Listing updated:
Listed by:
Dan Harms 651-491-8331,
Catamaran Realty Group
Source: NorthstarMLS as distributed by MLS GRID,MLS#: 7140848
Facts & features
Interior
Bedrooms & bathrooms
- Bedrooms: 6
- Bathrooms: 4
- Full bathrooms: 2
- 3/4 bathrooms: 1
- 1/2 bathrooms: 1
Bedroom
- Level: Second
- Area: 168 Square Feet
- Dimensions: 12x14
Bedroom 2
- Level: Second
- Area: 132 Square Feet
- Dimensions: 12x11
Bedroom 3
- Level: Second
- Area: 192 Square Feet
- Dimensions: 12x16
Bedroom 4
- Level: Second
- Area: 120 Square Feet
- Dimensions: 10x12
Bedroom 5
- Level: Third
- Area: 121 Square Feet
- Dimensions: 11x11
Bedroom 6
- Level: Third
- Area: 88 Square Feet
- Dimensions: 11x8
Dining room
- Level: Main
- Area: 168 Square Feet
- Dimensions: 14x12
Kitchen
- Level: Main
- Area: 150 Square Feet
- Dimensions: 10x15
Living room
- Level: Main
- Area: 336 Square Feet
- Dimensions: 12x28
Study
- Level: Main
- Area: 90 Square Feet
- Dimensions: 10x9
Heating
- Boiler
Cooling
- Window Unit(s)
Appliances
- Included: Dishwasher, Disposal, Range, Refrigerator
- Laundry: In Basement
Features
- Basement: Full
- Number of fireplaces: 1
- Fireplace features: Decorative
Interior area
- Total structure area: 4,309
- Total interior livable area: 3,254 sqft
- Finished area above ground: 3,254
- Finished area below ground: 0
Property
Parking
- Total spaces: 2
- Parking features: Detached Garage
- Garage spaces: 2
- Details: Garage Dimensions (20.5' x 20.5'), Garage Door Height (82), Garage Door Width (94)
Accessibility
- Accessibility features: None
Features
- Levels: More Than 2 Stories
- Patio & porch: Deck, Front Porch, Rear Porch
- Pool features: None
Lot
- Size: 4,704 Square Feet
- Dimensions: 40 x 118
Details
- Foundation area: 1055
- Parcel number: 022823130107
- Zoning description: Residential-Single Family
Construction
Type & style
- Home type: SingleFamily
- Property subtype: Single Family
Materials
- Frame
- Roof: Age Over 8 Years
Condition
- New construction: No
- Year built: 1898
Utilities & green energy
- Electric: 200+ Amp Service
- Gas: Natural Gas
- Sewer: City Sewer/Connected
- Water: City Water/Connected
Community & HOA
Community
- Subdivision: Palace Add To St Paul
HOA
- Has HOA: No
Location
- Region: Saint Paul
Financial & listing details
- Price per square foot: $121/sqft
- Tax assessed value: $695,800
- Annual tax amount: $11,682
- Date on market: 9/9/2026
- Cumulative days on market: 120 days
Estimated market value
$396,900
$377,000 - $417,000
$3,601/mo
Price history
| Date | Event | Price |
|---|---|---|
| 9/9/2026 | Listed for sale | $395,000-14.1%$121/sqft |
Source:  NorthstarMLS as distributed by MLS GRID #7140848 Report a problem NorthstarMLS as distributed by MLS GRID #7140848 Report a problem | ||
| 5/4/2026 | Listing removed | $460,000$141/sqft |
Source: NorthstarMLS as distributed by MLS GRID #6809136 Report a problem | ||
| 4/9/2026 | Listed for sale | $460,000$141/sqft |
Source: NorthstarMLS as distributed by MLS GRID #6809136 Report a problem | ||
| 3/6/2026 | Listing removed | $460,000$141/sqft |
Source: NorthstarMLS as distributed by MLS GRID #6809136 Report a problem | ||
| 3/5/2026 | Listed for sale | $460,000$141/sqft |
Source: NorthstarMLS as distributed by MLS GRID #6809136 Report a problem | ||
| 12/24/2025 | Listing removed | $460,000$141/sqft |
Source: NorthstarMLS as distributed by MLS GRID #6809136 Report a problem | ||
| 11/4/2025 | Listed for sale | $460,000$141/sqft |
Source: NorthstarMLS as distributed by MLS GRID #6809136 Report a problem | ||
Public tax history
| Year | Property taxes | Tax assessment |
|---|---|---|
| 2026 | $12,264 +5% | $695,800 +5.2% |
| 2025 | $11,682 +16.4% | $661,100 -0.2% |
| 2024 | $10,038 +20.3% | $662,100 +5.5% |
| 2023 | $8,344 +4.4% | $627,300 +18.9% |
| 2022 | $7,994 +7.1% | $527,600 +6.6% |
| 2021 | $7,462 +3.2% | $494,900 +3.3% |
| 2020 | $7,227 -4.1% | $479,100 +4.5% |
| 2019 | $7,533 | $458,400 |
| 2018 | $7,533 -1.1% | $458,400 -0.6% |
| 2017 | $7,616 | $461,300 |
| 2016 | $7,616 +6.1% | -- |
| 2015 | $7,178 +2.1% | $432,900 |
| 2014 | $7,032 0% | -- |
| 2013 | $7,034 +2.4% | -- |
| 2012 | $6,866 +7.3% | -- |
| 2011 | $6,396 | -- |
| 2010 | -- | -- |
| 2009 | $5,746 +3.3% | -- |
| 2008 | $5,560 +13.4% | -- |
| 2007 | $4,902 +15.1% | -- |
| 2006 | $4,260 +18.8% | -- |
| 2005 | $3,586 +1.2% | -- |
| 2004 | $3,544 +16% | -- |
| 2003 | $3,054 +22.3% | -- |
| 2002 | $2,498 -19.8% | -- |
| 2001 | $3,116 +14% | -- |
| 2000 | $2,732 | -- |
Find assessor info on the county website
Monthly payment
Est. payment
Payment breakdown
Explore the cost of this home by adjusting the details. Changes won't be saved.Climate risks
Neighborhood: Summit-University

Similar homes
- $449,9006 bd3 ba3k sqft757 Laurel Ave, Saint Paul, MN 55104For Sale

 MLS ID #7122098, Kerby & Cristina Real Estate Experts, RE/MAX Results. NorthstarMLS as distributed by MLS GRID
 - $499,0007 bd3 ba2.8k sqft892 Marshall Ave, Saint Paul, MN 55104For Sale
 MLS ID #7145401, Kelly Gaida, Pemberton RE. NorthstarMLS as distributed by MLS GRID
 - $379,9004 bd4 ba1.8k sqft1822 Iglehart Ave, Saint Paul, MN 55104For Sale
 MLS ID #7115675, Hyounsoo Lathrop, Coldwell Banker Realty. NorthstarMLS as distributed by MLS GRID
 - $569,9005 bd3 ba2.5k sqft899 Ashland Ave, Saint Paul, MN 55104For Sale
 MLS ID #7136464, Shawn Hartmann, RE/MAX Results. NorthstarMLS as distributed by MLS GRID
 - $465,0003 bd3 ba2.6k sqft923 Iglehart Ave, Saint Paul, MN 55104For SaleMLS ID #7124655, Jon A Sathe, Edina Realty, Inc.. NorthstarMLS as distributed by MLS GRID
- $399,9004 bd2 ba2.8k sqft1233 Maywood St, Saint Paul, MN 55117For SaleMLS ID #7127287, Stacie L Hunt Vickerman, Maple Lane Realty LLC. NorthstarMLS as distributed by MLS GRID
- $480,0004 bd3 ba2.7k sqft116 Lexington Pkwy N, Saint Paul, MN 55104For SaleMLS ID #7123313, Jonathan Liu, JL Elite Realty. NorthstarMLS as distributed by MLS GRID
- $215,0003 bd1 ba1.7k sqft706 Fuller Ave, Saint Paul, MN 55104For SaleMLS ID #7163780, Megan Moreau, Kris Lindahl Real Estate. NorthstarMLS as distributed by MLS GRID
- $385,0004 bd3 ba1.8k sqft812 Nebraska Ave E, Saint Paul, MN 55106For SaleMLS ID #7142797, Nancy L Walker, Coldwell Banker Realty - Southwest Regional. NorthstarMLS as distributed by MLS GRID
- $399,0006 bd3 ba2.8k sqft3048 Columbus Ave, Minneapolis, MN 55407For SaleMLS ID #7102187, Jill Warner, Gold Door Realty LLC. NorthstarMLS as distributed by MLS GRID
- $464,9004 bd4 ba1.8k sqft677 Sherburne Ave, Saint Paul, MN 55104For SaleMLS ID #7132105, Kerby & Cristina Real Estate Experts, RE/MAX Results. NorthstarMLS as distributed by MLS GRID
- $499,9004 bd4 ba2.4k sqft1870 Laurel Ave, Saint Paul, MN 55104For SaleMLS ID #7115912, Mark W Hermes, Lakes Sotheby's International Realty. NorthstarMLS as distributed by MLS GRID
- $355,0004 bd2 ba1.8k sqft595 Syndicate St N, Saint Paul, MN 55104For SaleMLS ID #7147492, Linda Alter, Coldwell Banker Realty. NorthstarMLS as distributed by MLS GRID
- $265,0003 bd1 ba1.7k sqft323 Michigan St, Saint Paul, MN 55102For SaleMLS ID #7163042, Tam Le, eXp Realty. NorthstarMLS as distributed by MLS GRID
- $525,0004 bd3 ba2.1k sqft705 Wheelock Pkwy W, Saint Paul, MN 55117For SaleMLS ID #7163240, Dan Duddingston, Engel & Volkers Minneapolis. NorthstarMLS as distributed by MLS GRID
- $465,0004 bd2 ba2.3k sqft657 Delaware Ave, Saint Paul, MN 55107For SaleMLS ID #7129085, Michael R. Distad, Coldwell Banker Realty. NorthstarMLS as distributed by MLS GRID
- $395,0004 bd3 ba2.7k sqft3139 2nd Ave S, Minneapolis, MN 55408For SaleMLS ID #7077581, Joshua Dobbins, Lakes Sotheby's International Realty. NorthstarMLS as distributed by MLS GRID
- $384,9005 bd3 ba2.8k sqft1629 Bryant Ave N, Minneapolis, MN 55411For SaleMLS ID #7151754, Shamiah Sakan Thorpe, Call It Closed International Realty. NorthstarMLS as distributed by MLS GRID
- $315,0005 bd3 ba3.1k sqft242 Annapolis St W, West Saint Paul, MN 55118For SaleMLS ID #7143277, Jeff L Bennett, eXp Realty. NorthstarMLS as distributed by MLS GRID
- $450,0004 bd5 ba3.3k sqft2347 Western Ave N, Roseville, MN 55113For SaleMLS ID #7162849, Kirk Duckwall, BRIX Real Estate. NorthstarMLS as distributed by MLS GRID
