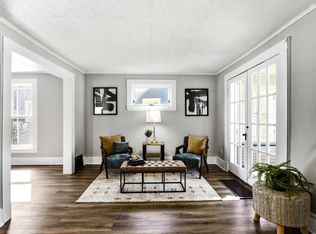
Freshly renovated and move-in ready, this 3-bedroom Saint Paul home combines thoughtful updates with the warmth of original hardwood floors. A welcoming 3-season front porch leads into a bright main level with fresh paint throughout, where the front living room connects naturally to the dining room. The fully updated kitchen features brand-new stainless steel appliances, while two main-floor bedrooms and an updated full bath keep everyday living convenient. Upstairs, the expansive third bedroom offers built-in storage, a connected bonus room, and an additional storage room, giving you plenty of flexibility for work, hobbies, or extra living space. Downstairs, the family room has new carpet for even more finished space. Out back, enjoy a large deck and detached 2-car garage. All of this is just minutes from Saint Paul shopping, dining, light rail, and other everyday amenities.
Active
Price cut: $16K (10/8)
$229,000
706 Fuller Ave, Saint Paul, MN 55104
3beds
1,751sqft
Single Family
Built in 1925
4,835 Square Feet Lot
$229,800 Zestimate®
$131/sqft
$-- HOA
What's special
- 6 days
- 380
- 37
Likely to sell faster than
Zillow last checked:
Listing updated:
Listed by:
Megan Moreau 612-268-4368,
Kris Lindahl Real Estate
Source: NorthstarMLS as distributed by MLS GRID,MLS#: 7157615
Facts & features
Interior
Bedrooms & bathrooms
- Bedrooms: 3
- Bathrooms: 1
- Full bathrooms: 1
Bedroom
- Level: Main
- Area: 121 Square Feet
- Dimensions: 11x11
Bedroom 2
- Level: Main
- Area: 110 Square Feet
- Dimensions: 11x10
Bedroom 3
- Level: Upper
- Area: 441 Square Feet
- Dimensions: 21x21
Bonus room
- Level: Upper
- Area: 99 Square Feet
- Dimensions: 9x11
Deck
- Level: Main
- Area: 480 Square Feet
- Dimensions: 24x20
Dining room
- Level: Main
- Area: 140 Square Feet
- Dimensions: 14x10
Family room
- Level: Lower
- Area: 476 Square Feet
- Dimensions: 34x14
Kitchen
- Level: Main
- Area: 90 Square Feet
- Dimensions: 10x9
Laundry
- Level: Lower
- Area: 110 Square Feet
- Dimensions: 10x11
Living room
- Level: Main
- Area: 168 Square Feet
- Dimensions: 14x12
Storage
- Level: Upper
- Area: 186 Square Feet
- Dimensions: 6x31
Other
- Level: Main
- Area: 192 Square Feet
- Dimensions: 24x8
Utility room
- Level: Lower
- Area: 160 Square Feet
- Dimensions: 16x10
Heating
- Boiler
Cooling
- None
Appliances
- Included: Dryer, Freezer, Gas Water Heater, Microwave, Range, Refrigerator, Stainless Steel Appliance(s), Washer
Features
- Basement: Full,Partially Finished,Storage Space
- Has fireplace: No
Interior area
- Total structure area: 1,929
- Total interior livable area: 1,751 sqft
- Finished area above ground: 1,336
- Finished area below ground: 415
Property
Parking
- Total spaces: 2
- Parking features: Detached Garage, Concrete
- Garage spaces: 2
Accessibility
- Accessibility features: None
Features
- Levels: One and One Half
- Stories: 1.5
- Patio & porch: Deck, Enclosed, Front Porch
- Fencing: Chain Link,Partial
Lot
- Size: 4,835 Square Feet
- Dimensions: 40 x 120
Details
- Additional structures: Garage(s)
- Foundation area: 744
- Parcel number: 352923410113
- Zoning description: Residential-Single Family
Construction
Type & style
- Home type: SingleFamily
- Property subtype: Single Family
Materials
- Frame
Condition
- New construction: No
- Year built: 1925
Utilities & green energy
- Electric: 100 Amp Service
- Gas: Natural Gas
- Sewer: City Sewer/Connected
- Water: City Water/Connected
Community & HOA
Community
- Subdivision: Butterfield Syndicate, Add 1
HOA
- Has HOA: No
Location
- Region: Saint Paul
Financial & listing details
- Price per square foot: $131/sqft
- Tax assessed value: $208,800
- Annual tax amount: $3,396
- Date on market: 10/8/2026
- Cumulative days on market: 47 days
Estimated market value
$229,800
$218,000 - $241,000
$2,252/mo
Price history
| Date | Event | Price |
|---|---|---|
| 10/8/2026 | Price change | $229,000-6.5%$131/sqft |
Source:  NorthstarMLS as distributed by MLS GRID #7157615 Report a problem NorthstarMLS as distributed by MLS GRID #7157615 Report a problem | ||
| 10/1/2026 | Price change | $245,000-5.4%$140/sqft |
Source: NorthstarMLS as distributed by MLS GRID #7153958 Report a problem | ||
| 9/24/2026 | Price change | $259,000-4.1%$148/sqft |
Source: NorthstarMLS as distributed by MLS GRID #7149982 Report a problem | ||
| 9/18/2026 | Price change | $270,000-3.6%$154/sqft |
Source: NorthstarMLS as distributed by MLS GRID #7138740 Report a problem | ||
| 9/3/2026 | Price change | $280,000-6.7%$160/sqft |
Source: NorthstarMLS as distributed by MLS GRID #7138740 Report a problem | ||
| 8/28/2026 | Listed for sale | $300,000+66.7%$171/sqft |
Source: NorthstarMLS as distributed by MLS GRID #7134635 Report a problem | ||
| 5/19/2026 | Sold | $180,000$103/sqft |
Source: Public Record Report a problem | ||
Public tax history
| Year | Property taxes | Tax assessment |
|---|---|---|
| 2026 | $3,396 +14.6% | $208,800 +1% |
| 2025 | $2,964 +4.7% | $206,800 +6.1% |
| 2024 | $2,830 +2.3% | $194,900 +0.3% |
| 2023 | $2,766 +6% | $194,400 +3.3% |
| 2022 | $2,610 +11.8% | $188,100 +12.1% |
| 2021 | $2,334 +2.7% | $167,800 +2.9% |
| 2020 | $2,273 +47.8% | $163,000 +30.4% |
| 2019 | $1,537 | $125,000 |
| 2018 | $1,537 -5.1% | $125,000 +5.4% |
| 2017 | $1,620 | $118,600 |
| 2016 | $1,620 +59.8% | -- |
| 2015 | $1,014 +13.2% | $85,400 |
| 2014 | $896 -12% | -- |
| 2013 | $1,018 +11.6% | -- |
| 2012 | $912 -25% | -- |
| 2011 | $1,216 | -- |
| 2010 | -- | -- |
| 2009 | $1,360 -8.6% | -- |
| 2008 | $1,488 +17.5% | -- |
| 2007 | $1,266 +12.4% | -- |
| 2006 | $1,126 +10% | -- |
| 2005 | $1,024 +5.8% | -- |
| 2004 | $968 +13.9% | -- |
| 2003 | $850 +9.8% | -- |
| 2002 | $774 -12.6% | -- |
| 2001 | $886 +36.3% | -- |
| 2000 | $650 | -- |
Find assessor info on the county website
Monthly payment
Est. payment
Payment breakdown
Explore the cost of this home by adjusting the details. Changes won't be saved.Climate risks
Neighborhood: Summit-University

Similar homes
- $225,0003 bd1 ba1.1k sqft779 Thomas Ave, Saint Paul, MN 55104For Sale

 MLS ID #7127931, Abe Gleeson, Coldwell Banker Realty. NorthstarMLS as distributed by MLS GRID
 - $250,0003 bd2 ba1.6k sqft611 Pascal St N, Saint Paul, MN 55104For Sale
 MLS ID #7154496, Benjamin Mattson, Keller Williams Realty Integrity Lakes. NorthstarMLS as distributed by MLS GRID
 - $259,9003 bd1 ba1.4k sqft1530 Selby Ave, Saint Paul, MN 55104For Sale
 MLS ID #7157619, Megan Moreau, Kris Lindahl Real Estate. NorthstarMLS as distributed by MLS GRID
 - $223,5003 bd2 ba1k sqft1331 4th St E, Saint Paul, MN 55106For Sale
 MLS ID #7127852, Kurtis Pauley, Zarabenny Real Estate LLC. NorthstarMLS as distributed by MLS GRID
 - $239,0003 bd2 ba1.1k sqft1505 Sherburne Ave, Saint Paul, MN 55104For SaleMLS ID #7153417, Francesco Marraffa, KILT Real Estate, LLC. NorthstarMLS as distributed by MLS GRID
- $250,0002 bd1 ba1.1k sqft414 Banfil St, Saint Paul, MN 55102For SaleMLS ID #7158998, Madeline Wittman, Pemberton RE. NorthstarMLS as distributed by MLS GRID
- $239,9002 bd3 ba1.3k sqft703 Laurel Ave APT 1W, Saint Paul, MN 55104For SaleMLS ID #7058259, Paul L St Andrew, RE/MAX Results. NorthstarMLS as distributed by MLS GRID
- $299,9002 bd2 ba1.5k sqft979 Saint Anthony Ave, Saint Paul, MN 55104For SaleMLS ID #7155717, Rocky Smith, LPT Realty, LLC. NorthstarMLS as distributed by MLS GRID
- $229,0003 bd1 ba1k sqft1037 Kent St, Saint Paul, MN 55117For SaleMLS ID #7151937, Jackeline Funk, BrBaGa. NorthstarMLS as distributed by MLS GRID
- $239,9003 bd2 ba1.2k sqft1084 Sylvan St, Saint Paul, MN 55117For SaleMLS ID #7155982, McKenzie Anderson, Keller Williams Classic Rlty NW. NorthstarMLS as distributed by MLS GRID
- $295,0003 bd2 ba1.6k sqft1658 Sherburne Ave, Saint Paul, MN 55104For SaleMLS ID #7148760, Rosalie Choromanski, RE/MAX Results. NorthstarMLS as distributed by MLS GRID
- $225,0003 bd1 ba1.3k sqft967 Rose Ave E, Saint Paul, MN 55106For SaleMLS ID #7079286, Nawal Jordan Bouchareb, Exit Realty Nexus. NorthstarMLS as distributed by MLS GRID
- $239,9003 bd1 ba1.1k sqft454 Michigan St, Saint Paul, MN 55102For SaleMLS ID #7130094, Martha S Hoover, RE/MAX Preferred. NorthstarMLS as distributed by MLS GRID
- $249,9004 bd2 ba1.5k sqft1070 Dale St N, Saint Paul, MN 55117For SaleMLS ID #7145428, Mac Lockner, RE/MAX Results. NorthstarMLS as distributed by MLS GRID
- $254,9003 bd3 ba2k sqft1283 Rice St, Saint Paul, MN 55117For SaleMLS ID #7137106, Mao Lor, Keller Williams Integrity Realty. NorthstarMLS as distributed by MLS GRID
- $295,0003 bd2 ba1.3k sqft655 Simpson St, Saint Paul, MN 55104For SaleMLS ID #7139061, Matthew L. Rich, LPT Realty, LLC. NorthstarMLS as distributed by MLS GRID
- $245,0002 bd1 ba1.3k sqft894 Euclid St, Saint Paul, MN 55106For SaleMLS ID #7150162, Austin Wohlenhaus, Dwell Realty Partners, LLC. NorthstarMLS as distributed by MLS GRID
- $310,0003 bd2 ba1.4k sqft1557 Lafond Ave, Saint Paul, MN 55104For SaleMLS ID #7124469, Marisa Rebecca Lee, Keller Williams Realty Integrity Lakes. NorthstarMLS as distributed by MLS GRID
- $324,9003 bd2 ba1.4k sqft1640 Dayton Ave, Saint Paul, MN 55104For SaleMLS ID #7151343, Jessica Wagner, Coldwell Banker Realty - Lakes. NorthstarMLS as distributed by MLS GRID
- $265,0003 bd1 ba1.3k sqft355 Bates Ave, Saint Paul, MN 55106For SaleMLS ID #7139926, Benjamin Clifford Greilanger, BRIX Real Estate. NorthstarMLS as distributed by MLS GRID
