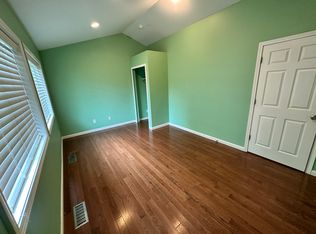
Welcome to this charming, turnkey St. Paul home featuring 3 bedrooms and 2 bathrooms. The main level offers a bedroom and full bath, along with a large, refreshed kitchen and separate living and dining rooms featuring beautiful original hardwood floors. Fresh interior and exterior paint gives the home a bright, updated feel, while the refreshed kitchen and bathrooms blend modern updates with the home’s original character.
Upstairs, you’ll find two additional bedrooms and a convenient half bath. The unfinished basement provides plenty of storage and potential for future use. Situated on a corner lot, the property also features a fenced backyard with a storage shed, freshly stained fencing, and a freshly stained front porch.
Full of charm and thoughtfully refreshed throughout, this St. Paul home is move-in ready and ready to welcome its next owner!
Active
$239,900
1084 Sylvan St, Saint Paul, MN 55117
3beds
1,231sqft
Single Family
Built in 1900
5,227 Square Feet Lot
$240,400 Zestimate®
$195/sqft
$-- HOA
What's special
Fenced backyardStorage shedFreshly stained fencingBeautiful original hardwood floorsFreshly stained front porchLarge refreshed kitchenCorner lot
- 8 days
- 753
- 91
Zillow last checked:
Listing updated:
Listed by:
McKenzie Anderson 920-883-1359,
Keller Williams Classic Rlty NW
Source: NorthstarMLS as distributed by MLS GRID,MLS#: 7155982
Facts & features
Interior
Bedrooms & bathrooms
- Bedrooms: 3
- Bathrooms: 2
- Full bathrooms: 1
- 1/2 bathrooms: 1
Bedroom
- Level: Main
- Area: 154 Square Feet
- Dimensions: 14x11
Bedroom 2
- Level: Upper
- Area: 130 Square Feet
- Dimensions: 13x10
Bedroom 3
- Level: Upper
- Area: 128 Square Feet
- Dimensions: 16x8
Dining room
- Level: Main
- Area: 108 Square Feet
- Dimensions: 9x12
Kitchen
- Level: Main
- Area: 169 Square Feet
- Dimensions: 13x13
Living room
- Level: Main
- Area: 192 Square Feet
- Dimensions: 16x12
Heating
- Forced Air
Cooling
- Central Air
Appliances
- Included: Dryer, Range, Refrigerator, Stainless Steel Appliance(s), Washer
Features
- Basement: Unfinished
- Has fireplace: No
Interior area
- Total structure area: 1,612
- Total interior livable area: 1,231 sqft
- Finished area above ground: 1,231
- Finished area below ground: 0
Property
Parking
- Parking features: On Street
- Has uncovered spaces: Yes
Accessibility
- Accessibility features: None
Features
- Levels: Two
- Stories: 2
- Patio & porch: Side Porch
- Fencing: Chain Link,Wood
Lot
- Size: 5,227 Square Feet
- Dimensions: 42 x 123
- Features: Near Public Transit
Details
- Additional structures: Storage Shed
- Foundation area: 825
- Parcel number: 302922210165
- Zoning description: Residential-Single Family
Construction
Type & style
- Home type: SingleFamily
- Property subtype: Single Family
Condition
- New construction: No
- Year built: 1900
Utilities & green energy
- Gas: Natural Gas
- Sewer: City Sewer/Connected
- Water: City Water/Connected
Community & HOA
Community
- Subdivision: Pottgiesers Sub Of, Lot
HOA
- Has HOA: No
Location
- Region: Saint Paul
Financial & listing details
- Price per square foot: $195/sqft
- Tax assessed value: $147,400
- Annual tax amount: $3,118
- Date on market: 10/6/2026
- Cumulative days on market: 43 days
Estimated market value
$240,400
$228,000 - $252,000
$1,982/mo
Price history
| Date | Event | Price |
|---|---|---|
| 10/6/2026 | Listed for sale | $239,900$195/sqft |
Source:  NorthstarMLS as distributed by MLS GRID #7155982 Report a problem NorthstarMLS as distributed by MLS GRID #7155982 Report a problem | ||
| 10/6/2026 | Listing removed | $239,900$195/sqft |
Source: NorthstarMLS as distributed by MLS GRID #7133969 Report a problem | ||
| 9/14/2026 | Price change | $239,900-4%$195/sqft |
Source: NorthstarMLS as distributed by MLS GRID #7133969 Report a problem | ||
| 8/31/2026 | Listed for sale | $249,900+1822.3%$203/sqft |
Source: NorthstarMLS as distributed by MLS GRID #7133969 Report a problem | ||
| 7/17/2009 | Sold | $13,000-47.8%$11/sqft |
Source:  Lake Superior Area Realtors as distributed by MLS GRID #1004838 Report a problem Lake Superior Area Realtors as distributed by MLS GRID #1004838 Report a problem | ||
| 6/12/2009 | Listed for sale | $24,900-28.7%$20/sqft |
Source: Lentz Team Associates #3498929 Report a problem | ||
| 5/6/2009 | Listing removed | $34,900$28/sqft |
Source: Postlets #3498929 Report a problem | ||
| 3/13/2009 | Listed for sale | $34,900$28/sqft |
Source: Postlets #3498929 Report a problem | ||
Public tax history
| Year | Property taxes | Tax assessment |
|---|---|---|
| 2026 | $3,118 +11.2% | $147,400 -3.7% |
| 2025 | $2,804 +36.6% | $153,000 +0.9% |
| 2024 | $2,052 -7.7% | $151,600 +29.1% |
| 2023 | $2,224 +9.2% | $117,400 -7.8% |
| 2022 | $2,036 +11% | $127,300 +19.5% |
| 2021 | $1,834 +19.9% | $106,500 +5.3% |
| 2020 | $1,530 +52.5% | $101,100 +35.2% |
| 2019 | $1,003 | $74,800 |
| 2018 | $1,003 -22.5% | $74,800 +21.6% |
| 2017 | $1,294 | $61,500 |
| 2016 | $1,294 +43.1% | -- |
| 2015 | $904 -11.4% | $36,600 |
| 2014 | $1,020 -7.8% | -- |
| 2013 | $1,106 -21.4% | -- |
| 2012 | $1,408 +11.2% | -- |
| 2011 | $1,266 | -- |
| 2010 | -- | -- |
| 2009 | $3,582 +152.6% | -- |
| 2008 | $1,418 +17.6% | -- |
| 2007 | $1,206 +15.1% | -- |
| 2006 | $1,048 +25.4% | -- |
| 2005 | $836 +6.4% | -- |
| 2004 | $786 +29.3% | -- |
| 2003 | $608 +5.6% | -- |
| 2002 | $576 -11.9% | -- |
| 2001 | $654 +44.5% | -- |
| 2000 | $452 | -- |
Find assessor info on the county website
Monthly payment
Est. payment
Payment breakdown
Explore the cost of this home by adjusting the details. Changes won't be saved.Climate risks
Neighborhood: North End
Similar homes
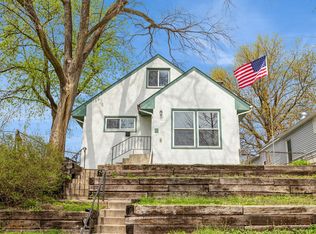
- $249,9004 bd2 ba1.5k sqft1070 Dale St N, Saint Paul, MN 55117For Sale
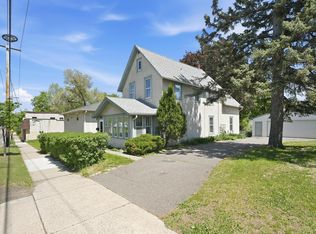
 MLS ID #7145428, Mac Lockner, RE/MAX Results. NorthstarMLS as distributed by MLS GRID
 - $223,5003 bd2 ba1k sqft1331 4th St E, Saint Paul, MN 55106For Sale
 MLS ID #7127852, Kurtis Pauley, Zarabenny Real Estate LLC. NorthstarMLS as distributed by MLS GRID
 - $235,0003 bd2 ba1k sqft1349 Hazelwood St, Saint Paul, MN 55106For Sale
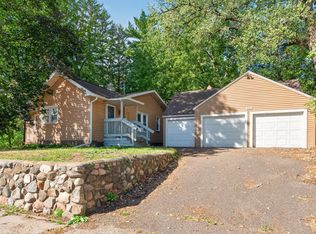 MLS ID #7145568, Aundrea M. Paskett, RE/MAX Professionals. NorthstarMLS as distributed by MLS GRID
 - $225,0003 bd1 ba1.1k sqft779 Thomas Ave, Saint Paul, MN 55104For Sale
 MLS ID #7127931, Abe Gleeson, Coldwell Banker Realty. NorthstarMLS as distributed by MLS GRID
 - $299,9003 bd2 ba1.4k sqft623 Iowa Ave E, Saint Paul, MN 55130For SaleMLS ID #7151551, Shantell K Cramer, HOMESTEAD ROAD. NorthstarMLS as distributed by MLS GRID
- $239,9002 bd3 ba1.3k sqft703 Laurel Ave APT 1W, Saint Paul, MN 55104For SaleMLS ID #7058259, Paul L St Andrew, RE/MAX Results. NorthstarMLS as distributed by MLS GRID
- $289,9003 bd2 ba1.5k sqft211 Morton St E, Saint Paul, MN 55107For SaleMLS ID #7154017, John D Schuster, Coldwell Banker Realty - Southwest Regional. NorthstarMLS as distributed by MLS GRID
- $189,9992 bd1 ba980 sqft1094 Kent St, Saint Paul, MN 55117For SaleMLS ID #7099003, Ryan Kowalski, Real Broker, LLC. NorthstarMLS as distributed by MLS GRID
- $225,0003 bd1 ba1.3k sqft967 Rose Ave E, Saint Paul, MN 55106For SaleMLS ID #7079286, Nawal Jordan Bouchareb, Exit Realty Nexus. NorthstarMLS as distributed by MLS GRID
- $349,9004 bd2 ba1.6k sqft1394 Mackubin St, Saint Paul, MN 55117For SaleMLS ID #7142202, Christopher M. Mehalovich, Minnesota Home Venture, Inc.. NorthstarMLS as distributed by MLS GRID
- $147,0002 bd1 ba1.2k sqft1124 Norton St, Saint Paul, MN 55117For SaleMLS ID #7093129, Cristy Elizabeth Oldman, HOMESTEAD ROAD. NorthstarMLS as distributed by MLS GRID
- $295,0003 bd2 ba1.6k sqft1658 Sherburne Ave, Saint Paul, MN 55104For SaleMLS ID #7148760, Rosalie Choromanski, RE/MAX Results. NorthstarMLS as distributed by MLS GRID
- $290,0003 bd1 ba1.7k sqft323 Michigan St, Saint Paul, MN 55102For SaleMLS ID #7142051, Tam Le, eXp Realty. NorthstarMLS as distributed by MLS GRID
- $299,9002 bd2 ba1.5k sqft979 Saint Anthony Ave, Saint Paul, MN 55104For SaleMLS ID #7155717, Rocky Smith, LPT Realty, LLC. NorthstarMLS as distributed by MLS GRID
- $224,9002 bd1 ba893 sqft2211 Minnehaha Ave E, Saint Paul, MN 55119For SaleMLS ID #7137330, Clyde Ford Wagner, Covenant Partners LLC. NorthstarMLS as distributed by MLS GRID
- $299,0003 bd2 ba1.8k sqft1965 Montana Ave E, Saint Paul, MN 55119For SaleMLS ID #7148705, Alexa Isela Neterer, Pemberton RE. NorthstarMLS as distributed by MLS GRID
- $314,9003 bd2 ba1.3k sqft420 Daly St, Saint Paul, MN 55102For SaleMLS ID #7153626, Thomas Edelstein, CRS, ABR, Coldwell Banker Realty. NorthstarMLS as distributed by MLS GRID
- $239,0003 bd1 ba1.4k sqft3726 Fremont Ave N, Minneapolis, MN 55412For SaleMLS ID #7146435, Kent W LeFevre, Pathways Realty, LLC. NorthstarMLS as distributed by MLS GRID
- $239,9002 bd2 ba1.1k sqft994 Cleveland Ave S, Saint Paul, MN 55116For SaleMLS ID #7131521, Pete Larson, Keller Williams Classic Realty. NorthstarMLS as distributed by MLS GRID
- $324,9003 bd2 ba1.4k sqft1640 Dayton Ave, Saint Paul, MN 55104For SaleMLS ID #7151343, Jessica Wagner, Coldwell Banker Realty - Lakes. NorthstarMLS as distributed by MLS GRID
