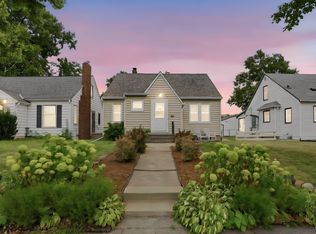
Charm, character, and a fun retro vibe come together beautifully in this nicely updated two-story home in an unbeatable location just steps from Marydale Park — a wonderful 24-acre neighborhood park with room to play, explore, and enjoy the outdoors. And directly across from the park? A local favorite — Conny's Creamy Cone — making summer nights and family outings even sweeter.
Inside, you’ll find a large, bright kitchen filled with character, featuring original millwork, abundant storage, new appliances, and plenty of space to gather. The main level also offers a generous dining room, comfortable living room, main-floor bedroom, and a charming enclosed front porch — the perfect spot for morning coffee, evening cocktails, or a board game or two. A fun retro-inspired full bath adds even more personality to the main level.
Upstairs, the home continues to impress with quaint angles, unique spaces, and endless charm. You’ll find four bedrooms plus an office/flex space, including one upper-level bedroom that is accessed through another bedroom — making it ideal for a nursery, office, dressing room, playroom, or additional flex space. A beautifully updated, bright tiled bathroom completes the upper level.
The lower level is clean, dry, and unfinished, offering excellent storage and laundry space (washer & dryer included). Outside, enjoy the fenced yard, heated two-car garage, and the extra-long driveway with ample parking.
Cute as can be with timeless character, thoughtful updates, and an incredible location — this is a home you simply don’t want to miss. Agent Owned, VA and FHA welcome. Immediate occupancy okay.
Active
Price cut: $10K (8/24)
$269,900
1070 Dale St N, Saint Paul, MN 55117
4beds
1,512sqft
Single Family
Built in 1908
6,300 Square Feet Lot
$275,900 Zestimate®
$179/sqft
$-- HOA
What's special
- 117 days
- 920
- 81
Zillow last checked:
Listing updated:
Listed by:
Mac Lockner 651-492-7374,
RE/MAX Results,
Tina Lockner 651-398-6904
Source: NorthstarMLS as distributed by MLS GRID,MLS#: 7073050
Facts & features
Interior
Bedrooms & bathrooms
- Bedrooms: 4
- Bathrooms: 2
- Full bathrooms: 2
Bedroom
- Level: Main
- Area: 91 Square Feet
- Dimensions: 13x7
Bedroom 2
- Level: Upper
- Area: 140 Square Feet
- Dimensions: 14x10
Bedroom 3
- Level: Upper
- Area: 99 Square Feet
- Dimensions: 11x9
Bedroom 4
- Level: Upper
- Area: 143 Square Feet
- Dimensions: 13x11
Dining room
- Level: Main
- Area: 117 Square Feet
- Dimensions: 13x9
Kitchen
- Level: Main
- Area: 154 Square Feet
- Dimensions: 14x11
Living room
- Level: Main
- Area: 182 Square Feet
- Dimensions: 14x13
Office
- Level: Upper
- Area: 77 Square Feet
- Dimensions: 11x7
Porch
- Level: Main
- Area: 119 Square Feet
- Dimensions: 17x7
Heating
- Forced Air
Cooling
- Window Unit(s)
Appliances
- Included: Dishwasher, Dryer, Gas Water Heater, Microwave, Range, Refrigerator
- Laundry: Electric Dryer Hookup, Gas Dryer Hookup, Lower Level, Washer Hookup
Features
- Basement: Block,Unfinished
- Has fireplace: No
Interior area
- Total structure area: 2,387
- Total interior livable area: 1,512 sqft
- Finished area above ground: 1,512
- Finished area below ground: 0
Property
Parking
- Total spaces: 2
- Parking features: Detached Garage, Asphalt, Garage Door Opener
- Garage spaces: 2
- Has uncovered spaces: Yes
- Details: Garage Dimensions (23x23)
Accessibility
- Accessibility features: None
Features
- Levels: Two
- Stories: 2
- Patio & porch: Patio, Porch
- Pool features: None
- Fencing: Chain Link,Full
Lot
- Size: 6,300 Square Feet
- Dimensions: 125 x 50
- Features: Tree Coverage - Medium
Details
- Additional structures: Storage Shed
- Foundation area: 756
- Parcel number: 252923230014
- Zoning description: Residential-Single Family
Construction
Type & style
- Home type: SingleFamily
- Property subtype: Single Family
Materials
- Block
- Roof: Age Over 8 Years
Condition
- New construction: No
- Year built: 1908
Utilities & green energy
- Electric: Circuit Breakers
- Gas: Natural Gas
- Sewer: City Sewer/Connected
- Water: City Water/Connected
Community & HOA
Community
- Subdivision: Como Prospect Add
HOA
- Has HOA: No
Location
- Region: Saint Paul
Financial & listing details
- Price per square foot: $179/sqft
- Tax assessed value: $226,900
- Annual tax amount: $3,554
- Date on market: 5/13/2026
- Cumulative days on market: 75 days
Estimated market value
$275,900
$262,000 - $290,000
$2,570/mo
Price history
| Date | Event | Price |
|---|---|---|
| 8/24/2026 | Price change | $269,900-3.6%$179/sqft |
Source:  NorthstarMLS as distributed by MLS GRID #7073050 Report a problem NorthstarMLS as distributed by MLS GRID #7073050 Report a problem | ||
| 8/6/2026 | Price change | $279,900-3.4%$185/sqft |
Source: NorthstarMLS as distributed by MLS GRID #7073050 Report a problem | ||
| 7/20/2026 | Listed for sale | $289,900$192/sqft |
Source: NorthstarMLS as distributed by MLS GRID #7073050 Report a problem | ||
| 7/17/2026 | Pending sale | $289,900$192/sqft |
Source: NorthstarMLS as distributed by MLS GRID #7073050 Report a problem | ||
| 7/7/2026 | Price change | $289,900-3.3%$192/sqft |
Source: NorthstarMLS as distributed by MLS GRID #7073050 Report a problem | ||
| 6/24/2026 | Price change | $299,900-4%$198/sqft |
Source: NorthstarMLS as distributed by MLS GRID #7073050 Report a problem | ||
| 5/29/2026 | Price change | $312,499-3.8%$207/sqft |
Source: NorthstarMLS as distributed by MLS GRID #7073050 Report a problem | ||
| 5/16/2026 | Listed for sale | $324,900+85.7%$215/sqft |
Source: NorthstarMLS as distributed by MLS GRID #7073050 Report a problem | ||
| 3/9/2026 | Sold | $175,000-2.7%$116/sqft |
Source: NorthstarMLS as distributed by MLS GRID #7023637 Report a problem | ||
| 2/24/2026 | Pending sale | $179,900$119/sqft |
Source: NorthstarMLS as distributed by MLS GRID #7023637 Report a problem | ||
| 2/20/2026 | Listed for sale | $179,900$119/sqft |
Source: NorthstarMLS as distributed by MLS GRID #7023637 Report a problem | ||
Public tax history
| Year | Property taxes | Tax assessment |
|---|---|---|
| 2025 | $3,110 +5.1% | $226,900 +11.6% |
| 2024 | $2,958 +24.5% | $203,300 +4.2% |
| 2023 | $2,376 +23.6% | $195,100 +23.6% |
| 2022 | $1,922 +4.2% | $157,800 +15.4% |
| 2021 | $1,844 -8.8% | $136,800 +0.4% |
| 2020 | $2,021 +64.2% | $136,300 +22.5% |
| 2019 | $1,231 | $111,300 |
| 2018 | $1,231 -6.3% | $111,300 +10% |
| 2017 | $1,314 | $101,200 |
| 2016 | $1,314 +74.3% | -- |
| 2015 | $754 -4.1% | $67,100 |
| 2014 | $786 -10.5% | -- |
| 2013 | $878 -40.4% | -- |
| 2012 | $1,472 +5.4% | -- |
| 2011 | $1,396 | -- |
| 2010 | -- | -- |
| 2009 | $1,450 -10.5% | -- |
| 2008 | $1,620 +17.2% | -- |
| 2007 | $1,382 +18.1% | -- |
| 2006 | $1,170 +25.8% | -- |
| 2005 | $930 -10.2% | -- |
| 2004 | $1,036 +24.5% | -- |
| 2003 | $832 +9.8% | -- |
| 2002 | $758 -12.3% | -- |
| 2001 | $864 +31.7% | -- |
| 2000 | $656 | -- |
Find assessor info on the county website
Monthly payment
Est. payment
Payment breakdown
Explore the cost of this home by adjusting the details. Changes won't be saved.Climate risks
Neighborhood: North End
Similar homes
- $259,0003 bd1 ba1k sqft1037 Kent St, Saint Paul, MN 55117For Sale

 MLS ID #7081855, Jackeline Funk, BrBaGa. NorthstarMLS as distributed by MLS GRID
 - $375,0003 bd2 ba1.6k sqft1238 Grotto St N, Saint Paul, MN 55117For Sale
 MLS ID #7133342, Jesse Grumdahl, RE/MAX Advantage Plus. NorthstarMLS as distributed by MLS GRID
 - $359,9003 bd2 ba1.6k sqft1394 Mackubin St, Saint Paul, MN 55117For Sale
 MLS ID #7111143, Christopher M. Mehalovich, Minnesota Home Venture, Inc.. NorthstarMLS as distributed by MLS GRID
 - $264,9003 bd2 ba1.7k sqft1181 Duluth St, Saint Paul, MN 55106For Sale
 MLS ID #7113228, Jamie Bolinger, Keller Williams Realty Integrity Lakes. NorthstarMLS as distributed by MLS GRID
 - $240,0003 bd1 ba1.1k sqft779 Thomas Ave, Saint Paul, MN 55104For SaleMLS ID #7127931, Abe Gleeson, Coldwell Banker Realty. NorthstarMLS as distributed by MLS GRID
- $275,0003 bd1 ba1.2k sqft1840 Taylor Ave, Saint Paul, MN 55104For SaleMLS ID #7122657, Cynthia Novacek, Compass. NorthstarMLS as distributed by MLS GRID
- $299,9004 bd2 ba1.7k sqft220 Sidney St E, Saint Paul, MN 55107For SaleMLS ID #7070129, The Snyder Team, eXp Realty. NorthstarMLS as distributed by MLS GRID
- $250,0003 bd2 ba1.1k sqft1873 Hawthorne Ave E, Saint Paul, MN 55119For SaleMLS ID #7134815, Megan Moreau, Kris Lindahl Real Estate. NorthstarMLS as distributed by MLS GRID
- $285,0003 bd2 ba1.4k sqft77 Stevens St E, Saint Paul, MN 55107For SaleMLS ID #7081365, Keely Finnegan, Lakes Sotheby's International Realty. NorthstarMLS as distributed by MLS GRID
- $254,0003 bd2 ba1.1k sqft1505 Sherburne Ave, Saint Paul, MN 55104For SaleMLS ID #7066377, Francesco Marraffa, KILT Real Estate, LLC. NorthstarMLS as distributed by MLS GRID
- $225,0004 bd2 ba1.6k sqft663 Smith Ave S, Saint Paul, MN 55107For SaleMLS ID #7116441, Perry Hurth, Keller Williams Realty Integrity. NorthstarMLS as distributed by MLS GRID
- $157,9002 bd1 ba1.2k sqft1124 Norton St, Saint Paul, MN 55117For SaleMLS ID #7093129, Cristy Elizabeth Oldman, HOMESTEAD ROAD. NorthstarMLS as distributed by MLS GRID
- $264,9005 bd2 ba1.8k sqft3407 Logan Ave N, Minneapolis, MN 55412For SaleMLS ID #7137350, Kent W LeFevre, Pathways Realty, LLC. NorthstarMLS as distributed by MLS GRID
- $249,9003 bd2 ba1.5k sqft394 Dewey St, Saint Paul, MN 55104For SaleMLS ID #7069484, Kolin Kiekhoefer, RE/MAX Results. NorthstarMLS as distributed by MLS GRID
- $314,9003 bd2 ba1.3k sqft420 Daly St, Saint Paul, MN 55102For SaleMLS ID #7123867, Thomas Edelstein, CRS, ABR, Coldwell Banker Realty. NorthstarMLS as distributed by MLS GRID
- $225,0004 bd1 ba1.7k sqft725 California Ave E, Saint Paul, MN 55106For SaleMLS ID #7123083, Tiffany Larson, Keller Williams Classic Realty. NorthstarMLS as distributed by MLS GRID
- $275,0003 bd2 ba1.4k sqft3539 Snelling Ave, Minneapolis, MN 55406For SaleMLS ID #7129840, Tom Richgels, Edina Realty, Inc.. NorthstarMLS as distributed by MLS GRID
- $325,0003 bd1 ba1.2k sqft2323 Standish St, Saint Paul, MN 55108For SaleMLS ID #7123498, Tyler Lueck, Edina Realty, Inc.. NorthstarMLS as distributed by MLS GRID
- $300,0002 bd1 ba1.1k sqft1426 Pascal St N, Saint Paul, MN 55108For SaleMLS ID #7127406, Douglas B. Donovan, Edina Realty, Inc.. NorthstarMLS as distributed by MLS GRID
- $289,9003 bd1 ba1.2k sqft1838 Jackson St NE, Minneapolis, MN 55418For SaleMLS ID #7132391, Blake Ondercin, Bridge Realty, LLC. NorthstarMLS as distributed by MLS GRID
