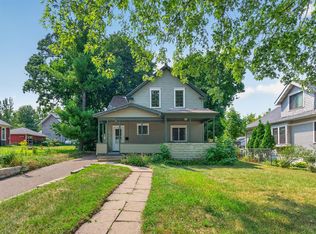
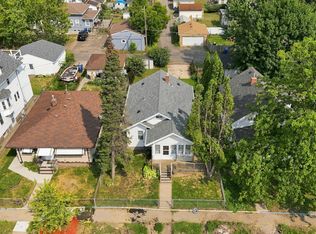
Opportunity awaits with this 4-bedroom, 1.5-story home on a corner lot in St. Paul. The main level offers hardwood floors, a spacious living room, dining room, kitchen, two bedrooms and a full bath. Upstairs are two additional bedrooms plus a flexible bonus space that could work well as an office, playroom or additional living area. The unfinished basement provides plenty of storage and future potential. Recent improvements include a sewer line replacement from the home to the street in 2025, backyard fencing in 2023, interior paint and epoxy-coated basement floors. Enjoy a fenced corner lot with extra yard space and easy access to highways, downtown St. Paul, shopping, and dining.
Active
$225,000
725 California Ave E, Saint Paul, MN 55106
4beds
1,728sqft
Single Family
Built in 1898
4,878 Square Feet Lot
$225,100 Zestimate®
$130/sqft
$-- HOA
What's special
- 22 days
- 1,076
- 74
Likely to sell faster than
Zillow last checked:
Listing updated:
Listed by:
Tiffany Larson 763-300-3170,
Keller Williams Classic Realty,
Rod Larson 763-221-1192
Source: NorthstarMLS as distributed by MLS GRID,MLS#: 7123083
Facts & features
Interior
Bedrooms & bathrooms
- Bedrooms: 4
- Bathrooms: 1
- Full bathrooms: 1
Bedroom
- Level: Main
- Area: 198 Square Feet
- Dimensions: 11x18
Bedroom 2
- Level: Main
- Area: 156 Square Feet
- Dimensions: 13x12
Bedroom 3
- Level: Upper
- Area: 204 Square Feet
- Dimensions: 17x12
Bedroom 4
- Level: Upper
- Area: 180 Square Feet
- Dimensions: 12x15
Dining room
- Level: Main
- Area: 176 Square Feet
- Dimensions: 16x11
Kitchen
- Level: Main
- Area: 240 Square Feet
- Dimensions: 16x15
Living room
- Level: Main
- Area: 180 Square Feet
- Dimensions: 12x15
Sitting room
- Level: Upper
- Area: 176 Square Feet
- Dimensions: 16x11
Storage
- Level: Basement
- Area: 180 Square Feet
- Dimensions: 15x12
Heating
- Forced Air
Cooling
- Window Unit(s)
Appliances
- Included: Dishwasher, Dryer, Gas Water Heater, Range, Refrigerator, Washer
- Laundry: Lower Level, Sink, Washer Hookup
Features
- Basement: Full,Storage Space,Unfinished
- Has fireplace: No
Interior area
- Total structure area: 1,728
- Total interior livable area: 1,728 sqft
- Finished area above ground: 1,728
- Finished area below ground: 0
Property
Parking
- Parking features: On Street
- Has uncovered spaces: Yes
Accessibility
- Accessibility features: None
Features
- Levels: One and One Half
- Stories: 1.5
- Pool features: None
- Fencing: Chain Link,Wood
Lot
- Size: 4,878 Square Feet
- Dimensions: 40 x 123
- Features: Corner Lot
Details
- Additional structures: Storage Shed
- Foundation area: 1216
- Parcel number: 202922110024
- Zoning description: Residential-Single Family
Construction
Type & style
- Home type: SingleFamily
- Property subtype: Single Family
Materials
- Block, Other
- Roof: Age Over 8 Years,Asphalt
Condition
- New construction: No
- Year built: 1898
Utilities & green energy
- Electric: Circuit Breakers, 100 Amp Service
- Gas: Natural Gas
- Sewer: City Sewer/Connected
- Water: City Water/Connected
Community & HOA
Community
- Subdivision: Buddes Add
HOA
- Has HOA: No
Location
- Region: Saint Paul
Financial & listing details
- Price per square foot: $130/sqft
- Tax assessed value: $180,700
- Annual tax amount: $2,211
- Date on market: 8/18/2026
- Cumulative days on market: 22 days
- Road surface type: Paved
Estimated market value
$225,100
$214,000 - $236,000
$2,060/mo
Price history
| Date | Event | Price |
|---|---|---|
| 8/18/2026 | Listed for sale | $225,000-17.9%$130/sqft |
Source:  NorthstarMLS as distributed by MLS GRID #7123083 Report a problem NorthstarMLS as distributed by MLS GRID #7123083 Report a problem | ||
| 7/31/2026 | Listing removed | $273,900$159/sqft |
Source: NorthstarMLS as distributed by MLS GRID #7040882 Report a problem | ||
| 7/24/2026 | Listed for sale | $273,900+52.2%$159/sqft |
Source: NorthstarMLS as distributed by MLS GRID #7040882 Report a problem | ||
| 5/31/2023 | Sold | $180,000+9.1%$104/sqft |
Source: NorthstarMLS as distributed by MLS GRID #6345002 Report a problem | ||
| 4/11/2023 | Pending sale | $165,000$95/sqft |
Source: NorthstarMLS as distributed by MLS GRID #6345002 Report a problem | ||
| 4/10/2023 | Listing removed | -- |
Source:  Edina Realty Report a problem Edina Realty Report a problem | ||
| 4/6/2023 | Listed for sale | $165,000+31938.8%$95/sqft |
Source: NorthstarMLS as distributed by MLS GRID #6345002 Report a problem | ||
| 8/19/2015 | Listing removed | $1,195$1/sqft |
Source: Urban Enterprises, Inc. Report a problem | ||
| 8/17/2015 | Price change | $1,195-7.7%$1/sqft |
Source: Urban Enterprises Inc. Report a problem | ||
| 7/8/2015 | Listed for rent | $1,295+8.4%$1/sqft |
Source: Urban Enterprises Inc. Report a problem | ||
| 9/26/2014 | Sold | $515-98.9% |
Source: Public Record Report a problem | ||
| 9/7/2012 | Listing removed | $1,195$1/sqft |
Source: Urban Enterprises Report a problem | ||
| 8/8/2012 | Listed for rent | $1,195$1/sqft |
Source: Urban Enterprises Report a problem | ||
| 7/25/2012 | Sold | $46,000-17.7%$27/sqft |
Source:  Lake Superior Area Realtors as distributed by MLS GRID #1917371 Report a problem Lake Superior Area Realtors as distributed by MLS GRID #1917371 Report a problem | ||
| 5/16/2012 | Price change | $55,900-6.7%$32/sqft |
Source: Axis Realty #4128760 Report a problem | ||
| 4/3/2012 | Price change | $59,900-7.7%$35/sqft |
Source: Axis Realty #4128760 Report a problem | ||
| 3/20/2012 | Listed for sale | $64,900+68.6%$38/sqft |
Source: Axis Realty #4128760 Report a problem | ||
| 3/19/2012 | Sold | $38,500-44.9%$22/sqft |
Source: Public Record Report a problem | ||
| 3/8/2012 | Price change | $69,900-32.5%$40/sqft |
Source: Axis Realty #4128760 Report a problem | ||
| 1/15/2012 | Price change | -- |
Source: Williams & Williams Worldwide Real Estate Auction Report a problem | ||
| 1/6/2012 | Price change | $103,500+21.9%$60/sqft |
Source: Axis Realty #4011181 Report a problem | ||
| 12/8/2011 | Price change | $84,900-7.7%$49/sqft |
Source: Keller Williams Premier Realty #4080553 Report a problem | ||
| 11/5/2011 | Price change | $92,000-6%$53/sqft |
Source: Keller Williams Premier Realty #4080553 Report a problem | ||
| 8/6/2011 | Price change | $97,900-5.4%$57/sqft |
Source: Axis Realty #4011181 Report a problem | ||
| 5/5/2011 | Price change | $103,500-5.5%$60/sqft |
Source: Axis Realty #4011181 Report a problem | ||
| 2/6/2011 | Listed for sale | $109,500+10.1%$63/sqft |
Source: Axis Realty #4011181 Report a problem | ||
| 7/17/2010 | Listing removed | $99,500-39.7%$58/sqft |
Source: RE/MAX Specialists #3895199 Report a problem | ||
| 6/10/2004 | Sold | $164,900+161.7%$95/sqft |
Source: Public Record Report a problem | ||
| 8/3/1998 | Sold | $63,000$36/sqft |
Source: Public Record Report a problem | ||
Public tax history
| Year | Property taxes | Tax assessment |
|---|---|---|
| 2025 | $4,682 +71.5% | $180,700 -3.8% |
| 2024 | $2,730 -21.6% | $187,800 +2.5% |
| 2023 | $3,482 +12.6% | $183,200 -12.5% |
| 2022 | $3,092 +31.2% | $209,400 +18% |
| 2021 | $2,356 +4% | $177,400 +30.2% |
| 2020 | $2,264 -0.2% | $136,200 +4.8% |
| 2019 | $2,268 | $130,000 |
| 2018 | $2,268 -8.5% | $130,000 -5.8% |
| 2017 | $2,478 | $138,000 |
| 2016 | $2,478 +21.5% | -- |
| 2015 | $2,040 +25.6% | $85,000 |
| 2014 | $1,624 -25.1% | -- |
| 2013 | $2,168 -2.9% | -- |
| 2012 | $2,232 +4.8% | -- |
| 2011 | $2,130 | -- |
| 2010 | -- | -- |
| 2009 | $1,710 +1.2% | -- |
| 2008 | $1,690 +16.7% | -- |
| 2007 | $1,448 +17.7% | -- |
| 2006 | $1,230 +22% | -- |
| 2005 | $1,008 -4% | -- |
| 2004 | $1,050 +10.8% | -- |
| 2003 | $948 +13.4% | -- |
| 2002 | $836 -12.4% | -- |
| 2001 | $954 +29.4% | -- |
| 2000 | $737 | -- |
Find assessor info on the county website
Monthly payment
Est. payment
Payment breakdown
Explore the cost of this home by adjusting the details. Changes won't be saved.Climate risks
Neighborhood: Payne Phalen

Similar homes
- $235,0003 bd2 ba1.5k sqft995 Rose Ave E, Saint Paul, MN 55106For Sale

 MLS ID #7115862, Kerby & Cristina Real Estate Experts, RE/MAX Results. NorthstarMLS as distributed by MLS GRID
 - $225,0004 bd2 ba1.6k sqft663 Smith Ave S, Saint Paul, MN 55107For Sale
 MLS ID #7116441, Perry Hurth, Keller Williams Realty Integrity. NorthstarMLS as distributed by MLS GRID
 - $229,9003 bd2 ba1.2k sqft1145 Beech St, Saint Paul, MN 55106For Sale
 MLS ID #7067311, Thomas Edelstein, CRS, ABR, Coldwell Banker Realty. NorthstarMLS as distributed by MLS GRID
 - $195,0002 bd2 ba1.4k sqft1006 Earl St, Saint Paul, MN 55106For Sale
 MLS ID #7125530, Georgia Eckhart, Engel & Volkers Blaine. NorthstarMLS as distributed by MLS GRID
 - $300,0003 bd2 ba1.8k sqft838 Clear Ave, Saint Paul, MN 55106For SaleMLS ID #7108563, Patricia Schmidt-Iverson, Coldwell Banker Realty. NorthstarMLS as distributed by MLS GRID
- $184,9003 bd1 ba1.4k sqft959 Euclid St, Saint Paul, MN 55106For SaleMLS ID #7018978, Shae Hanson, Keller Williams Realty Integrity Lakes. NorthstarMLS as distributed by MLS GRID
- $240,0003 bd1 ba1.1k sqft779 Thomas Ave, Saint Paul, MN 55104For SaleMLS ID #7127931, Abe Gleeson, Coldwell Banker Realty. NorthstarMLS as distributed by MLS GRID
- $310,0004 bd2 ba1.8k sqft1156 Englewood Ave, Saint Paul, MN 55104For SaleMLS ID #7120863, JP Will, LPT Realty. NorthstarMLS as distributed by MLS GRID
- $250,0003 bd2 ba1.7k sqft1918 Clear Ave, Saint Paul, MN 55119For SaleMLS ID #7127588, Douglas B. Donovan, Edina Realty, Inc.. NorthstarMLS as distributed by MLS GRID
- $249,9002 bd1 ba1k sqft1334 Searle St, Saint Paul, MN 55130For SaleMLS ID #7124093, Joe Overhaug, Coldwell Banker Realty. NorthstarMLS as distributed by MLS GRID
- $185,0003 bd2 ba1.4k sqft813 Minnehaha Ave W, Saint Paul, MN 55104For SaleMLS ID #7140228, Lasha S Raddatz, Keller Williams Realty Integrity Lakes. NorthstarMLS as distributed by MLS GRID
- $199,9003 bd1 ba1.2k sqft513 Van Buren Ave, Saint Paul, MN 55103For SaleMLS ID #7112013, Soye N Chalte, RE/MAX Results. NorthstarMLS as distributed by MLS GRID
- $285,0004 bd2 ba1.9k sqft790 Geranium Ave E, Saint Paul, MN 55106For SaleMLS ID #7051688, Artemisa Boston, eXp Realty. NorthstarMLS as distributed by MLS GRID
- $235,0002 bd2 ba1.2k sqft837 Pedersen St, Saint Paul, MN 55119For SaleMLS ID #7104125, Jory Phillips, North Coast Realty. NorthstarMLS as distributed by MLS GRID
- $279,9005 bd3 ba1.1k sqft910 Wilson Ave, Saint Paul, MN 55106For SaleMLS ID #7107069, John Evans, Keller Williams Realty Integrity Lakes. NorthstarMLS as distributed by MLS GRID
- $245,0002 bd1 ba1.2k sqft263 Cottage Ave W, Saint Paul, MN 55117For SaleMLS ID #7120021, Tyrone Maxwell Jr., Keller Williams Classic Rlty NW. NorthstarMLS as distributed by MLS GRID
- $269,9004 bd2 ba1.5k sqft1070 Dale St N, Saint Paul, MN 55117For SaleMLS ID #7073050, Mac Lockner, RE/MAX Results. NorthstarMLS as distributed by MLS GRID
- $279,9003 bd1 ba922 sqft609 Nevada Ave E, Saint Paul, MN 55130For SaleMLS ID #7092654, Bill McClellan, McRealty Professionals. NorthstarMLS as distributed by MLS GRID
- $259,0003 bd1 ba1k sqft1037 Kent St, Saint Paul, MN 55117For SaleMLS ID #7081855, Jackeline Funk, BrBaGa. NorthstarMLS as distributed by MLS GRID
- $259,9003 bd1 ba1.4k sqft898 Western Ave N, Saint Paul, MN 55117For SaleMLS ID #7093417, Bryan Ner, Partners Realty Inc.. NorthstarMLS as distributed by MLS GRID
