Updated 3 bed 1 bath 1.5 story home on the eastside of St Paul. soft touch close cabinets and drawers with granite counter tops. New roof, newer windows and heat/AC. Fenced in backyard. Home sits on a quiet one way street walking distance to Lake Phalen and parks.
Active
Price cut: $10K (9/4)
$279,900
609 Nevada Ave E, Saint Paul, MN 55130
3beds
922sqft
Single Family
Built in 1953
4,443 Square Feet Lot
$276,600 Zestimate®
$304/sqft
$-- HOA
What's special
- 129 days
- 113
- 2
Zillow last checked:
Listing updated:
Listed by:
Bill McClellan 651-252-7491,
McRealty Professionals
Source: NorthstarMLS as distributed by MLS GRID,MLS#: 7092654
Facts & features
Interior
Bedrooms & bathrooms
- Bedrooms: 3
- Bathrooms: 1
- Full bathrooms: 1
Bedroom
- Level: Main
- Area: 144 Square Feet
- Dimensions: 12x12
Bedroom 2
- Level: Main
- Area: 108 Square Feet
- Dimensions: 12x9
Bedroom 3
- Level: Upper
- Area: 240 Square Feet
- Dimensions: 20x12
Dining room
- Level: Main
- Area: 80 Square Feet
- Dimensions: 10x8
Kitchen
- Level: Main
- Area: 128 Square Feet
- Dimensions: 16x8
Living room
- Level: Main
- Area: 204 Square Feet
- Dimensions: 17x12
Heating
- Forced Air
Cooling
- Central Air
Appliances
- Included: Dishwasher, Dryer, Gas Water Heater, Microwave, Refrigerator, Washer
Features
- Basement: Block
- Has fireplace: No
Interior area
- Total structure area: 1,690
- Total interior livable area: 922 sqft
- Finished area above ground: 922
- Finished area below ground: 0
Property
Parking
- Total spaces: 1
- Parking features: Attached, Concrete, Garage Door Opener
- Attached garage spaces: 1
- Has uncovered spaces: Yes
Accessibility
- Accessibility features: None
Features
- Levels: One and One Half
- Stories: 1.5
- Patio & porch: Deck
- Pool features: None
- Fencing: Chain Link
Lot
- Size: 4,443 Square Feet
- Dimensions: 40 x 112
- Features: Corner Lot, Irregular Lot, Tree Coverage - Light
Details
- Foundation area: 768
- Parcel number: 202922130111
- Zoning description: Residential-Single Family
Construction
Type & style
- Home type: SingleFamily
- Property subtype: Single Family
Materials
- Roof: Age 8 Years or Less
Condition
- New construction: No
- Year built: 1953
Utilities & green energy
- Electric: Power Company: Xcel Energy
- Gas: Natural Gas
- Sewer: City Sewer/Connected
- Water: City Water/Connected
Community & HOA
Community
- Subdivision: Harrison & Handys Add
HOA
- Has HOA: No
Location
- Region: Saint Paul
Financial & listing details
- Price per square foot: $304/sqft
- Tax assessed value: $226,900
- Annual tax amount: $3,242
- Date on market: 6/19/2026
- Road surface type: Paved
Estimated market value
$276,600
$263,000 - $290,000
$1,772/mo
Price history
| Date | Event | Price |
|---|---|---|
| 9/4/2026 | Price change | $279,900-3.4%$304/sqft |
Source:  NorthstarMLS as distributed by MLS GRID #7092654 Report a problem NorthstarMLS as distributed by MLS GRID #7092654 Report a problem | ||
| 7/22/2026 | Price change | $289,900-3.3%$314/sqft |
Source: NorthstarMLS as distributed by MLS GRID #7092654 Report a problem | ||
| 6/19/2026 | Listed for sale | $299,900+31.5%$325/sqft |
Source: NorthstarMLS as distributed by MLS GRID #7092654 Report a problem | ||
| 7/23/2020 | Sold | $228,000+1.3%$247/sqft |
Source: NorthstarMLS as distributed by MLS GRID #5573696 Report a problem | ||
| 6/6/2020 | Pending sale | $225,000$244/sqft |
Source: Edina Realty, Inc., a Berkshire Hathaway affiliate #5573696 Report a problem | ||
| 6/3/2020 | Listed for sale | $225,000$244/sqft |
Source: Edina Realty, Inc., a Berkshire Hathaway affiliate #5573696 Report a problem | ||
Public tax history
| Year | Property taxes | Tax assessment |
|---|---|---|
| 2026 | $4,094 +26.3% | $226,900 -7.2% |
| 2025 | $3,242 +5.8% | $244,500 +15.8% |
| 2024 | $3,064 -8.3% | $211,100 +1.1% |
| 2023 | $3,340 -0.3% | $208,900 -6.2% |
| 2022 | $3,350 +32.8% | $222,800 +8.7% |
| 2021 | $2,522 +9.5% | $205,000 +22.2% |
| 2020 | $2,302 +24.6% | $167,800 +13.7% |
| 2019 | $1,847 | $147,600 |
| 2018 | $1,847 -14.5% | $147,600 +9% |
| 2017 | $2,162 | $135,400 |
| 2016 | $2,162 +36.3% | -- |
| 2015 | $1,586 -2.6% | $106,700 |
| 2014 | $1,628 -11.4% | -- |
| 2013 | $1,838 -8.9% | -- |
| 2012 | $2,018 +4.6% | -- |
| 2011 | $1,930 | -- |
| 2010 | -- | -- |
| 2009 | $1,978 -4.1% | -- |
| 2008 | $2,062 +9.9% | -- |
| 2007 | $1,876 +14.4% | -- |
| 2006 | $1,640 +18.2% | -- |
| 2005 | $1,388 +5.8% | -- |
| 2004 | $1,312 +9.2% | -- |
| 2003 | $1,202 +30.4% | -- |
| 2002 | $922 -6.7% | -- |
| 2001 | $988 +26.7% | -- |
| 2000 | $780 | -- |
Find assessor info on the county website
Monthly payment
Est. payment
Payment breakdown
Explore the cost of this home by adjusting the details. Changes won't be saved.Climate risks
Neighborhood: Payne Phalen
Similar homes
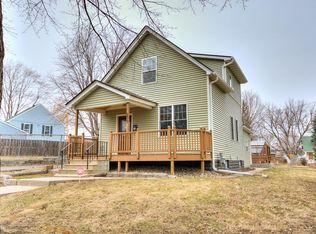
- $249,9002 bd1 ba980 sqft1208 Hoyt Ave E, Saint Paul, MN 55106For Sale
 MLS ID #7158297, Jean McCahey, Coldwell Banker Realty. NorthstarMLS as distributed by MLS GRID
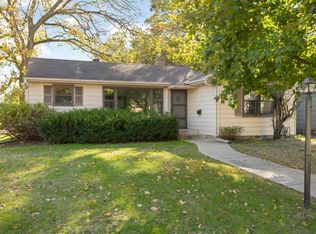
 - $299,9002 bd1 ba1k sqft31 Belvidere St E, Saint Paul, MN 55107For Sale
 MLS ID #7162443, Tyler Diedrich, Fuze Real Estate. NorthstarMLS as distributed by MLS GRID
 - $265,0003 bd1 ba1k sqft2099 Minnehaha Ave E, Saint Paul, MN 55119For Sale
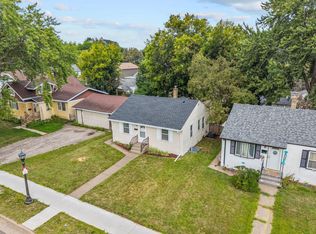 MLS ID #7115939, Katen Stalnaker, eXp Realty. NorthstarMLS as distributed by MLS GRID
 - $235,0003 bd2 ba1k sqft1349 Hazelwood St, Saint Paul, MN 55106For Sale
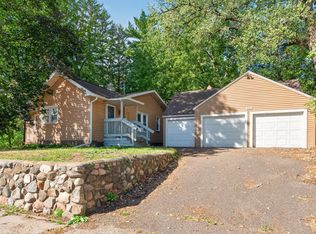 MLS ID #7145568, Aundrea M. Paskett, RE/MAX Professionals. NorthstarMLS as distributed by MLS GRID
 - $300,0003 bd2 ba1.3k sqft682 Harvard St, Saint Paul, MN 55107For SaleMLS ID #7145636, Alexander D Boylan, eXp Realty. NorthstarMLS as distributed by MLS GRID
- $289,0003 bd2 ba960 sqft744 22nd Ave N, South Saint Paul, MN 55075For SaleMLS ID #7144189, Devin M Harrington, RE/MAX Results. NorthstarMLS as distributed by MLS GRID
- $275,0002 bd2 ba1k sqft524 Harrison Ave, Saint Paul, MN 55102For SaleMLS ID #7142561, Brandon J Johnson, Pemberton RE. NorthstarMLS as distributed by MLS GRID
- $223,5003 bd2 ba1k sqft1331 4th St E, Saint Paul, MN 55106For SaleMLS ID #7127852, Kurtis Pauley, Zarabenny Real Estate LLC. NorthstarMLS as distributed by MLS GRID
- $295,0003 bd2 ba1.3k sqft655 Simpson St, Saint Paul, MN 55104For SaleMLS ID #7139061, Matthew L. Rich, LPT Realty, LLC. NorthstarMLS as distributed by MLS GRID
- $229,0003 bd1 ba1k sqft1037 Kent St, Saint Paul, MN 55117For SaleMLS ID #7151937, Jackeline Funk, BrBaGa. NorthstarMLS as distributed by MLS GRID
- $245,0002 bd1 ba1.2k sqft263 Cottage Ave W, Saint Paul, MN 55117For SaleMLS ID #7120021, Tyrone Maxwell Jr., Keller Williams Classic Rlty NW. NorthstarMLS as distributed by MLS GRID
- $299,9003 bd2 ba1k sqft6717 Dutton Ave N, Brooklyn Park, MN 55428For SaleMLS ID #7163976, Christopher D Long, RE/MAX Results. NorthstarMLS as distributed by MLS GRID
- $250,0002 bd2 ba1.2k sqft809 Minnehaha Ave W, Saint Paul, MN 55104For SaleMLS ID #7145944, Patrick M. Hogan, Edina Realty, Inc.. NorthstarMLS as distributed by MLS GRID
- $245,0002 bd1 ba1k sqft1110 5th Ave S, South Saint Paul, MN 55075For SaleMLS ID #7161154, Michael T. Stanton, CLHMS, CRS, GRI, 651-206-9748, Lakes Sotheby's International Realty. NorthstarMLS as distributed by MLS GRID
- $240,0003 bd1 ba1.3k sqft1514 Lafond Ave, Saint Paul, MN 55104For SaleMLS ID #7136161, Kara Wald, Edina Realty, Inc.. NorthstarMLS as distributed by MLS GRID
- $239,9003 bd1 ba1.1k sqft454 Michigan St, Saint Paul, MN 55102For SaleMLS ID #7130094, Martha S Hoover, RE/MAX Preferred. NorthstarMLS as distributed by MLS GRID
- $250,0003 bd2 ba1.3k sqft2946 Vincent Ave N, Minneapolis, MN 55411For SaleMLS ID #7163147, Sedrick Harris, Keller Williams Classic Rlty NW. NorthstarMLS as distributed by MLS GRID
- $314,9003 bd2 ba1.3k sqft420 Daly St, Saint Paul, MN 55102For SaleMLS ID #7153626, Thomas Edelstein, CRS, ABR, Coldwell Banker Realty. NorthstarMLS as distributed by MLS GRID
- $290,0003 bd1 ba1.2k sqft806 89th Ave NE, Blaine, MN 55434For SaleMLS ID #7133532, Sheryl Kammerer-Home 4 You Team, Edina Realty, Inc.. NorthstarMLS as distributed by MLS GRID
- $284,9003 bd2 ba1.3k sqft615 12th Ave NW, New Brighton, MN 55112For SaleMLS ID #7112620, Peter Matanich, Premier Real Estate Services. NorthstarMLS as distributed by MLS GRID
