Welcome home to this Saint Paul charmer! Thoughtfully finished from top to bottom, this home offers the perfect blend of classic character and modern convenience.
The kitchen features quality hickory cabinetry with convenient pull-out shelving, a gas range, and plenty of storage. Enjoy the comfort of the heated and insulated porch, creating the perfect space for a home office, reading nook, or additional living area year-round. Major updates provide peace of mind, including a new roof with a 15-year transferable warranty, updated plumbing, furnace (2015), water heater, updated windows, gutters, insulated doors, and electric service to the garage.
The lower level features an additional gathering space, a third bedroom and a bathroom rough-in already completed, including venting and a fan.
Step outside to enjoy the fully fenced backyard, spacious 17’ x 16’ deck with an additional side extension, and an epoxy-coated one-car garage with 60-amp service. Two additional parking spaces are conveniently located next to the garage off the alley.
This move-in-ready home offers exceptional value with extensive updates already completed. Conveniently located near parks, schools, shopping, dining, and major highways for easy access to the Twin Cities!
Active
$278,000
2099 Minnehaha Ave E, Saint Paul, MN 55119
3beds
1,090sqft
:
Get pre-qualified$1,779/mo
Single Family
Built in 1953
5,052 Square Feet Lot
$-- Zestimate®
$255/sqft
$-- HOA
What's special
- 12 days |
- 198 |
- 0 |
Zillow last checked:
Listing updated:
Listed by:
Katen Stalnaker 612-396-8655,
eXp Realty,
BROWN & Co Residential 763-416-1279
Source: NorthstarMLS as distributed by MLS GRID,MLS#: 7115939
Facts & features
Interior
Bedrooms & bathrooms
- Bedrooms: 3
- Bathrooms: 1
- Full bathrooms: 1
Bedroom
- Level: Main
- Area: 144 Square Feet
- Dimensions: 12x12
Bedroom 2
- Level: Main
- Area: 90 Square Feet
- Dimensions: 10x9
Bedroom 3
- Level: Lower
- Area: 90 Square Feet
- Dimensions: 10x9
Family room
- Level: Lower
- Area: 255 Square Feet
- Dimensions: 17x15
Kitchen
- Level: Main
- Area: 117 Square Feet
- Dimensions: 13x9
Living room
- Level: Main
- Area: 180 Square Feet
- Dimensions: 15x12
Porch
- Level: Main
- Area: 100 Square Feet
- Dimensions: 10x10
Heating
- Forced Air
Cooling
- Central Air
Appliances
- Included: Dryer, Gas Water Heater, Microwave, Range, Refrigerator, Washer
- Laundry: Lower Level
Features
- Basement: Block,Egress Window(s),Partially Finished,Storage Space
- Has fireplace: No
Interior area
- Total structure area: 1,558
- Total interior livable area: 1,090 sqft
- Finished area above ground: 830
- Finished area below ground: 260
Property
Parking
- Total spaces: 1
- Parking features: Detached Garage, Garage Door Opener
- Garage spaces: 1
- Has uncovered spaces: Yes
Accessibility
- Accessibility features: None
Features
- Levels: One
- Stories: 1
- Patio & porch: Deck
- Fencing: Full
Lot
- Size: 5,052 Square Feet
- Dimensions: 40 x 127
- Features: Tree Coverage - Light
Details
- Foundation area: 728
- Parcel number: 262922430092
- Zoning description: Residential-Single Family
Construction
Type & style
- Home type: SingleFamily
- Property subtype: Single Family
Materials
- Frame
- Roof: Age 8 Years or Less
Condition
- New construction: No
- Year built: 1953
Utilities & green energy
- Electric: 100 Amp Service
- Gas: Natural Gas
- Sewer: City Sewer/Connected
- Water: City Water/Connected
Community & HOA
Community
- Subdivision: Watts Park
HOA
- Has HOA: No
Location
- Region: Saint Paul
Financial & listing details
- Price per square foot: $255/sqft
- Tax assessed value: $247,900
- Annual tax amount: $4,508
- Date on market: 8/1/2026
Estimated market value
Not available
Estimated sales range
Not available
Not available
Price history
| Date | Event | Price |
|---|---|---|
| 8/13/2026 | Listed for sale | $278,000+73.9%$255/sqft |
Source:  NorthstarMLS as distributed by MLS GRID #7115939 Report a problem NorthstarMLS as distributed by MLS GRID #7115939 Report a problem | ||
| 11/17/2008 | Listing removed | $159,900$147/sqft |
Source: NRT Minneapolis #3542799 Report a problem | ||
| 10/1/2008 | Price change | $159,900-5.9%$147/sqft |
Source: NRT Minneapolis #3542799 Report a problem | ||
| 6/19/2008 | Listed for sale | $169,900+25.9%$156/sqft |
Source: NRT Minneapolis #3542799 Report a problem | ||
| 1/30/2004 | Sold | $135,000$124/sqft |
Source: Public Record Report a problem | ||
Public tax history
| Year | Property taxes | Tax assessment |
|---|---|---|
| 2025 | $4,188 +9.5% | $247,900 +4.5% |
| 2024 | $3,824 -6.6% | $237,200 -2.4% |
| 2023 | $4,094 +27.5% | $243,000 -5.3% |
| 2022 | $3,212 +10.7% | $256,600 +31.3% |
| 2021 | $2,902 +6.2% | $195,400 +7.1% |
| 2020 | $2,732 +9% | $182,500 +13.5% |
| 2019 | $2,507 | $160,800 |
| 2018 | $2,507 -3.2% | $160,800 +5.4% |
| 2017 | $2,590 | $152,500 |
| 2016 | $2,590 +22.7% | -- |
| 2015 | $2,110 +4.5% | $123,300 |
| 2014 | $2,020 +4.3% | -- |
| 2013 | $1,936 +5.2% | -- |
| 2012 | $1,840 +10.3% | -- |
| 2011 | $1,668 | -- |
| 2010 | -- | -- |
| 2009 | $1,720 +12.1% | -- |
| 2008 | $1,534 +16.9% | -- |
| 2007 | $1,312 +12.1% | -- |
| 2006 | $1,170 +29.4% | -- |
| 2005 | $904 -9.2% | -- |
| 2004 | $996 +18.9% | -- |
| 2003 | $838 +2.4% | -- |
| 2002 | $818 -12% | -- |
| 2001 | $930 +33.9% | -- |
| 2000 | $694 | -- |
Find assessor info on the county website
Monthly payment
Est. payment
Payment breakdown
Explore the cost of this home by adjusting the details. Changes won't be saved.Climate risks
Neighborhood: Greater Eastside
Nearby schools
GreatSchools rating
- 1/10Hazel Park Preparatory AcademyGrades: PK-8Distance: 1 mi
- 2/10Johnson Senior High SchoolGrades: 9-12Distance: 3 mi
- 2/10Battle Creek Middle SchoolGrades: 6-8Distance: 1.2 mi
- $244,3003 bd2 ba878 sqft2103 Minnehaha Ave E, Saint Paul, MN 55119Off Market
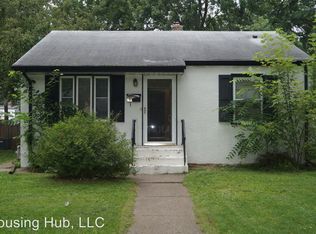
- $264,9003 bd1 ba1.5k sqft2091 Minnehaha Ave E, Saint Paul, MN 55119Off Market
- $238,6002 bd1 ba728 sqft2109 Minnehaha Ave E, Saint Paul, MN 55119Off Market
- $350,5004 bd2 ba1.9k sqft2113 Minnehaha Ave E, Saint Paul, MN 55119Off Market
- $220,0004 bd2 ba1.1k sqft2087 Minnehaha Ave E, Saint Paul, MN 55119Sold
- $---- bd-- ba-- sqft2100 Reaney Ave E, Saint Paul, MN 55119Off Market
- $220,2002 bd2 ba900 sqft2104 Reaney Ave E, Saint Paul, MN 55119Off Market
- $348,2006 bd3 ba2.3k sqft2096 Reaney Ave, Saint Paul, MN 55119Off Market
A local agent can set up tours, give advice and negotiate with sellers.
Similar homes
- $--3 bd1 ba1k sqft2076 Margaret St, Saint Paul, MN 55119Auction
 Auction.com 2
 - $--3 bd1 ba1k sqft1868 Mechanic Ave, Saint Paul, MN 55119Auction
 Auction.com 1
 - $--3 bd2 ba1.5k sqft101 Sycamore St E, Saint Paul, MN 55117Auction
 Auction.com 2
 - $--4 bd2 ba1.5k sqft965 Fremont Ave E, Saint Paul, MN 55106Auction
 ServiceLink Auction
 - $340,0004 bd2 ba1.5k sqft2093 Fremont Ave E, Saint Paul, MN 55119For Sale
 MLS ID #7108201, Nadine Moore, RES Realty. NorthstarMLS as distributed by MLS GRID
 - $299,9903 bd1 ba1.4k sqft871 Sherwood Ave, Saint Paul, MN 55106For SaleMLS ID #7083333, Taylor Doolittle, RE/MAX Results. NorthstarMLS as distributed by MLS GRID
- $--3 bd1 ba1.3k sqft1002 5th St E, Saint Paul, MN 55106AuctionAuction.com 2
- $--3 bd1 ba1k sqft1544 Beech St, Saint Paul, MN 55106AuctionAuction.com 2
- $349,9003 bd2 ba1.2k sqft175 Ruth St N, Saint Paul, MN 55119For SaleMLS ID #7112141, Anthony Khambata, RE/MAX Professionals. NorthstarMLS as distributed by MLS GRID
- $299,9003 bd2 ba1.4k sqft865 Cottage Ave E, Saint Paul, MN 55106For SaleMLS ID #7121211, Mai Miller, Diversified Realty. NorthstarMLS as distributed by MLS GRID
- $--3 bd1 ba1k sqft236 Arion St E, West Saint Paul, MN 55118AuctionAuction.com 2
- $270,0003 bd2 ba1.1k sqft1400 7th Ave S, South Saint Paul, MN 55075For SaleMLS ID #7122824, Terry E. Maxson, National Realty Guild. NorthstarMLS as distributed by MLS GRID
- $--3 bd2 ba1.4k sqft479 Hopkins St, Saint Paul, MN 55130AuctionAuction.com 2
- $--3 bd1 ba960 sqft8199 Granada Ave S, Cottage Grove, MN 55016AuctionAuction.com 1
- $--4 bd2 ba1.5k sqft140 2nd Ave S, South Saint Paul, MN 55075AuctionAuction.com 2
- $--2 bd1 ba1k sqft1260 Edgerton St, Saint Paul, MN 55130AuctionAuction.com 2
- $--4 bd2 ba960 sqft679 Skillman Ave W, Roseville, MN 55113AuctionAuction.com 4
- $--3 bd1 ba1.5k sqft445 Minnehaha Ave E, Saint Paul, MN 55130AuctionAuction.com 1
- $--3 bd1 ba1.2k sqft2106 Ericon Dr, Brooklyn Center, MN 55430AuctionAuction.com 2
- $--2 bd1 ba858 sqft8750 Wentworth Ave S, Bloomington, MN 55420AuctionServiceLink Auction
