South Saint Paul the place to be. Don't miss this one! It has a desired 3 bedrooms on one level and also a walkout to the backyard on to the deck. It has the classic hardwood floors in the bedrooms and new flooring in the kitchen. This seller has made many updates or upgrades since owning the home. These features include:
New Furnace and Windows in 2020, New Chain-link fence installed in 2021 to enclose the backyard. Replaced the Roof in 2023 and installed a new Wall Oven as well. In 2025 they purchased a New Fridge and had a New Electrical Breaker box installed, upgrading from the old fuse box style. This year (2026) they have installed a new AC unit and have also installed LVP flooring in the kitchen area. Professional photos coming Tuesday 8/11.
Coming soon 08/13
$270,000
1400 7th Ave S, South Saint Paul, MN 55075
3beds
1,164sqft
:
Get pre-qualified$1,653/mo
Single Family
Built in 1957
7,971 Square Feet Lot
$289,000 Zestimate®
$232/sqft
$-- HOA
What's special
- 1 day |
- 124 |
- 7 |
Zillow last checked:
Listing updated:
Listed by:
Terry E. Maxson 612-963-9314,
National Realty Guild
Source: NorthstarMLS as distributed by MLS GRID,MLS#: 7122824
Facts & features
Interior
Bedrooms & bathrooms
- Bedrooms: 3
- Bathrooms: 2
- Full bathrooms: 1
- 1/2 bathrooms: 1
Bedroom
- Level: Main
- Area: 195 Square Feet
- Dimensions: 15 x13
Bedroom 2
- Level: Main
- Area: 132 Square Feet
- Dimensions: 12 x 11
Bedroom 3
- Level: Main
- Area: 132 Square Feet
- Dimensions: 12 x 11
Dining room
- Level: Main
- Area: 108 Square Feet
- Dimensions: 12 x 9
Family room
- Level: Main
- Area: 288 Square Feet
- Dimensions: 24 x 12
Family room
- Level: Lower
- Area: 189 Square Feet
- Dimensions: 21 x 9
Kitchen
- Level: Main
- Area: 90 Square Feet
- Dimensions: 10 x 9
Laundry
- Level: Lower
- Area: 176 Square Feet
- Dimensions: 16 x 11
Other
- Level: Lower
- Area: 56 Square Feet
- Dimensions: 8 x 7
Heating
- Forced Air
Cooling
- Central Air
Appliances
- Included: Dishwasher, Dryer, Exhaust Fan, Gas Water Heater, Range, Refrigerator, Wall Oven, Washer
- Laundry: In Basement
Features
- Basement: Block
- Has fireplace: No
Interior area
- Total structure area: 1,896
- Total interior livable area: 1,164 sqft
- Finished area above ground: 1,056
- Finished area below ground: 108
Property
Parking
- Total spaces: 1
- Parking features: Tuckunder Garage
- Attached garage spaces: 1
- Details: Garage Dimensions (12 x 20), Garage Door Height (7), Garage Door Width (8)
Accessibility
- Accessibility features: None
Features
- Levels: One
- Stories: 1
- Patio & porch: Deck
- Fencing: Chain Link
Lot
- Size: 7,971 Square Feet
- Dimensions: 60 x 134
- Features: Corner Lot, Tree Coverage - Medium
Details
- Foundation area: 1056
- Parcel number: 363210014020
- Zoning description: Residential-Single Family
Construction
Type & style
- Home type: SingleFamily
- Property subtype: Single Family
Materials
- Block, Concrete, Frame
Condition
- New construction: No
- Year built: 1957
Utilities & green energy
- Electric: Circuit Breakers, Power Company: Xcel Energy
- Gas: Natural Gas
- Sewer: City Sewer/Connected
- Water: City Water/Connected
Community & HOA
Community
- Subdivision: Hauses Add
HOA
- Has HOA: No
Location
- Region: South Saint Paul
Financial & listing details
- Price per square foot: $232/sqft
- Tax assessed value: $254,200
- Annual tax amount: $3,379
- Date on market: 8/6/2026
Estimated market value
$289,000
$275,000 - $303,000
$2,079/mo
Price history
| Date | Event | Price |
|---|---|---|
| 11/13/2020 | Sold | $219,000$188/sqft |
Source:  NorthstarMLS as distributed by MLS GRID #5646164 Report a problem NorthstarMLS as distributed by MLS GRID #5646164 Report a problem | ||
| 9/21/2020 | Price change | $219,000+1.9%$188/sqft |
Source: Realty Group LLC #5646164 Report a problem | ||
| 9/7/2020 | Price change | $215,000-1.8%$185/sqft |
Source: Realty Group LLC #5646164 Report a problem | ||
| 8/28/2020 | Listed for sale | $219,000+46%$188/sqft |
Source: Realty Group LLC #5646164 Report a problem | ||
| 1/17/2007 | Sold | $150,000+30.4%$129/sqft |
Source: Public Record Report a problem | ||
| 5/16/2001 | Sold | $115,000$99/sqft |
Source: Public Record Report a problem | ||
Public tax history
| Year | Property taxes | Tax assessment |
|---|---|---|
| 2024 | $4,122 +24.3% | $254,200 +2.2% |
| 2023 | $3,316 +3.4% | $248,800 +6.1% |
| 2022 | $3,208 +29.1% | $234,500 +19.9% |
| 2021 | $2,484 +0.8% | $195,500 +14.5% |
| 2020 | $2,464 +2.8% | $170,732 -10.3% |
| 2019 | $2,396 | $190,400 +14.1% |
| 2018 | $2,396 +11.9% | $166,800 +7.9% |
| 2017 | $2,141 -8.1% | $154,600 +8.6% |
| 2016 | $2,329 +29.7% | $142,400 +31.6% |
| 2015 | $1,795 +3.8% | $108,166 -0.1% |
| 2014 | $1,729 -20.6% | $108,275 +19.2% |
| 2013 | $2,178 +9.2% | $90,835 |
| 2012 | $1,995 +25.9% | -- |
| 2011 | $1,585 -25.3% | -- |
| 2010 | $2,122 -1.1% | -- |
| 2009 | $2,146 +13.5% | -- |
| 2008 | $1,891 -10% | -- |
| 2007 | $2,102 +0.3% | -- |
| 2006 | $2,096 +28.7% | -- |
| 2004 | $1,628 +46.4% | -- |
| 2003 | $1,112 +14.5% | -- |
| 2002 | $972 -11% | -- |
| 2001 | $1,092 | -- |
Find assessor info on the county website
Monthly payment
Est. payment
Payment breakdown
Explore the cost of this home by adjusting the details. Changes won't be saved.Climate risks
Neighborhood: 55075
Nearby schools
GreatSchools rating
- 3/10Kaposia Education Center ElementaryGrades: PK-5Distance: 0.5 mi
- 4/10South St. Paul Middle SchoolGrades: 6-8Distance: 1.8 mi
- 5/10South St. Paul SecondaryGrades: 9-12Distance: 1.8 mi
- $286,3003 bd1 ba1.4k sqft1406 7th Ave S, South Saint Paul, MN 55075Off Market
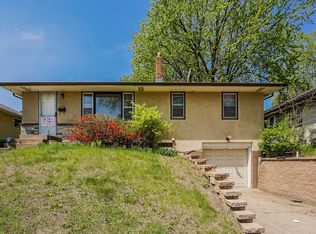
- $310,8003 bd2 ba1.5k sqft1358 7th Ave S, South Saint Paul, MN 55075Off Market
- $377,8004 bd3 ba2.8k sqft1412 7th Ave S, South Saint Paul, MN 55075Off Market
- $299,3003 bd1 ba1k sqft1403 8th Ave S, South Saint Paul, MN 55075Off Market
- $303,9003 bd2 ba1.5k sqft1354 7th Ave S, South Saint Paul, MN 55075Off Market
- $331,5003 bd2 ba1.9k sqft1409 8th Ave S, South Saint Paul, MN 55075Off Market
- $275,4003 bd1 ba1.6k sqft1359 8th Ave S, South Saint Paul, MN 55075Off Market
- $364,5004 bd2 ba2.1k sqft1415 8th Ave S, South Saint Paul, MN 55075Off Market
A local agent can set up tours, give advice and negotiate with sellers.
Similar homes
- $289,9003 bd2 ba1.1k sqft1430 Selby Ave, Saint Paul Park, MN 55071For Sale
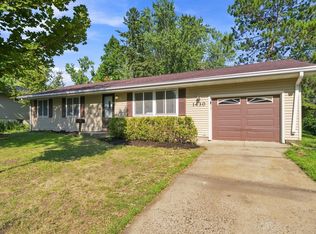
 MLS ID #7121882, Ben Greene, Epique Realty. NorthstarMLS as distributed by MLS GRID
 - $--3 bd2 ba1.2k sqft138 6th Ave S, South Saint Paul, MN 55075Auction
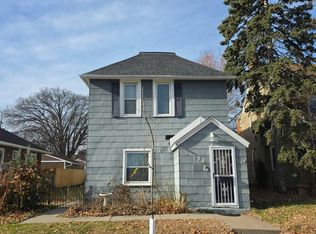 Auction.com 1
 - $235,0004 bd2 ba1.5k sqft158 Moreland Ave E, West Saint Paul, MN 55118For Sale
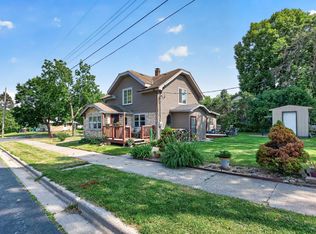 MLS ID #7111681, Amy S Piggee, RE/MAX Results. NorthstarMLS as distributed by MLS GRID
 - $--3 bd2 ba1.6k sqft1432 Parkwood Dr, Woodbury, MN 55125Auction
 Auction.com 2
 - $--3 bd1 ba1k sqft236 Arion St E, West Saint Paul, MN 55118AuctionAuction.com 2
- $--3 bd1 ba1.3k sqft1002 5th St E, Saint Paul, MN 55106AuctionAuction.com 2
- $--3 bd1 ba960 sqft8199 Granada Ave S, Cottage Grove, MN 55016AuctionAuction.com 4
- $299,9003 bd2 ba1.4k sqft865 Cottage Ave E, Saint Paul, MN 55106For SaleMLS ID #7121211, Mai Miller, Diversified Realty. NorthstarMLS as distributed by MLS GRID
- $--3 bd2 ba1.1k sqft2261 Hillview Rd, Mounds View, MN 55112AuctionServiceLink Auction
- $--3 bd1 ba1k sqft1544 Beech St, Saint Paul, MN 55106AuctionAuction.com 2
- $--3 bd2 ba1.4k sqft1904 Stryker Ave, West Saint Paul, MN 55118AuctionXome
- $--3 bd2 ba1.4k sqft479 Hopkins St, Saint Paul, MN 55130AuctionAuction.com 2
- $250,0002 bd2 ba1.2k sqft2968 Hallmark Ave N, Oakdale, MN 55128For SaleMLS ID #7116402, Kuceli Mshelia, Bridge Realty, LLC. NorthstarMLS as distributed by MLS GRID
- $--2 bd2 ba1.4k sqft4942 Thomas Ave N, Minneapolis, MN 55430AuctionAuction.com 2
- $--4 bd2 ba960 sqft679 Skillman Ave W, Roseville, MN 55113AuctionAuction.com 4
- $--2 bd2 ba1.1k sqft7630 Greenfield Ave, Mounds View, MN 55112AuctionAuction.com 2
- $242,0004 bd2 ba1.6k sqft112 McGregor Ave N, Mahtomedi, MN 55115For SaleMLS ID #7121041, Karen Stang, GRI, Carriage Realty, Inc.. NorthstarMLS as distributed by MLS GRID
- $258,9002 bd2 ba1.6k sqft3911 Jackson St NE, Columbia Heights, MN 55421For SaleMLS ID #7122476, Alex Malard, eXp Realty. NorthstarMLS as distributed by MLS GRID
- $--3 bd1 ba923 sqft2837 28th Ave S, Minneapolis, MN 55406AuctionAuction.com 2
- $230,0003 bd2 ba1.4k sqft9421 Blaisdell Ave S, Bloomington, MN 55420For SaleMLS ID #7122275, Paul Sigurdson, CRS, e-Pro, CNHS, Engel & Volkers Minneapolis. NorthstarMLS as distributed by MLS GRID
