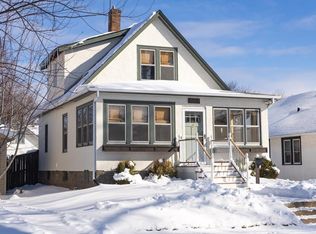
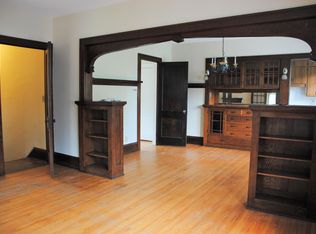
Welcome home to this inviting 3 bedroom home featuring the convenience of all bedrooms located on the same level. The spacious living room offers plenty of room to relax, entertain, or gather with family and friends. The functional layout provides comfortable everyday living, while the well-designed floor plan creates a warm and welcoming atmosphere throughout. Whether you're looking for space to grow or simply appreciate the ease of single-level sleeping quarters, this home is ready to meet your needs.
Active
$299,900
865 Cottage Ave E, Saint Paul, MN 55106
3beds
1,404sqft
Single Family
Built in 1959
5,052 Square Feet Lot
$302,800 Zestimate®
$214/sqft
$-- HOA
What's special
Warm and welcoming atmosphereFunctional layoutWell-designed floor plan
- 78 days
- 618
- 18
Zillow last checked:
Listing updated:
Listed by:
Mai Miller 651-468-6963,
Diversified Realty
Source: NorthstarMLS as distributed by MLS GRID,MLS#: 7121211
Facts & features
Interior
Bedrooms & bathrooms
- Bedrooms: 3
- Bathrooms: 2
- Full bathrooms: 1
- 3/4 bathrooms: 1
Bedroom
- Level: Main
- Area: 160 Square Feet
- Dimensions: 16 x 10
Bedroom 2
- Level: Main
- Area: 108 Square Feet
- Dimensions: 12 x 9
Bedroom 3
- Level: Main
- Area: 121 Square Feet
- Dimensions: 11 x 11
Family room
- Level: Lower
- Area: 264 Square Feet
- Dimensions: 24 x 11
Kitchen
- Level: Main
- Area: 132 Square Feet
- Dimensions: 12 x 11
Living room
- Level: Main
- Area: 304 Square Feet
- Dimensions: 19 x 16
Heating
- Forced Air
Cooling
- Central Air
Features
- Basement: Full,Partially Finished
- Has fireplace: No
Interior area
- Total structure area: 1,404
- Total interior livable area: 1,404 sqft
- Finished area above ground: 1,140
- Finished area below ground: 264
Property
Parking
- Total spaces: 1
- Parking features: Detached Garage
- Garage spaces: 1
Accessibility
- Accessibility features: None
Features
- Levels: One
- Stories: 1
Lot
- Size: 5,052 Square Feet
- Dimensions: 5053
Details
- Foundation area: 1140
- Parcel number: 212922320071
- Zoning description: Residential-Single Family
Construction
Type & style
- Home type: SingleFamily
- Property subtype: Single Family
Condition
- New construction: No
- Year built: 1959
Utilities & green energy
- Gas: Natural Gas
- Sewer: City Sewer/Connected
- Water: City Water/Connected
Community & HOA
Community
- Subdivision: Lanes Phalen Grove Add
HOA
- Has HOA: No
Location
- Region: Saint Paul
Financial & listing details
- Price per square foot: $214/sqft
- Tax assessed value: $261,500
- Annual tax amount: $3,963
- Date on market: 8/4/2026
Estimated market value
$302,800
$288,000 - $318,000
$2,147/mo
Price history
| Date | Event | Price |
|---|---|---|
| 8/4/2026 | Listed for sale | $299,900+45.6%$214/sqft |
Source:  NorthstarMLS as distributed by MLS GRID #7121211 Report a problem NorthstarMLS as distributed by MLS GRID #7121211 Report a problem | ||
| 9/14/2018 | Sold | $206,000+14.5%$147/sqft |
Source: NorthstarMLS as distributed by MLS GRID #4980658 Report a problem | ||
| 8/13/2018 | Pending sale | $179,900$128/sqft |
Source: Coldwell Banker Burnet - Highland Park #4980658 Report a problem | ||
| 8/10/2018 | Listed for sale | $179,900$128/sqft |
Source: Coldwell Banker Burnet #4980658 Report a problem | ||
Public tax history
| Year | Property taxes | Tax assessment |
|---|---|---|
| 2026 | $4,180 +5.1% | $261,500 +4.9% |
| 2025 | $3,978 +11.8% | $249,200 +3.4% |
| 2024 | $3,558 -10.5% | $240,900 +3.8% |
| 2023 | $3,976 +25.5% | $232,100 -11.1% |
| 2022 | $3,168 +15.5% | $261,100 +25% |
| 2021 | $2,744 +2.3% | $208,900 +9.9% |
| 2020 | $2,681 +24.7% | $190,000 +12.8% |
| 2019 | $2,150 | $168,400 |
| 2018 | $2,150 -8.7% | $168,400 +10.5% |
| 2017 | $2,354 | $152,400 |
| 2016 | $2,354 +27.8% | -- |
| 2015 | $1,842 +37.3% | $125,600 |
| 2014 | $1,342 -14.6% | -- |
| 2013 | $1,572 -12.3% | -- |
| 2012 | $1,792 -5.4% | -- |
| 2011 | $1,894 | -- |
| 2010 | -- | -- |
| 2009 | $1,746 -20.8% | -- |
| 2008 | $2,204 +12.7% | -- |
| 2007 | $1,956 +10.8% | -- |
| 2006 | $1,766 +16.6% | -- |
| 2005 | $1,514 +8% | -- |
| 2004 | $1,402 +2.8% | -- |
| 2003 | $1,364 +15.4% | -- |
| 2002 | $1,182 -11.3% | -- |
| 2001 | $1,332 +28.8% | -- |
| 2000 | $1,034 | -- |
Find assessor info on the county website
Monthly payment
Est. payment
Payment breakdown
Explore the cost of this home by adjusting the details. Changes won't be saved.Climate risks
Neighborhood: Payne Phalen
Similar homes
- $284,9003 bd1 ba1.2k sqft755 Cottage Ave E, Saint Paul, MN 55106For Sale
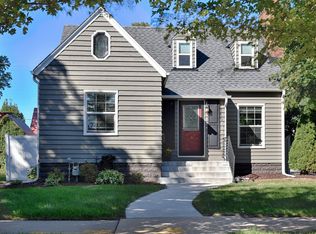
 MLS ID #7143747, Mickey Ojard, Edina Realty, Inc.. NorthstarMLS as distributed by MLS GRID
 - $290,0003 bd2 ba1.7k sqft1322 Reaney Ave, Saint Paul, MN 55106For Sale
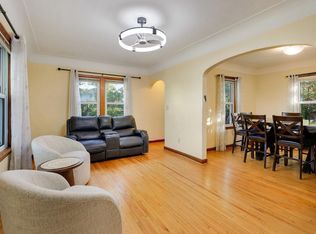 MLS ID #7150858, Carlos Rivera, National Realty Guild. NorthstarMLS as distributed by MLS GRID
 - $299,9003 bd1 ba1.6k sqft1220 Frisbie Ave E, Maplewood, MN 55109For Sale
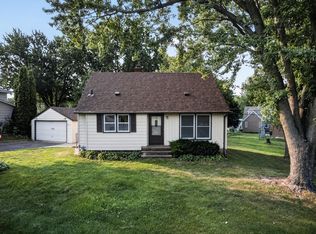 MLS ID #7098524, Cody J Anderson, RE/MAX Results. NorthstarMLS as distributed by MLS GRID
 - $280,0003 bd1 ba1.1k sqft1444 Saint Albans St N, Saint Paul, MN 55117For Sale
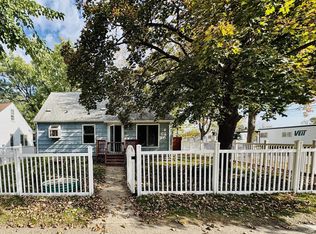 MLS ID #7132542, Amy Malec, Edina Realty, Inc.. NorthstarMLS as distributed by MLS GRID
 - $279,9003 bd1 ba922 sqft609 Nevada Ave E, Saint Paul, MN 55130For SaleMLS ID #7092654, Bill McClellan, McRealty Professionals. NorthstarMLS as distributed by MLS GRID
- $295,0003 bd1 ba1.4k sqft2657 5th St E, Maplewood, MN 55119For SaleMLS ID #7157021, Kara L. Werth, RE/MAX Advantage Plus. NorthstarMLS as distributed by MLS GRID
- $179,9003 bd2 ba1.4k sqft988 Fremont Ave, Saint Paul, MN 55106For SaleMLS ID #7112883, The Jason Gorman Real Estate Team, Keller Williams Premier Realty. NorthstarMLS as distributed by MLS GRID
- $250,0002 bd1 ba1.6k sqft1963 Nortonia Ave, Saint Paul, MN 55119For SaleMLS ID #7007164, Warren Wessel, GRI, Keller Williams Premier Realty. NorthstarMLS as distributed by MLS GRID
- $260,0003 bd1 ba1.1k sqft1097 Dale St N, Saint Paul, MN 55117For SaleMLS ID #7153678, Olsen Group, Keller Williams Premier Realty. NorthstarMLS as distributed by MLS GRID
- $349,9003 bd2 ba1.6k sqft2464 Holloway Ave E, North Saint Paul, MN 55109For SaleMLS ID #7111134, Heather Lynn Barker, Exit Northstar Realty. NorthstarMLS as distributed by MLS GRID
- $279,0003 bd2 ba1.4k sqft799 Fuller Ave, Saint Paul, MN 55104For SaleMLS ID #7083652, Annie Le, LPT Realty, LLC. NorthstarMLS as distributed by MLS GRID
- $309,9003 bd1 ba1k sqft346 Vance St, Saint Paul, MN 55102For SaleMLS ID #7148238, Yvonne Flaifel, Keller Williams Realty Integrity Lakes. NorthstarMLS as distributed by MLS GRID
- $359,9004 bd2 ba2k sqft2819 Farrington St, Roseville, MN 55113For SaleMLS ID #7159080, Siva L Humagai, Creative Results. NorthstarMLS as distributed by MLS GRID
- $325,0004 bd2 ba1.8k sqft1298 Blair Ave, Saint Paul, MN 55104For SaleMLS ID #7148171, Alex Murray, Engel & Volkers Blaine. NorthstarMLS as distributed by MLS GRID
- $329,9004 bd2 ba1.5k sqft1232 Skillman Ave W, Roseville, MN 55113For SaleMLS ID #7153581, Cristy Elizabeth Oldman, HOMESTEAD ROAD. NorthstarMLS as distributed by MLS GRID
- $250,0002 bd2 ba1.7k sqft1015 Lafond Ave, Saint Paul, MN 55104For SaleMLS ID #7136385, Steve Casalenda, RE/MAX Results. NorthstarMLS as distributed by MLS GRID
